






Skip To Content

31576 Blue Passing Loop

Wesley Chapel, FL 33545
  • $289,900
  • STATUS: Active
  • ON SITE: 17 Days
  • MLS #: TB8552599
Price Reduced
UPDATED: 77 min ago
$289,900
  • 3
    BEDS
  • 0.08
    ACRES
  • 2
    BATHS
  • 1
    1/2 BATHS
  • 1,807
    SQFT
  • $160
    $/SQFT
Type:
Townhouse
Built:
2021
County:

School Information

Elementary School:
High School:

Description

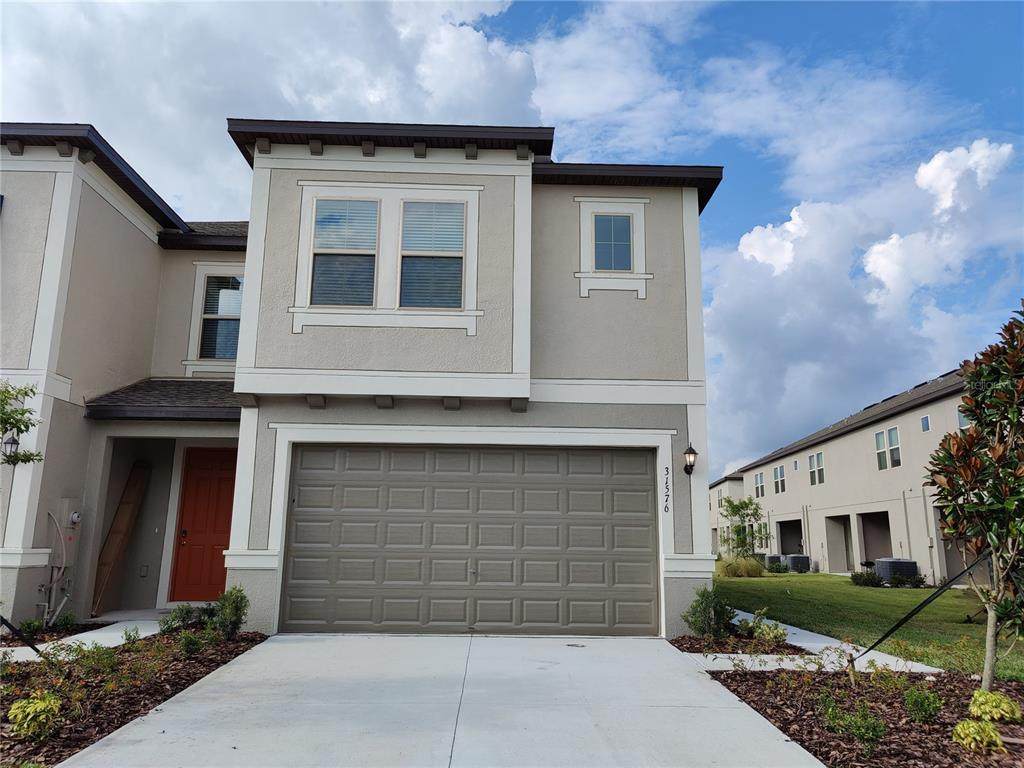
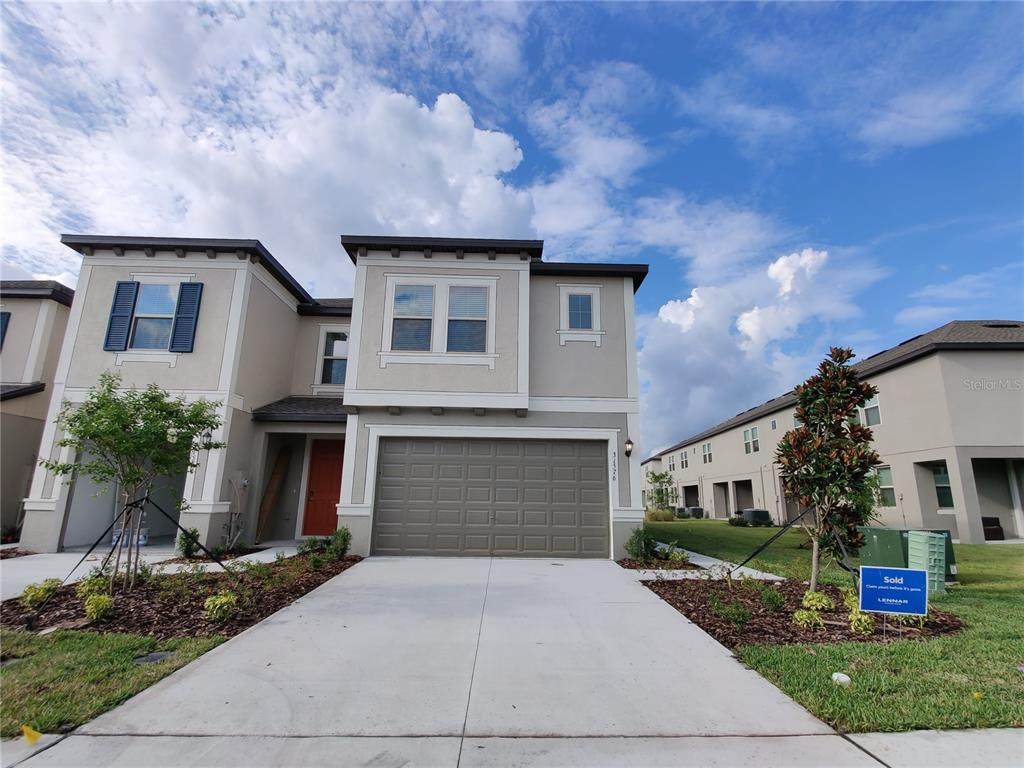
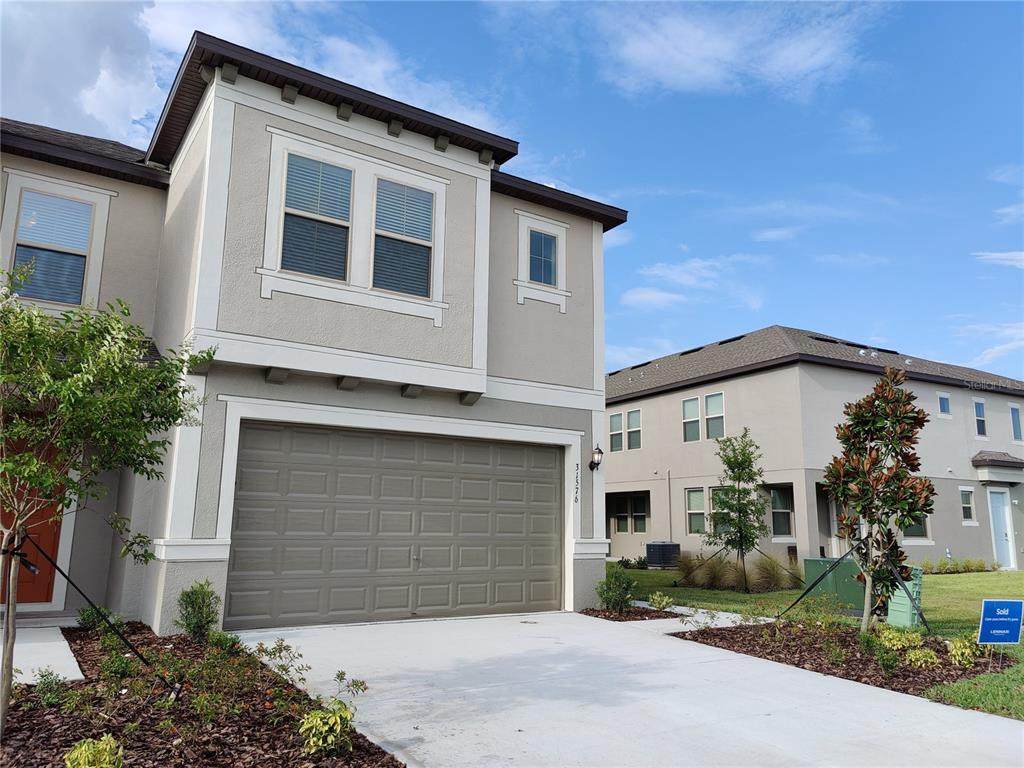
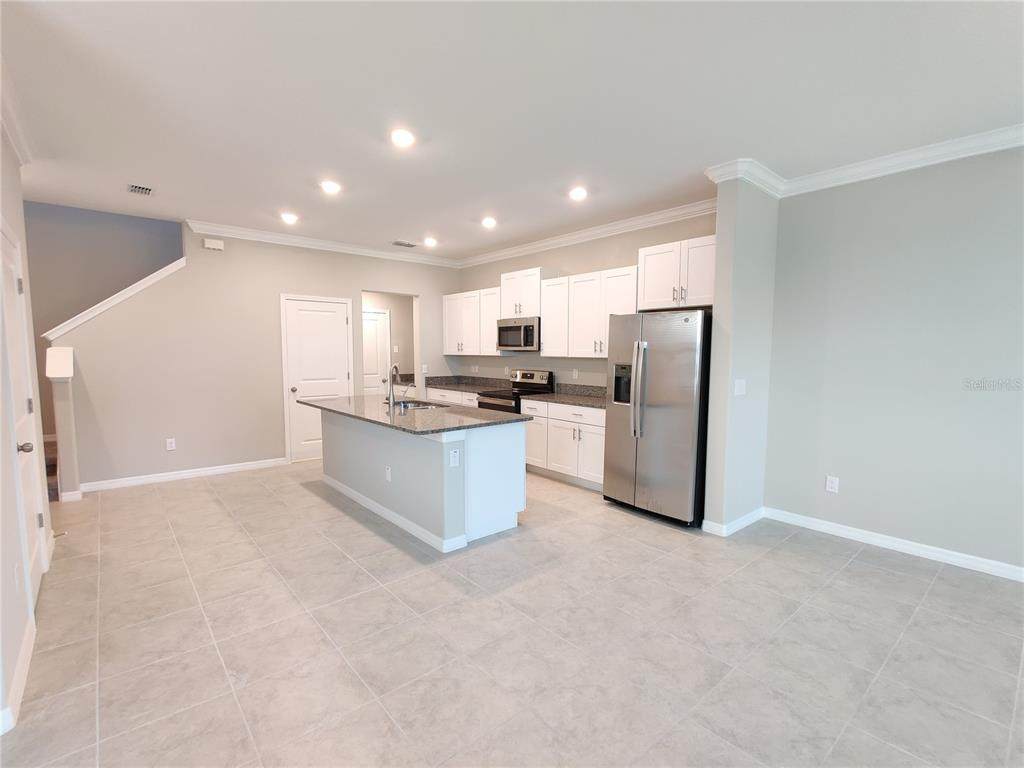
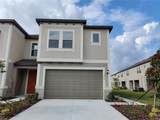
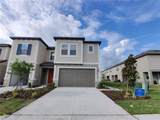
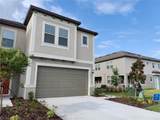
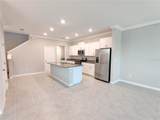
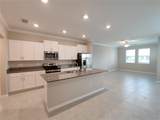
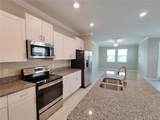
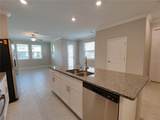
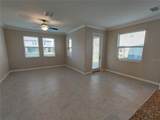
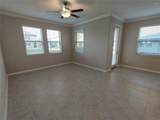
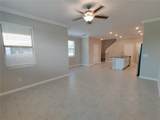
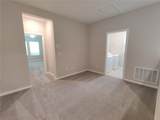
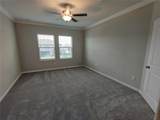
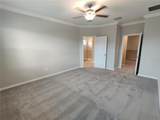
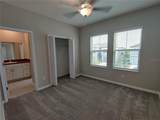
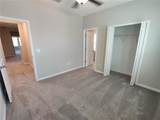
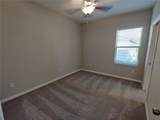
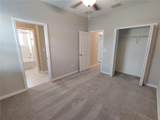
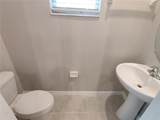
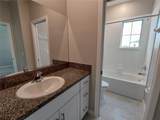
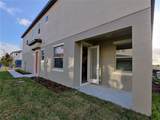
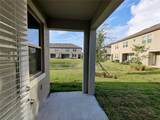
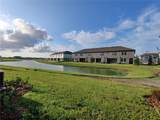
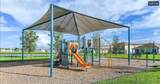
Welcome to resort-style living in the highly desirable Epperson community of Wesley Chapel! This nearly new end-unit townhome offers 3 bedrooms, 2.5 bathrooms, a 1-car garage, and a thoughtfully designed layout with added privacy and outdoor space. The open-concept first floor features a spacious kitchen with stainless steel appliances, ample cabinetry, and a seamless flow into the family room and dining area, creating an ideal space for everyday living and entertaining. Large windows provide abundant natural light throughout the home. Upstairs, the home includes three bedrooms, including a comfortable primary suite, along with additional living flexibility for guests, work-from-home needs, or personal space. Epperson residents enjoy access to exceptional community amenities, including the renowned Crystal Lagoon with swimming, sandy beach areas, cabanas, water activities, events, and more. The community also offers ULTRAFi high-speed internet connectivity, walking trails, and convenient access to nearby shopping and dining. Enjoy easy golf cart access to Publix, Starbucks, Chick-fil-A, and the Epperson Lagoon area. Conveniently located near I-75, the home provides easy access throughout Wesley Chapel and to the Tampa Bay area. Nearby attractions include top-rated schools, hospitals, shopping centers, and dining destinations. This home offers a combination of modern features, outdoor privacy, and access to one of Wesley Chapel’s most sought-after communities. Schedule your private showing today.

Monthly Payment Calculator


© 2026 My Florida Regional MLS DBA Stellar MLS. All rights reserved. All listings displayed pursuant to IDX. All listing information is deemed reliable but not guaranteed and should be independently verified through personal inspection by appropriate professionals. Listings displayed on this website may be subject to prior sale or removal from sale; availability of any listing should always be independently verified. Listing information is provided for consumers personal, non-commercial use, solely to identify potential properties for potential purchase; all other use is strictly prohibited and may violate relevant federal and state law. Data last updated 2026-10-15T17:45:56.747.
www.ucsmith.info/homes/181587997
Print Image

31576 Blue Passing Loop Wesley Chapel, FL 33545

  • Price: $289,900
  • Status: Active
  • On Site: 17 Days
  • Updated: 77 min ago
  • MLS #: TB8552599
3
Beds
2
Baths
1
½ Baths
0.08
Acres
1,807
SQFT
$160
$/SQFT
2021
Built
Neighborhood:
Epperson North Twnhms Ph 4
County:
Pasco
Area:
Wesley Chapel
Elementary School:
Wesley Chapel Elementary-Po
Middle School:
Thomas E Weightman Middle-Po
High School:
Wesley Chapel High-Po
Property Description
Welcome to resort-style living in the highly desirable Epperson community of Wesley Chapel! This nearly new end-unit townhome offers 3 bedrooms, 2.5 bathrooms, a 1-car garage, and a thoughtfully designed layout with added privacy and outdoor space. The open-concept first floor features a spacious kitchen with stainless steel appliances, ample cabinetry, and a seamless flow into the family room and dining area, creating an ideal space for everyday living and entertaining. Large windows provide abundant natural light throughout the home. Upstairs, the home includes three bedrooms, including a comfortable primary suite, along with additional living flexibility for guests, work-from-home needs, or personal space. Epperson residents enjoy access to exceptional community amenities, including the renowned Crystal Lagoon with swimming, sandy beach areas, cabanas, water activities, events, and more. The community also offers ULTRAFi high-speed internet connectivity, walking trails, and convenient access to nearby shopping and dining. Enjoy easy golf cart access to Publix, Starbucks, Chick-fil-A, and the Epperson Lagoon area. Conveniently located near I-75, the home provides easy access throughout Wesley Chapel and to the Tampa Bay area. Nearby attractions include top-rated schools, hospitals, shopping centers, and dining destinations. This home offers a combination of modern features, outdoor privacy, and access to one of Wesley Chapel’s most sought-after communities. Schedule your private showing today.
Exterior Features

Attached Garage Yn Yes Carport Yn No Construction Materials Stucco Covered Spaces 1 Direction Faces South Exterior Features Irrigation SystemLightingSidewalk Foundation Details Slab Open Parking YN Yes Parking Features Driveway Pool Private Yn No Road Surface Type AsphaltPaved Roof Shingle Water Access Yn No Water Extras Yn No Water View Yn No Waterfront Yn No

Interior Features

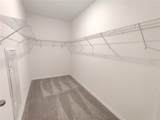
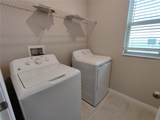
Appliances DishwasherDisposalDryerMicrowaveRangeRefrigeratorWasher Building Area Total 2287 Cooling Central Air Cooling YN Yes Fireplace Yn No Flooring CarpetCeramic Tile Furnished Unfurnished Heating CentralElectric Heating YN Yes Interior Features Ceiling Fan(s)Living Room/Dining Room ComboOpen FloorplanPrimaryBedroom UpstairsSplit BedroomStone CountersThermostatWalk-In Closet(s) Laundry Features Laundry Room Levels Two Rooms Living Room Primary Bedroom (Walk-In Closet(s)) Bedroom 2 (Built-in Closet) Kitchen Primary Bathroom Bathroom 2 Bedroom 3 (Built-in Closet) Sewer Public Sewer Stories Total 2 Water Source Public

Property Features

Additional Lease Restrictions Please contact HOA for detailed information Additional Parcels YN No Approval Process Please contact HOA for detailed information Association Approval Required Yn No Association Fee 293.96 Association Fee Frequency Monthly Association Fee Includes Cable TVCommunity PoolInternetMaintenance StructureMaintenance GroundsManagerRecreational Facilities Association Fee Monthly Amount 293.96 Association Fee Requirement Required Association Fee2 247.19 Association Fee2 Frequency Quarterly Association Yn Yes Building Name Number 31576 Cdd Yn Yes Community Features Association Recreation - OwnedClubhouseCommunity MailboxDeed RestrictionsDog ParkGolf Carts OKPoolSidewalks Down Payment Resource Yes Flood Zone Code X Garage Yn Yes Homestead Yn No Lease Considered YN Yes Lease Restrictions YN Yes Listing Terms CashConventionalFHAVA Loan Minimum Lease 8-12 Months New Construction Yn No Occupant Type Vacant Ownership Fee Simple Pet Restrictions Please contact HOA for detailed information Pets Allowed Yes Property Sub Type Townhouse Realtor Info As-Is Senior Community Yn No Special Listing Conditions None Tax Annual Amount 6932.1 Total Annual Fees 4516.28 Total Monthly Fees 376.36 Utilities BB/HS Internet AvailableCable AvailableElectricity ConnectedPublicSewer ConnectedStreet LightsWater Connected Yrs Of Owner Prior To Leasing Re No Zoning MPUD


Listing information © 2026 My Florida Regional MLS DBA Stellar MLS..
Listing provided courtesy of SERVICE NEAR REALTY: 813-401-0576.


© 2026 My Florida Regional MLS DBA Stellar MLS. All rights reserved. All listings displayed pursuant to IDX. All listing information is deemed reliable but not guaranteed and should be independently verified through personal inspection by appropriate professionals. Listings displayed on this website may be subject to prior sale or removal from sale; availability of any listing should always be independently verified. Listing information is provided for consumers personal, non-commercial use, solely to identify potential properties for potential purchase; all other use is strictly prohibited and may violate relevant federal and state law. Data last updated 2026-10-15T17:45:56.747.
 
https://bt-photos.global.ssl.fastly.net/mfr/orig_boomver_1_TB8552599-2.jpg https://bt-photos.global.ssl.fastly.net/mfr/orig_boomver_1_TB8552599-2.jpg https://bt-photos.global.ssl.fastly.net/mfr/orig_boomver_1_TB8552599-2.jpg
Logo
United Country Smith & Associates
934 E Wade St
Trenton FL, 32693