






Description
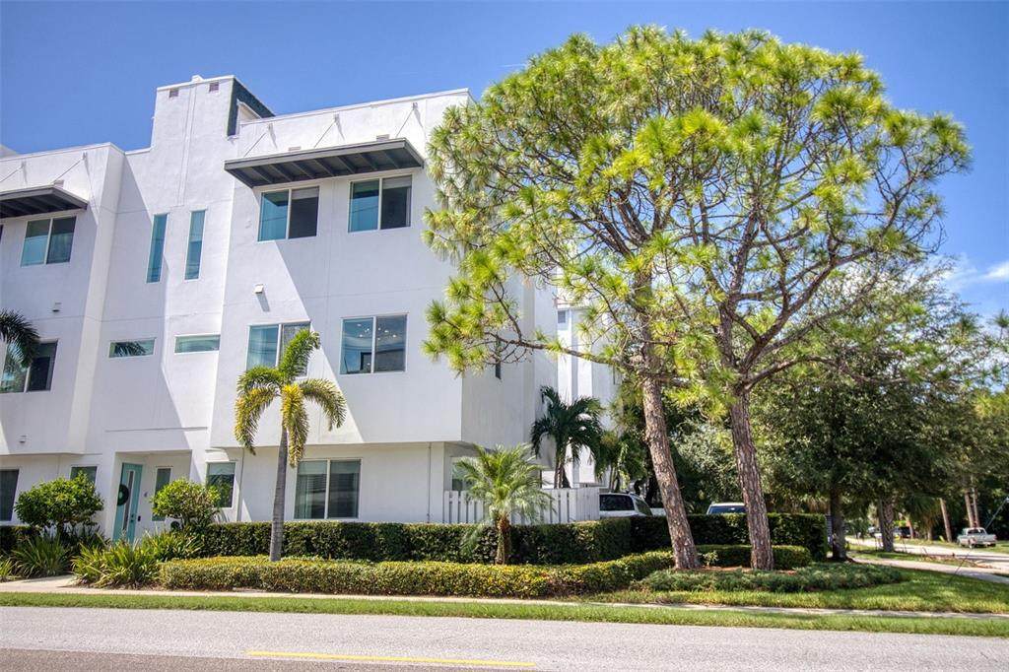
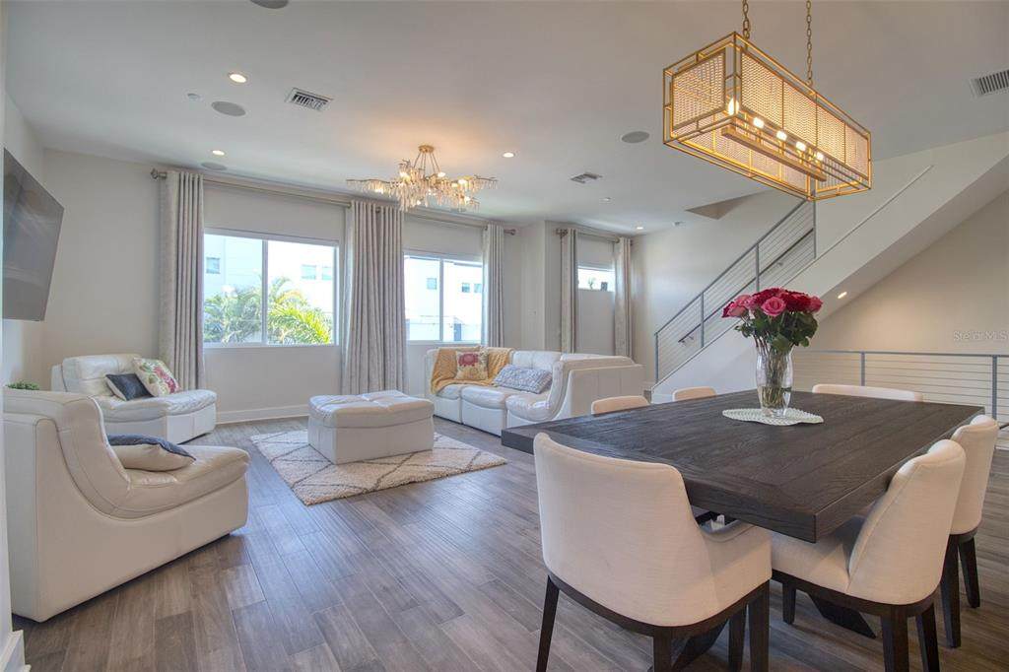
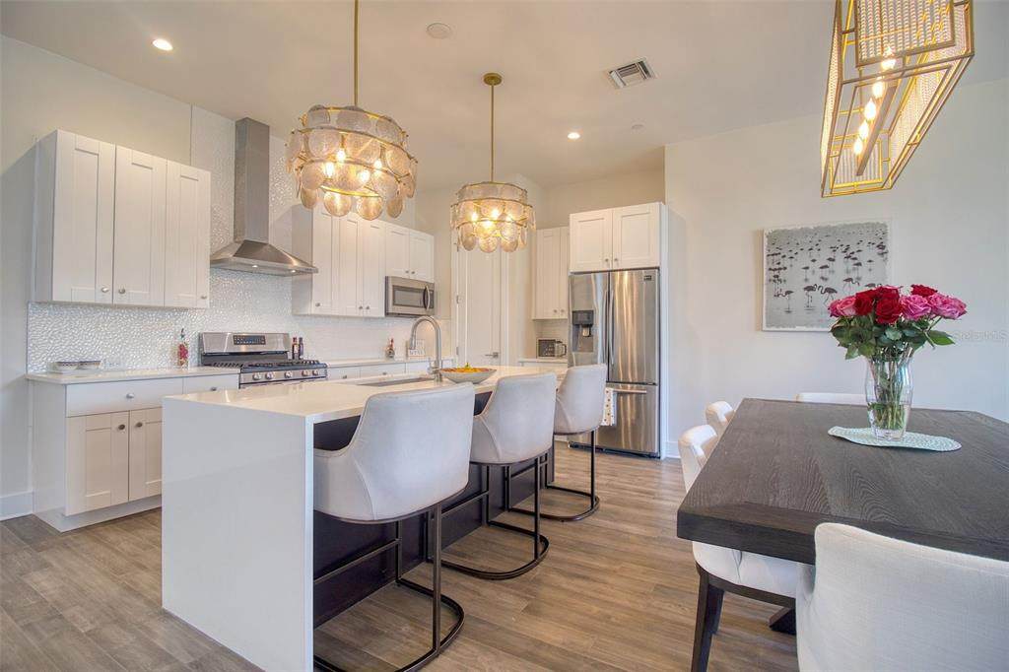
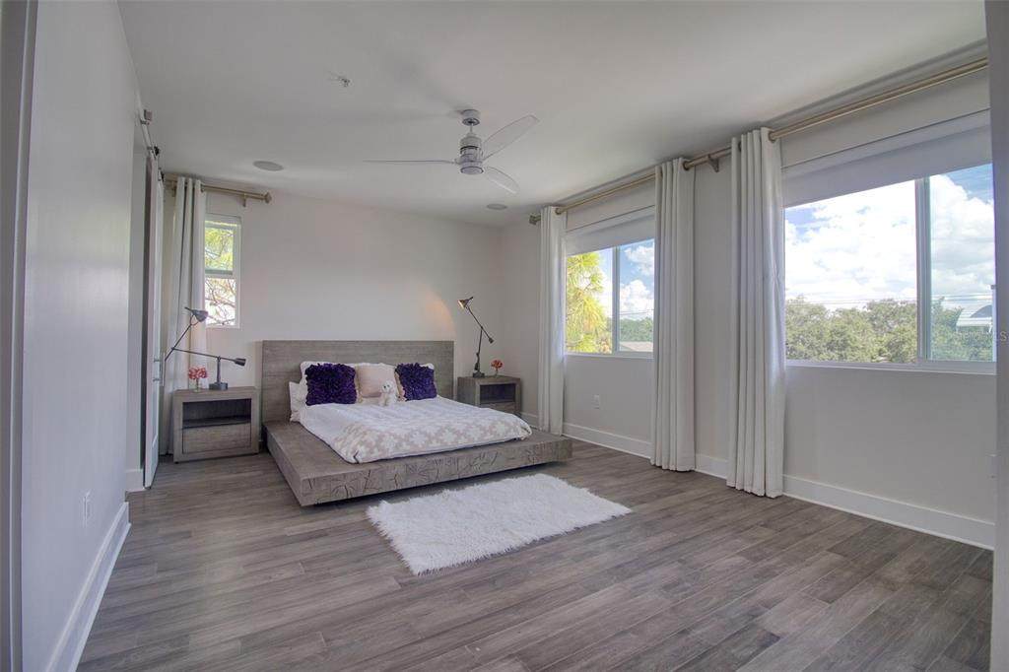
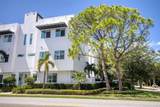
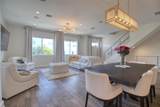
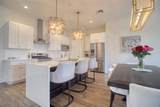
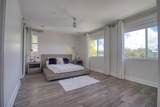
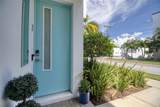
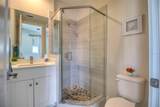
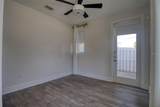
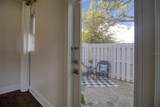
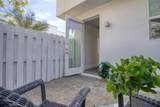
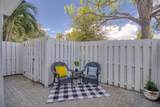
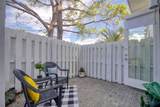
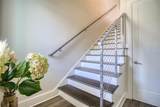
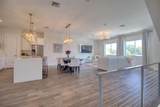
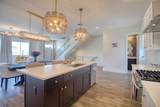
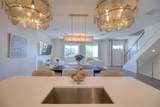
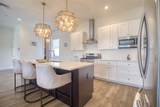
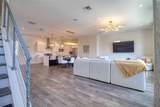
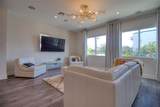
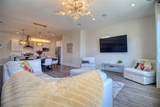
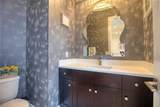
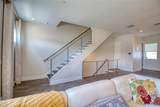
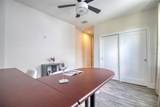
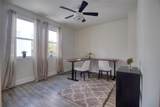
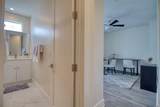
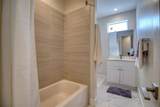
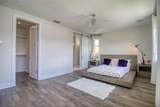
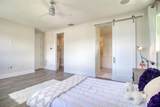
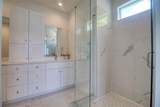
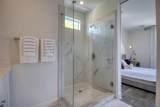
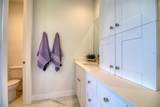
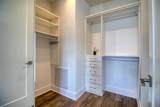
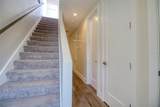
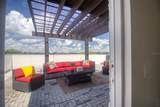
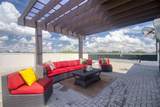
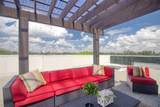
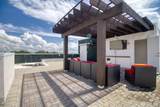
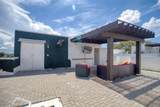
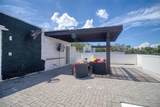
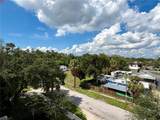
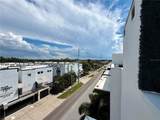
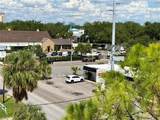
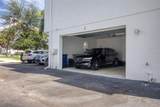
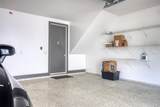
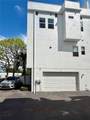
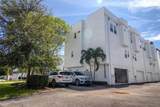
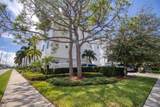
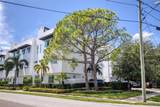
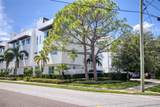
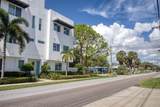
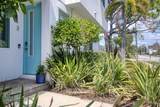
Welcome to the best of South Tampa living in this stunning 2411 sq ft END UNIT townhome with a private fenced courtyard and rooftop deck with a NEW roof with a Siplast Premium Membrane and insulation system 20 year Guarantee. This intimate complex of townhomes was built in 2019 in the highly sought after vibrant Bayshore Beautiful neighborhood. Bright and beautifully chic aptly describes this pristine 3-bedroom, 3.5 bath townhome with an oversized 2 car garage and rooftop deck. This elegant home has an abundance of natural light and features 3 generous bedrooms all with their own ensuite bathroom. The bedroom on the ground floor has its own private entrance and courtyard and is perfect for guests or a working office to greet clients. The second level features a dining area and a spacious living room with soaring ceilings, designer drapery and lighting, and a culinary enthusiast's dream kitchen. The kitchen showcases pristine white quartz countertops complemented by a spacious island with a quartz waterfall feature, sleek white 42" cabinetry, and high-end stainless-steel appliances including a gas range. This level also has an elegant 1/2 bath. The third level features a tranquil primary suite located at the front of the townhome for morning sun and privacy; with its airy dimensions, and a sumptuous ensuite bath that boasts dual vanities set in quartz, alongside a frameless glass shower ~ creates a peaceful retreat. The primary suite also features a large walk-in closet with custom built ins. The home's second and third bathrooms mirror the primary bath's modern aesthetic with its streamlined fixtures and quartz surfaces. The third bedroom is currently being utilized as an office. Privacy and entertainment seamlessly merge in the home's outdoor living spaces, featuring a private fenced patio, and a rooftop deck. The deck has a newer pergola and is plumbed for an outdoor kitchen and jacuzzi tub. This space has sweeping views of Downtown Tampa and the surrounding neighborhood. This home boasts superior architectural touches such as; engineered hardwood floors throughout, 6-inch baseboards, towering 10-foot ceilings, LED lighting, modern light fixtures, open floor plan, neutral color tones, custom drapery, 8 ft interior doors, and a gas hot water heater. The oversized 2 car garage is an exceptional space that can house; your golf cart, kayaks, jet skis, or a workshop, and can access the fenced back patio. This home does not compromise on comfort or elegance. This delightful home also has energy-efficient hurricane impact windows and offers ample storage solutions. This chic home's location is unparalleled ~ a leisurely walk to shops, restaurants and Bayshore Blvd. This home's low maintenance "lock and leave" ability makes it the perfect home for buyers who like to travel or just want worry free living and more time to spend at the beach or Downtown. This home is the quintessential Florida lifestyle home: offering highly rated schools, close to shops, restaurants, Downtown, Amalie Arena, Convention Center, Stratz Center, local parks, MacDill Airforce Base, and everything amazing Tampa has to offer.
-
3BEDS
-
0.03ACRES
-
3BATHS
-
11/2 BATHS
-
2,411SQFT
-
$342$/SQFT
School Information
Description
Welcome to the best of South Tampa living in this stunning 2411 sq ft END UNIT townhome with a private fenced courtyard and rooftop deck with a NEW roof with a Siplast Premium Membrane and insulation system 20 year Guarantee. This intimate complex of townhomes was built in 2019 in the highly sought after vibrant Bayshore Beautiful neighborhood. Bright and beautifully chic aptly describes this pristine 3-bedroom, 3.5 bath townhome with an oversized 2 car garage and rooftop deck. This elegant home has an abundance of natural light and features 3 generous bedrooms all with their own ensuite bathroom. The bedroom on the ground floor has its own private entrance and courtyard and is perfect for guests or a working office to greet clients. The second level features a dining area and a spacious living room with soaring ceilings, designer drapery and lighting, and a culinary enthusiast's dream kitchen. The kitchen showcases pristine white quartz countertops complemented by a spacious island with a quartz waterfall feature, sleek white 42" cabinetry, and high-end stainless-steel appliances including a gas range. This level also has an elegant 1/2 bath. The third level features a tranquil primary suite located at the front of the townhome for morning sun and privacy; with its airy dimensions, and a sumptuous ensuite bath that boasts dual vanities set in quartz, alongside a frameless glass shower ~ creates a peaceful retreat. The primary suite also features a large walk-in closet with custom built ins. The home's second and third bathrooms mirror the primary bath's modern aesthetic with its streamlined fixtures and quartz surfaces. The third bedroom is currently being utilized as an office. Privacy and entertainment seamlessly merge in the home's outdoor living spaces, featuring a private fenced patio, and a rooftop deck. The deck has a newer pergola and is plumbed for an outdoor kitchen and jacuzzi tub. This space has sweeping views of Downtown Tampa and the surrounding neighborhood. This home boasts superior architectural touches such as; engineered hardwood floors throughout, 6-inch baseboards, towering 10-foot ceilings, LED lighting, modern light fixtures, open floor plan, neutral color tones, custom drapery, 8 ft interior doors, and a gas hot water heater. The oversized 2 car garage is an exceptional space that can house; your golf cart, kayaks, jet skis, or a workshop, and can access the fenced back patio. This home does not compromise on comfort or elegance. This delightful home also has energy-efficient hurricane impact windows and offers ample storage solutions. This chic home's location is unparalleled ~ a leisurely walk to shops, restaurants and Bayshore Blvd. This home's low maintenance "lock and leave" ability makes it the perfect home for buyers who like to travel or just want worry free living and more time to spend at the beach or Downtown. This home is the quintessential Florida lifestyle home: offering highly rated schools, close to shops, restaurants, Downtown, Amalie Arena, Convention Center, Stratz Center, local parks, MacDill Airforce Base, and everything amazing Tampa has to offer.

© 2026 My Florida Regional MLS DBA Stellar MLS. All rights reserved. All listings displayed pursuant to IDX. All listing information is deemed reliable but not guaranteed and should be independently verified through personal inspection by appropriate professionals. Listings displayed on this website may be subject to prior sale or removal from sale; availability of any listing should always be independently verified. Listing information is provided for consumers personal, non-commercial use, solely to identify potential properties for potential purchase; all other use is strictly prohibited and may violate relevant federal and state law. Data last updated 2026-10-15T18:45:46.517.
