



Description
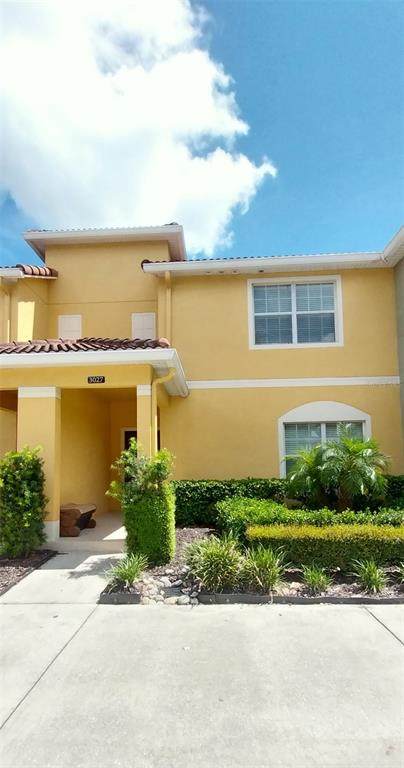
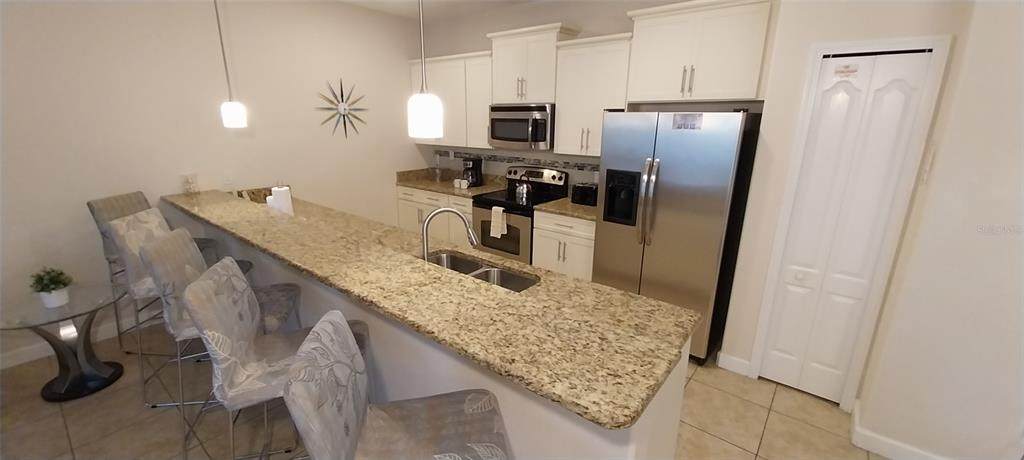
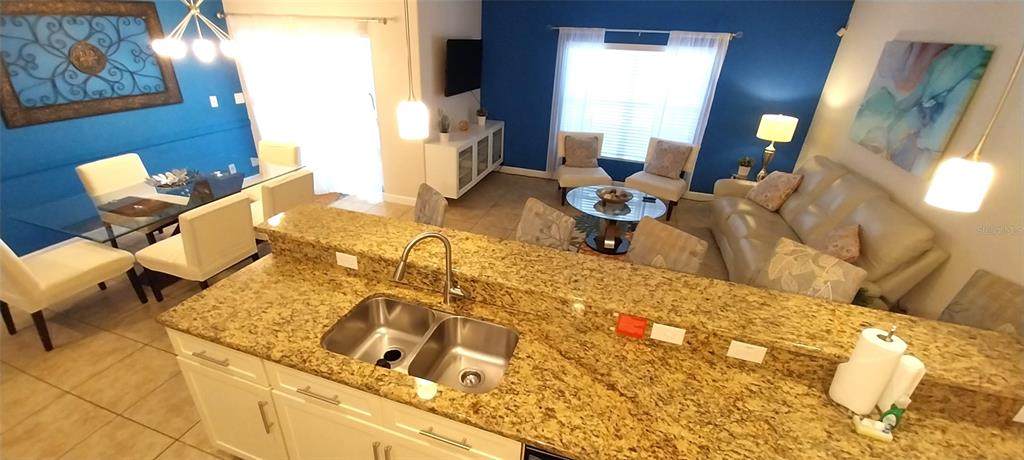
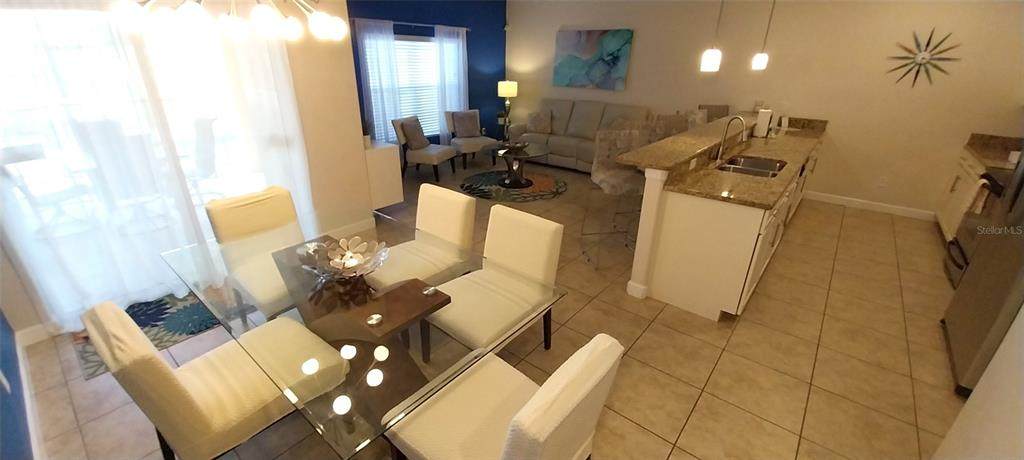
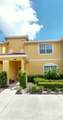
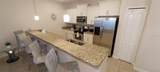
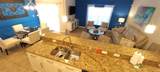
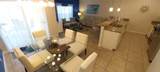
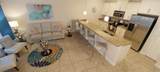
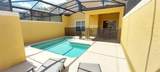
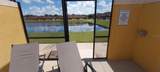
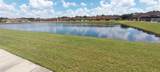
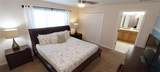
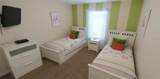
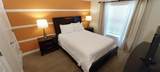
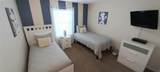
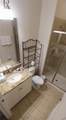
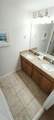
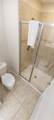
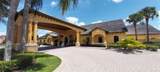
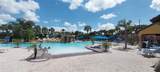
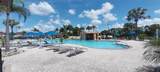
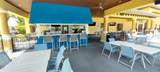
Your ideal vacation retreat is right here in this fully furnished, tastefully designed 4-bedroom, 3-bath residence located inside the desired gated community of Paradise Palms. Paradise Palms provides a secure living environment with a 24-hour manned security gate for peace of mind. Perfectly positioned with a backyard view of the community pond and currently one of the closest units to the clubhouse with its impressive selection of resort-style amenities. The thoughtful floor plan includes an open-concept living area on the main level, along with a convenient first-floor bedroom suite. The remaining bedrooms and bathrooms are located upstairs for added privacy. The living room, dining room, and kitchen are freshly painted. The kitchen showcases granite countertops, a generous breakfast bar, and stainless steel appliances. The spacious living area is the perfect place to unwind after a day of fun, and the dining area offers access to the private pool deck. The upstairs master suite includes its own ensuite bathroom, and every bathroom features granite vanities. Outside, your covered private screened in lanai and heated pool are perfect for lounging and dining whether you prefer shade or sunshine. And when you want to enjoy the community, you’ll love the exceptional Clubhouse is just a short walk away, which features a resort-style pool and spa complete with sloped beach-entry, waterfall features, a splash area, a waterslide, cabanas, and an outdoor café. Additional amenities include tennis courts, basketball, beach volleyball, a fitness center, sauna, playground, and even a convenience store. Whether you’re searching for a personal getaway or a high-performing income-producing rental the location is unbeatable, just 2 miles from a grocery plaza and approximately 7 miles from the Disney parks. Discover why this home and the Paradise Palms community stand out as one of the best opportunities in the area! This property is active in a short-term rental program—contact the listing agent to confirm showing times.
-
4BEDS
-
0.05ACRES
-
3BATHS
-
01/2 BATHS
-
1,902SQFT
-
$181$/SQFT
School Information
Description
Your ideal vacation retreat is right here in this fully furnished, tastefully designed 4-bedroom, 3-bath residence located inside the desired gated community of Paradise Palms. Paradise Palms provides a secure living environment with a 24-hour manned security gate for peace of mind. Perfectly positioned with a backyard view of the community pond and currently one of the closest units to the clubhouse with its impressive selection of resort-style amenities. The thoughtful floor plan includes an open-concept living area on the main level, along with a convenient first-floor bedroom suite. The remaining bedrooms and bathrooms are located upstairs for added privacy. The living room, dining room, and kitchen are freshly painted. The kitchen showcases granite countertops, a generous breakfast bar, and stainless steel appliances. The spacious living area is the perfect place to unwind after a day of fun, and the dining area offers access to the private pool deck. The upstairs master suite includes its own ensuite bathroom, and every bathroom features granite vanities. Outside, your covered private screened in lanai and heated pool are perfect for lounging and dining whether you prefer shade or sunshine. And when you want to enjoy the community, you’ll love the exceptional Clubhouse is just a short walk away, which features a resort-style pool and spa complete with sloped beach-entry, waterfall features, a splash area, a waterslide, cabanas, and an outdoor café. Additional amenities include tennis courts, basketball, beach volleyball, a fitness center, sauna, playground, and even a convenience store. Whether you’re searching for a personal getaway or a high-performing income-producing rental the location is unbeatable, just 2 miles from a grocery plaza and approximately 7 miles from the Disney parks. Discover why this home and the Paradise Palms community stand out as one of the best opportunities in the area! This property is active in a short-term rental program—contact the listing agent to confirm showing times.

© 2026 My Florida Regional MLS DBA Stellar MLS. All rights reserved. All listings displayed pursuant to IDX. All listing information is deemed reliable but not guaranteed and should be independently verified through personal inspection by appropriate professionals. Listings displayed on this website may be subject to prior sale or removal from sale; availability of any listing should always be independently verified. Listing information is provided for consumers personal, non-commercial use, solely to identify potential properties for potential purchase; all other use is strictly prohibited and may violate relevant federal and state law. Data last updated 2026-10-12T15:54:43.323.
