










Description
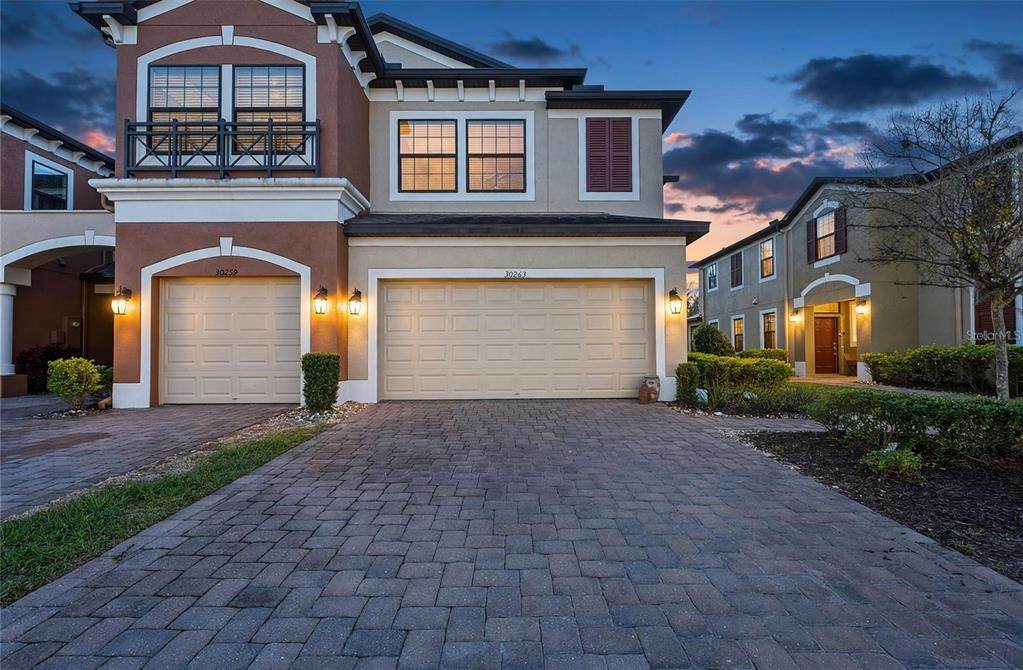
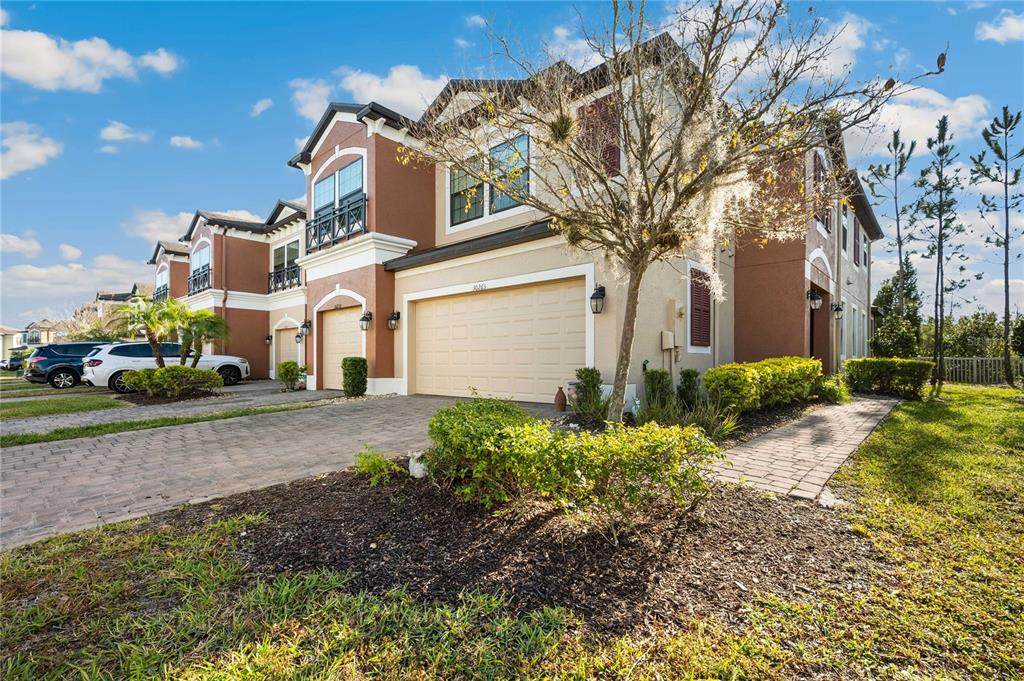
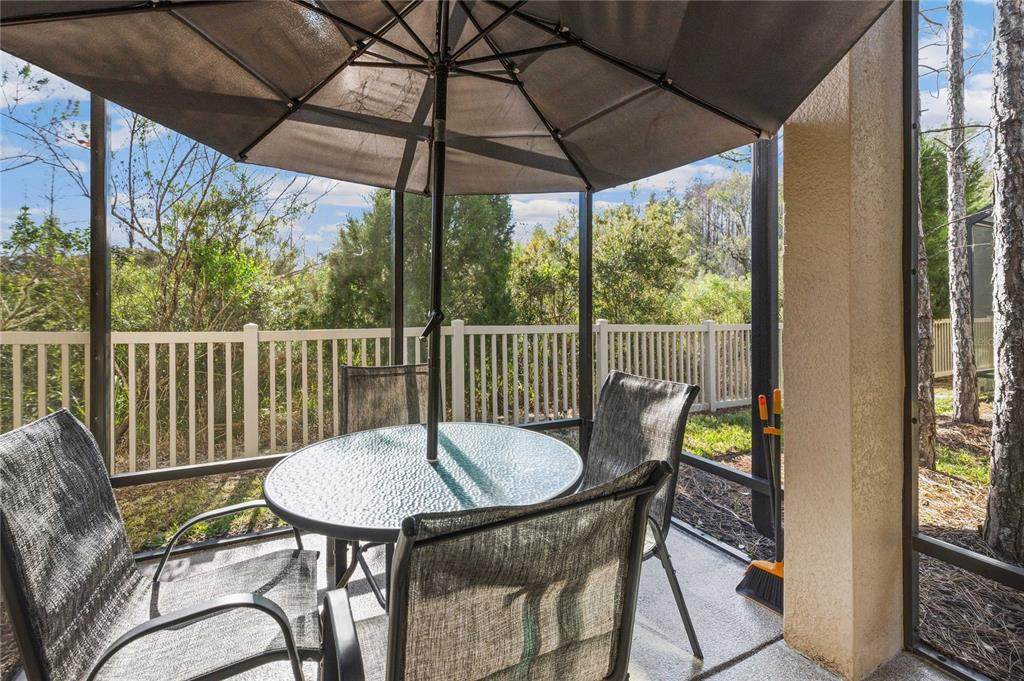
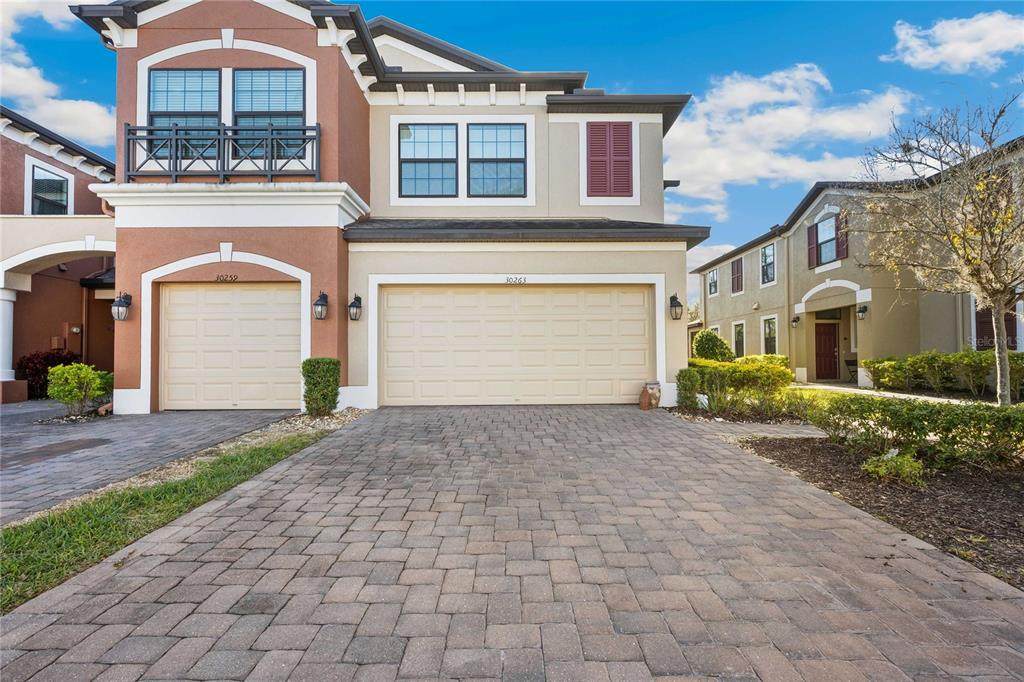
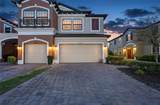
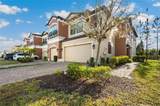
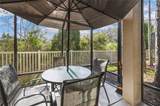
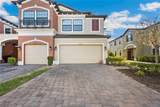
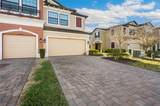
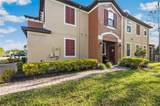
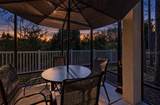
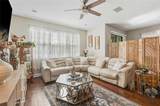
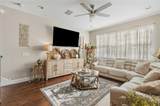
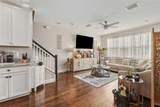
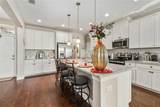
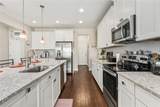
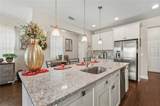
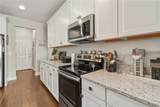
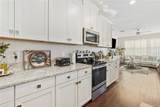
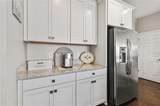
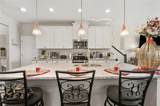
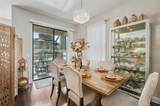
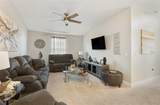
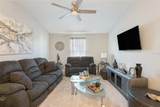
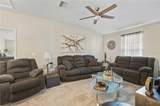
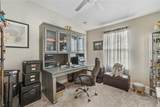
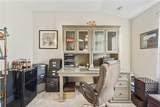
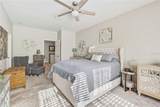
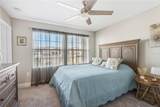
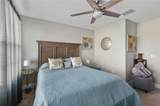
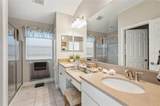
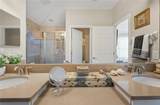
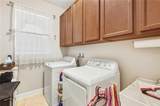
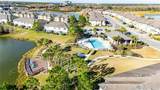
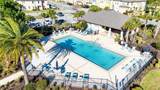
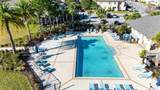
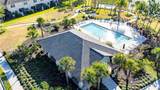
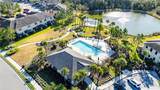
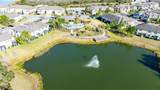
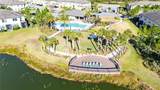
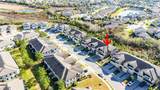
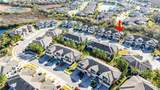
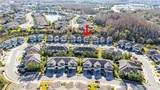
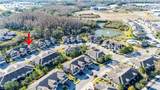
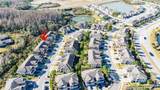
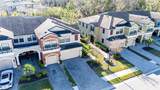
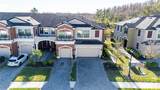
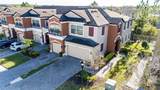
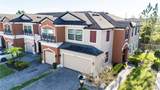
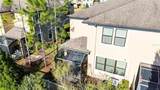
NEW LOWER PRICE on this new listing in Windemere Estates! Some of the most beautiful and exquisite townhomes in the Wesley Chapel area with great floorplans and garages! BEAUTIFUL 3 bedroom 2.5 bath 2 car garage END CORNER UNIT model! Spacious floorplan and located on a PREMIUM LOT with no rear facing neighbors....home backs up to a beautiful treed preserve for extra privacy and nature view! This WELL KEPT and EXCELLENT CONDITION home features wood laminate flooring on 1st floor...the kitchen features solid surface countertops with a large kitchen island with breakfast bar, GE stainless steel kitchen appliances, pendant lighting, and ample cabinet space with top rail crown molding...the first floor living room is spacious as well and the rear porch is screened in with a fantastic view overlooking a treed preservation area! A great place to relax and enjoy morning to night! Head upstairs to be greeted by an upstairs open family/media room great for more living space! The master bedroom features a master bath with dual vanities, walk in shower and a walk in closet....the guest bedrooms also feature walk in closets as well! 2 car garage with a large brick paver driveway to accommodate multiple vehicles, and a side door main entrance....dedicated laundry room as well! Home shows like a model! Very, very well maintained home and move in ready!!! The community features gated access and community pool and an exterior pavilion overlooking a water view....HOA fee currently of approximately $322 per month includes water, sewer, trash, grounds maintenance, as well as roof and exterior maintenance! Excellent location in the Wesley Chapel trade area close to retail, schools, and medical facilities including the new Orlando Health hospital...great price and value for this great well taken care of home! If interested most furnishings are available for seperste purchase as well. This is a great value now being offered at a new competitive price of $359,000!...call for more details...Shown by appointment call today to schedule a tour!
-
3BEDS
-
0.08ACRES
-
2BATHS
-
11/2 BATHS
-
2,153SQFT
-
$167$/SQFT
School Information
Description
NEW LOWER PRICE on this new listing in Windemere Estates! Some of the most beautiful and exquisite townhomes in the Wesley Chapel area with great floorplans and garages! BEAUTIFUL 3 bedroom 2.5 bath 2 car garage END CORNER UNIT model! Spacious floorplan and located on a PREMIUM LOT with no rear facing neighbors....home backs up to a beautiful treed preserve for extra privacy and nature view! This WELL KEPT and EXCELLENT CONDITION home features wood laminate flooring on 1st floor...the kitchen features solid surface countertops with a large kitchen island with breakfast bar, GE stainless steel kitchen appliances, pendant lighting, and ample cabinet space with top rail crown molding...the first floor living room is spacious as well and the rear porch is screened in with a fantastic view overlooking a treed preservation area! A great place to relax and enjoy morning to night! Head upstairs to be greeted by an upstairs open family/media room great for more living space! The master bedroom features a master bath with dual vanities, walk in shower and a walk in closet....the guest bedrooms also feature walk in closets as well! 2 car garage with a large brick paver driveway to accommodate multiple vehicles, and a side door main entrance....dedicated laundry room as well! Home shows like a model! Very, very well maintained home and move in ready!!! The community features gated access and community pool and an exterior pavilion overlooking a water view....HOA fee currently of approximately $322 per month includes water, sewer, trash, grounds maintenance, as well as roof and exterior maintenance! Excellent location in the Wesley Chapel trade area close to retail, schools, and medical facilities including the new Orlando Health hospital...great price and value for this great well taken care of home! If interested most furnishings are available for seperste purchase as well. This is a great value now being offered at a new competitive price of $359,000!...call for more details...Shown by appointment call today to schedule a tour!

© 2026 My Florida Regional MLS DBA Stellar MLS. All rights reserved. All listings displayed pursuant to IDX. All listing information is deemed reliable but not guaranteed and should be independently verified through personal inspection by appropriate professionals. Listings displayed on this website may be subject to prior sale or removal from sale; availability of any listing should always be independently verified. Listing information is provided for consumers personal, non-commercial use, solely to identify potential properties for potential purchase; all other use is strictly prohibited and may violate relevant federal and state law. Data last updated 2026-10-12T15:54:43.323.
