

























Description
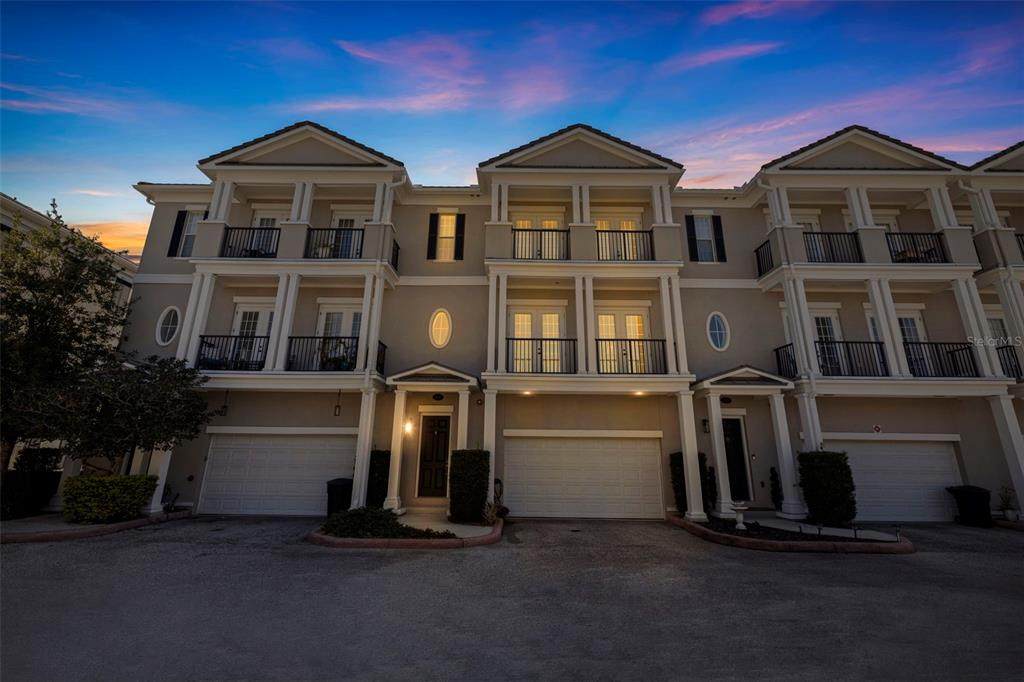
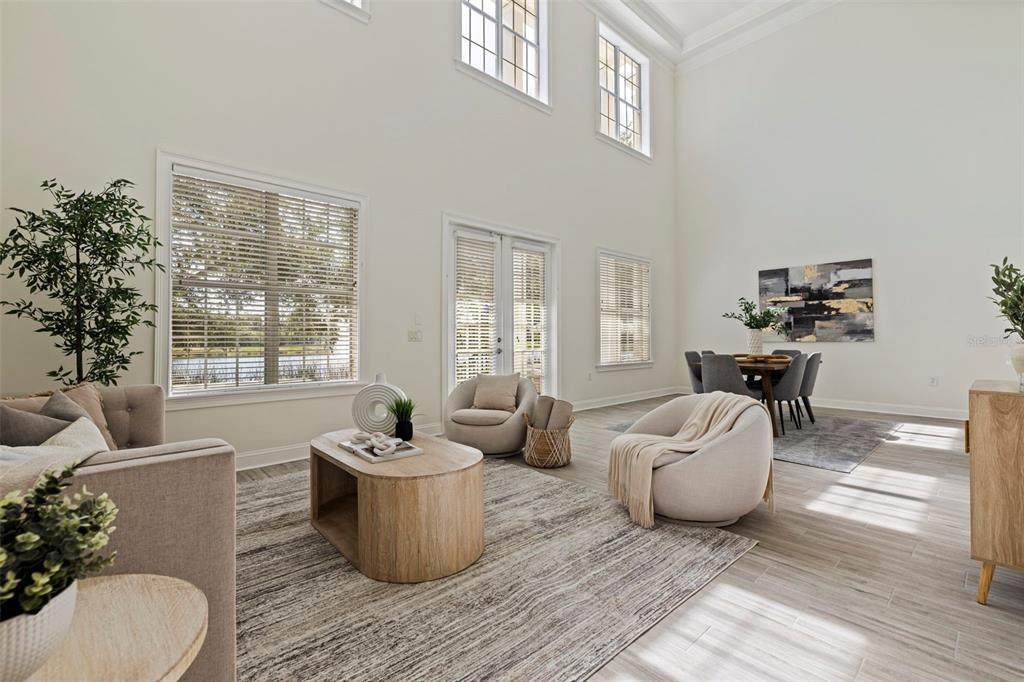
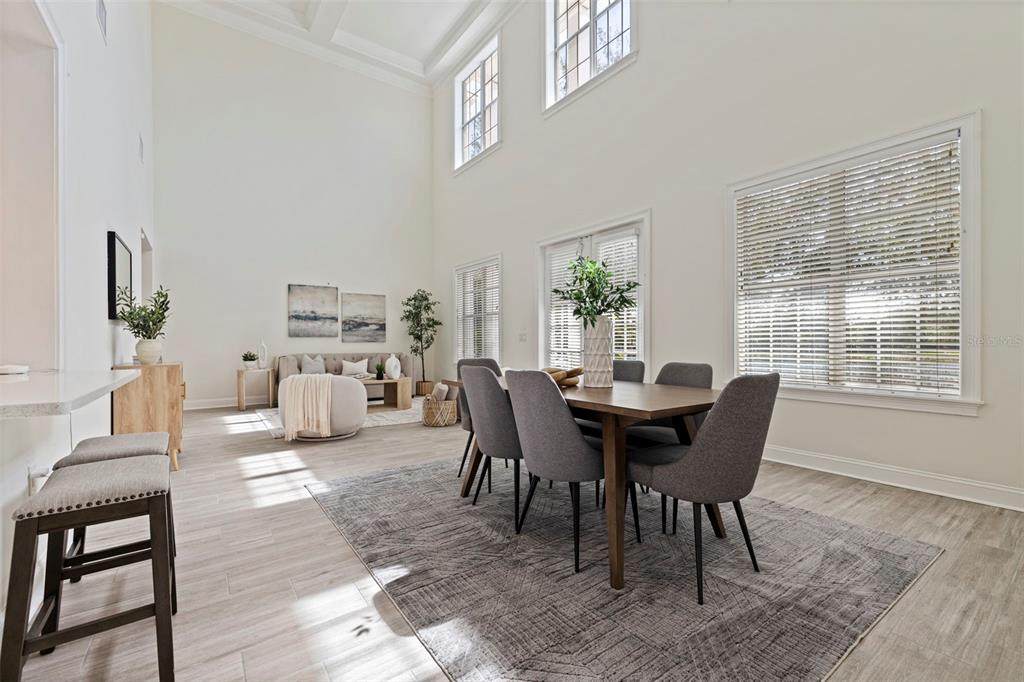
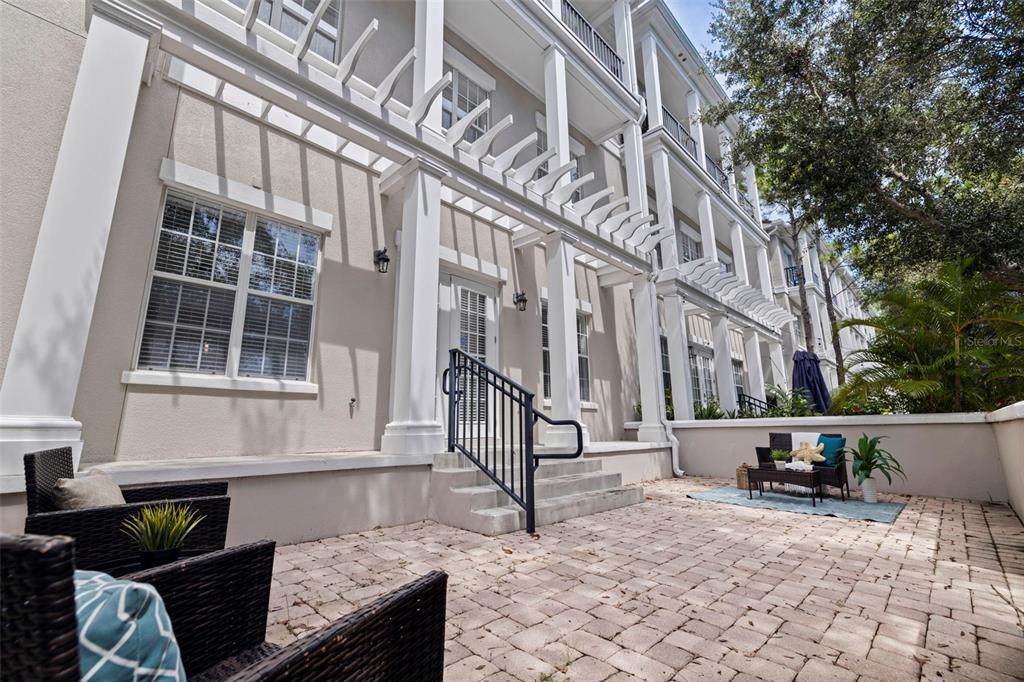
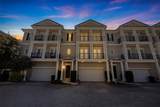
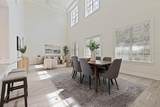
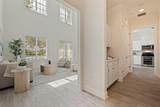
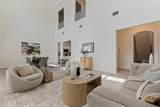
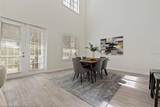
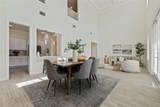
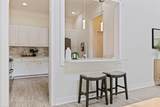
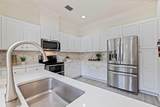
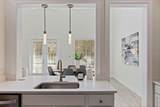
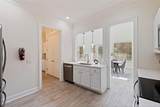
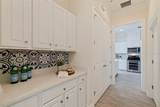
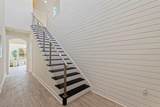
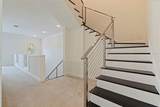
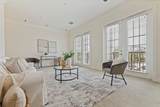
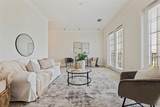
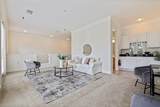
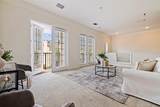
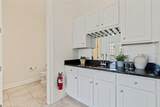
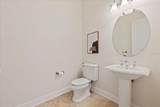
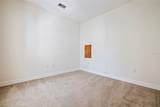
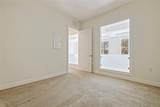
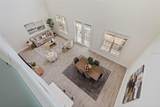
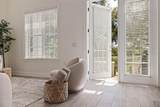
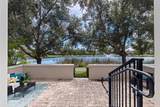
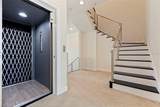
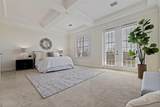
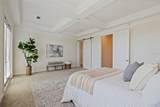
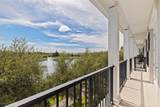
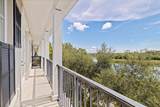
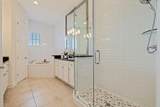
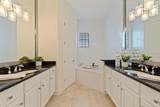
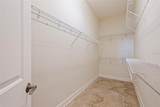
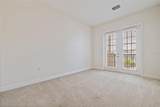
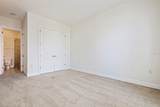
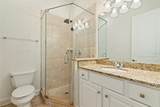
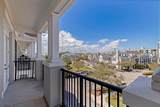
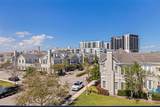
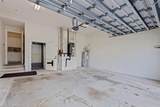
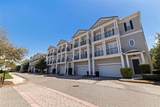
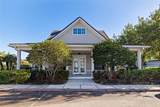
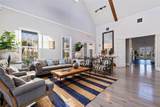
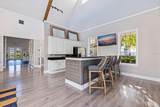
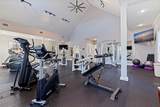
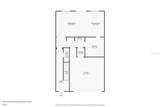
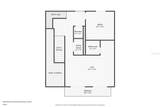
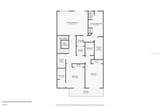
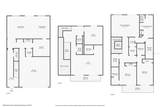
THE SPACE OF A LUXURY HOME. THE EASE OF TOWNHOME LIVING. AND A LOCATION THAT PUTS THE BEST OF TAMPA BAY AT YOUR FINGERTIPS. Welcome to 300 Newbury Place N, an exceptional three-story residence in Back Bay at Carillon offering nearly 4,000 square feet of beautifully designed living space in St. Petersburg's highly connected Gateway Corridor. From the moment you enter, soaring 20-foot ceilings, abundant natural light and generous proportions create the feeling of a luxury single-family home—with the convenience of low-maintenance townhome living. A private elevator provides easy access to all three levels directly from the oversized garage. Designed for both everyday living and entertaining, the home features an open-concept main living area, solid wood cabinetry, granite countertops, crown molding, a butler's pantry and multiple outdoor spaces. A dedicated home office provides privacy for working from home, while the expansive bonus/media room with wet bar creates an entirely separate space for movie nights, entertaining, a game room or guest retreat. The spacious primary suite offers its own private balcony and a peaceful place to unwind. Two additional en-suite bedrooms provide privacy and flexibility for family and guests. Step outside to multiple balconies and a spacious patio overlooking tranquil lake views, or enjoy the walking trails and lakeside boardwalks throughout Carillon. Back Bay residents also enjoy a community pool, clubhouse, fitness center and beautifully maintained grounds. And then there's the location. Just minutes from I-275, Downtown St. Petersburg, Tampa, TPA, PIE and the Gulf beaches, 300 Newbury places work, travel, dining, entertainment and some of Tampa Bay's best destinations within easy reach. Nearly 4,000 square feet. Three en-suite bedrooms. Dedicated office. Private elevator. Multiple living and entertaining spaces. Lake views. An oversized garage. And a location designed for the way you actually live. If you've been looking for the space of a luxury home without the upkeep that typically comes with it, 300 Newbury Place deserves a closer look.
-
3BEDS
-
0.06ACRES
-
3BATHS
-
21/2 BATHS
-
3,950SQFT
-
$228$/SQFT
School Information
Description
THE SPACE OF A LUXURY HOME. THE EASE OF TOWNHOME LIVING. AND A LOCATION THAT PUTS THE BEST OF TAMPA BAY AT YOUR FINGERTIPS. Welcome to 300 Newbury Place N, an exceptional three-story residence in Back Bay at Carillon offering nearly 4,000 square feet of beautifully designed living space in St. Petersburg's highly connected Gateway Corridor. From the moment you enter, soaring 20-foot ceilings, abundant natural light and generous proportions create the feeling of a luxury single-family home—with the convenience of low-maintenance townhome living. A private elevator provides easy access to all three levels directly from the oversized garage. Designed for both everyday living and entertaining, the home features an open-concept main living area, solid wood cabinetry, granite countertops, crown molding, a butler's pantry and multiple outdoor spaces. A dedicated home office provides privacy for working from home, while the expansive bonus/media room with wet bar creates an entirely separate space for movie nights, entertaining, a game room or guest retreat. The spacious primary suite offers its own private balcony and a peaceful place to unwind. Two additional en-suite bedrooms provide privacy and flexibility for family and guests. Step outside to multiple balconies and a spacious patio overlooking tranquil lake views, or enjoy the walking trails and lakeside boardwalks throughout Carillon. Back Bay residents also enjoy a community pool, clubhouse, fitness center and beautifully maintained grounds. And then there's the location. Just minutes from I-275, Downtown St. Petersburg, Tampa, TPA, PIE and the Gulf beaches, 300 Newbury places work, travel, dining, entertainment and some of Tampa Bay's best destinations within easy reach. Nearly 4,000 square feet. Three en-suite bedrooms. Dedicated office. Private elevator. Multiple living and entertaining spaces. Lake views. An oversized garage. And a location designed for the way you actually live. If you've been looking for the space of a luxury home without the upkeep that typically comes with it, 300 Newbury Place deserves a closer look.

© 2026 My Florida Regional MLS DBA Stellar MLS. All rights reserved. All listings displayed pursuant to IDX. All listing information is deemed reliable but not guaranteed and should be independently verified through personal inspection by appropriate professionals. Listings displayed on this website may be subject to prior sale or removal from sale; availability of any listing should always be independently verified. Listing information is provided for consumers personal, non-commercial use, solely to identify potential properties for potential purchase; all other use is strictly prohibited and may violate relevant federal and state law. Data last updated 2026-10-17T12:45:54.727.
