Skip To Content

2951 Birchcreek Drive

Wesley Chapel, FL 33544
  • $235,000
  • STATUS: Active
  • ON SITE: 12 Days
  • MLS #: TB8553996
UPDATED: 57 min ago
$235,000
  • 2
    BEDS
  • 0.04
    ACRES
  • 2
    BATHS
  • 1
    1/2 BATHS
  • 1,321
    SQFT
  • $178
    $/SQFT
Neighborhood:
Type:
Townhouse
Built:
2007
County:

School Information

Elementary School:
Middle School:

Description

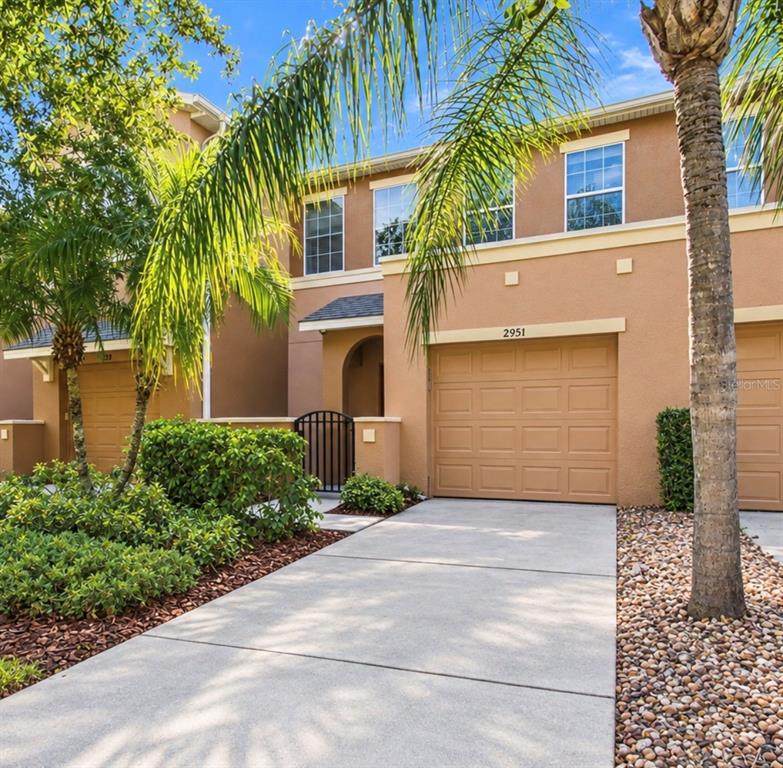
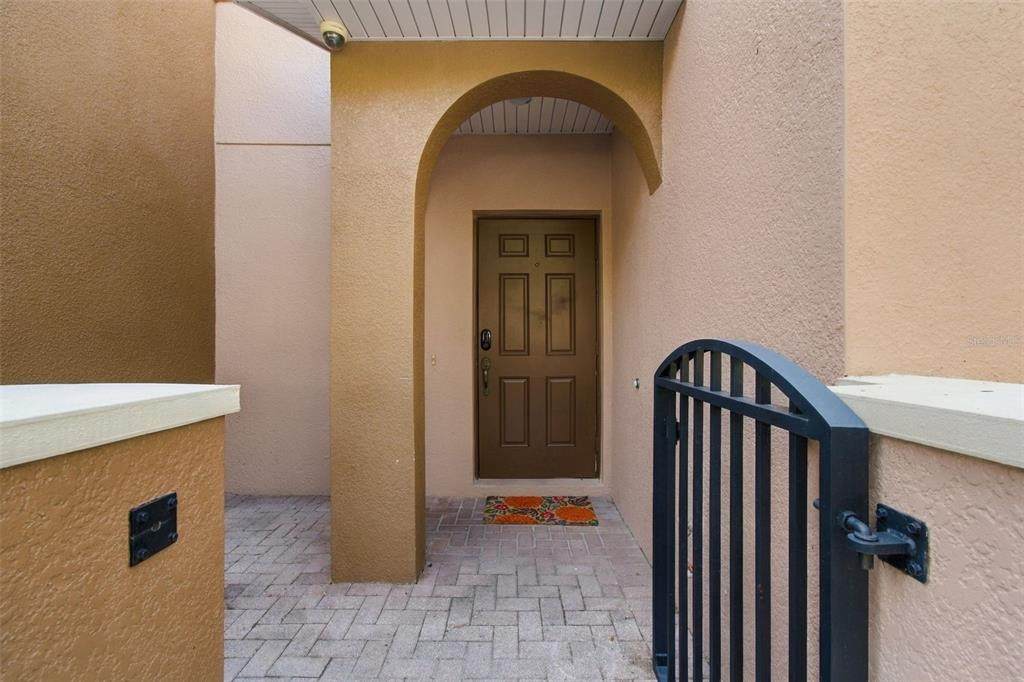
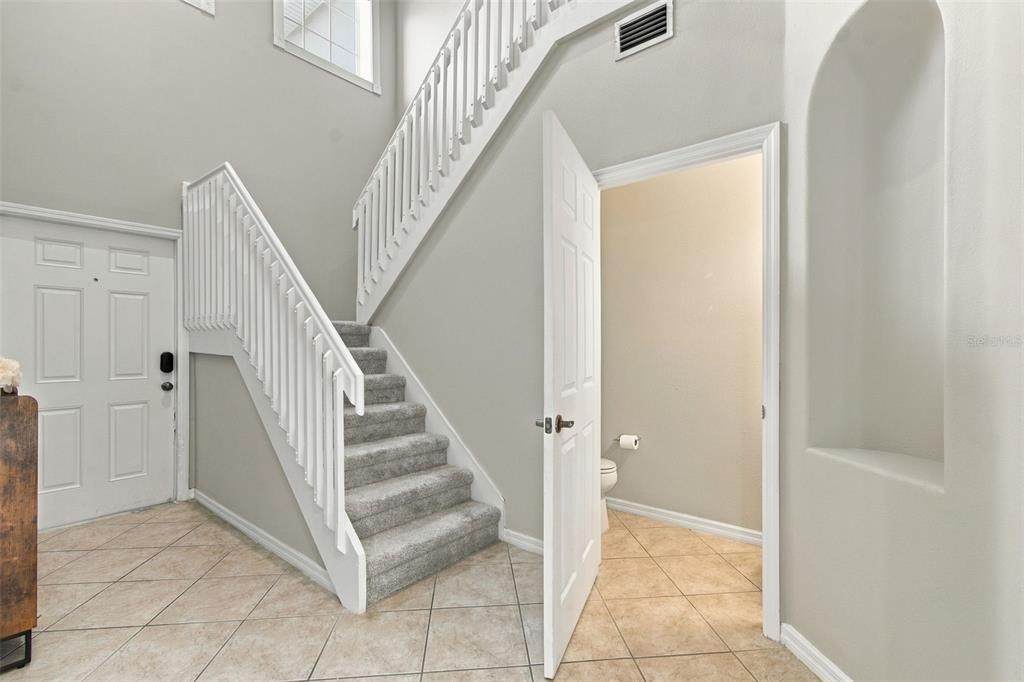
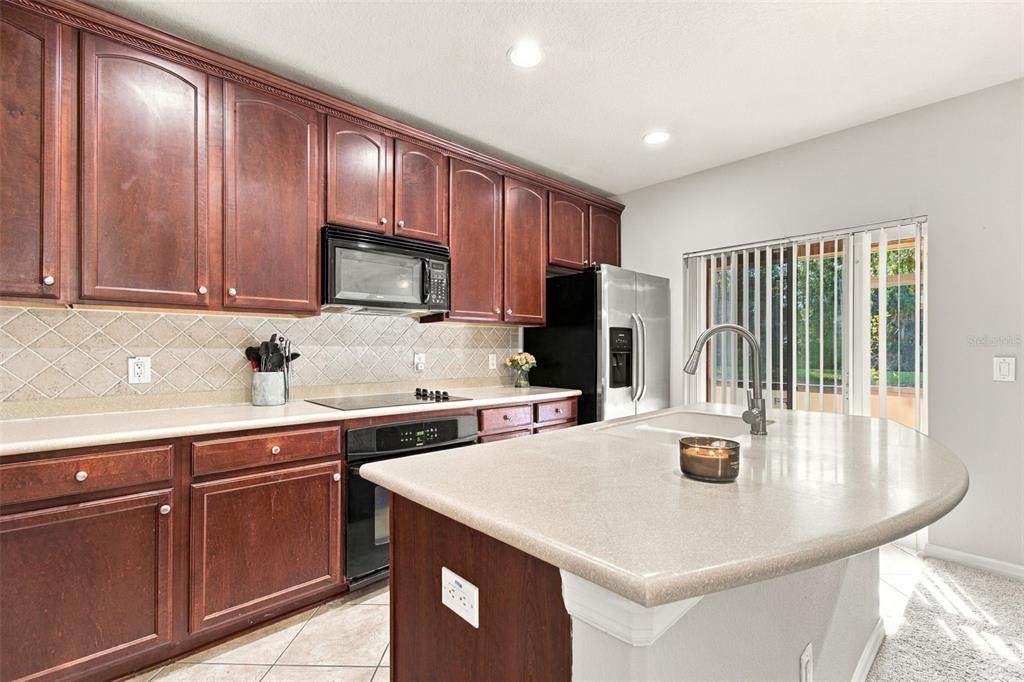
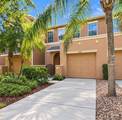
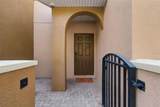
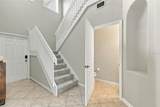
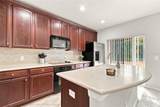
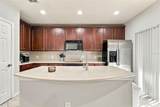
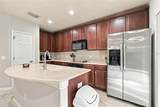
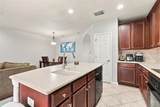
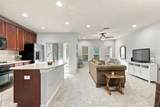
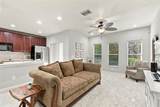
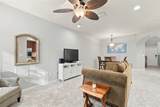
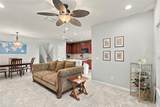
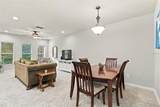
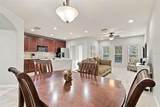
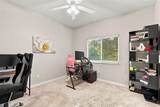
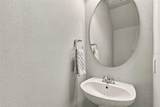
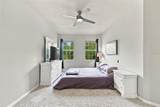
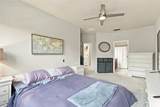
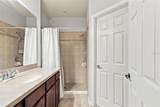
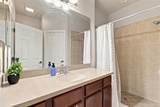
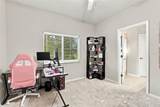
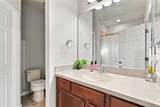
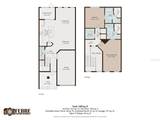
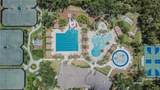
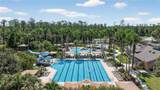
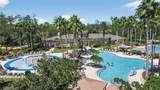
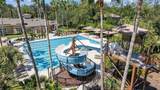
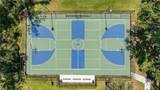
Welcome to this beautifully maintained 2-bedroom, 2.5-bath townhome in the gated Silverleaf community of Seven Oaks. This home features TWO MASTER SUITES, each with a private bath and walk-in closet, an open floor plan, kitchen with stainless steel appliances, downstairs half bath and a one-car garage. Fresh NEW PAINT throughout and newer carpet in living areas. Pond views from the covered, screened lanai. Seven Oaks offers exceptional resort-style amenities including pools, clubhouse, fitness center, movie theater, water slide, tennis, basketball, volleyball, walking trails and more. Conveniently located near I-75, Wiregrass, Tampa Premium Outlets, restaurants, shopping and entertainment. HOA includes water, sewer, trash and access to Seven Oaks amenities. Don't miss this opportunity to own a move-in ready townhome in one of Wesley Chapel's most desirable communities!

Monthly Payment Calculator


© 2026 My Florida Regional MLS DBA Stellar MLS. All rights reserved. All listings displayed pursuant to IDX. All listing information is deemed reliable but not guaranteed and should be independently verified through personal inspection by appropriate professionals. Listings displayed on this website may be subject to prior sale or removal from sale; availability of any listing should always be independently verified. Listing information is provided for consumers personal, non-commercial use, solely to identify potential properties for potential purchase; all other use is strictly prohibited and may violate relevant federal and state law. Data last updated 2026-10-14T17:46:47.14.
www.ucsmith.info/homes/181706334
Print Image

2951 Birchcreek Drive Wesley Chapel, FL 33544

  • Price: $235,000
  • Status: Active
  • On Site: 12 Days
  • Updated: 57 min ago
  • MLS #: TB8553996
2
Beds
2
Baths
1
½ Baths
0.04
Acres
1,321
SQFT
$178
$/SQFT
2007
Built
Neighborhood:
Seven Oaks Prcl S-14A
County:
Pasco
Area:
Zephyrhills/Wesley Chapel
Elementary School:
Seven Oaks Elementary-Po
Middle School:
John Long Middle-Po
High School:
Wiregrass Ranch High-Po
Property Description
Welcome to this beautifully maintained 2-bedroom, 2.5-bath townhome in the gated Silverleaf community of Seven Oaks. This home features TWO MASTER SUITES, each with a private bath and walk-in closet, an open floor plan, kitchen with stainless steel appliances, downstairs half bath and a one-car garage. Fresh NEW PAINT throughout and newer carpet in living areas. Pond views from the covered, screened lanai. Seven Oaks offers exceptional resort-style amenities including pools, clubhouse, fitness center, movie theater, water slide, tennis, basketball, volleyball, walking trails and more. Conveniently located near I-75, Wiregrass, Tampa Premium Outlets, restaurants, shopping and entertainment. HOA includes water, sewer, trash and access to Seven Oaks amenities. Don't miss this opportunity to own a move-in ready townhome in one of Wesley Chapel's most desirable communities!
Exterior Features

Architectural Style Contemporary Attached Garage Yn Yes Carport Yn No Construction Materials Stucco Covered Spaces 1 Direction Faces East Exterior Features LightingSidewalkSliding Doors Foundation Details Slab Garage Dimensions 19x10 Lot Features In County Lot Size Dimensions 22 x 78 Parking Features Garage Door Opener Patio And Porch Features CoveredRear PorchScreened Pool Private Yn No Road Surface Type Paved Roof Shingle View Trees/WoodsWater Water Access Yn No Water Body Name POND Water Extras Yn No Water View Pond Water View Yn Yes Waterfront Yn No

Interior Features

Additional Rooms Great Room Appliances Built-In OvenCooktopDishwasherDryerElectric Water HeaterMicrowaveRefrigeratorWasher Building Area Total 1644 Cooling Central Air Cooling YN Yes Fireplace Yn No Flooring CarpetCeramic Tile Furnished Unfurnished Heating Central Heating YN Yes Interior Features Ceiling Fan(s)High CeilingsKitchen/Family Room ComboLiving Room/Dining Room ComboSolid Surface CountersWalk-In Closet(s) Laundry Features Laundry Room Levels Two Rooms Bathroom 2 Kitchen Primary Bedroom (Walk-In Closet(s)) Dining Room Living Room Sewer Private Sewer Stories Total 2 Water Source Private Window Features Blinds

Property Features

Additional Lease Restrictions Buyer to Verify and/all leasing restrictions through HOA Management Company. Additional Parcels YN No Association Amenities ClubhouseFitness CenterGatedPlaygroundPool Association Approval Required Yn No Association Fee 376 Association Fee Frequency Monthly Association Fee Includes Community PoolMaintenance StructureMaintenance GroundsSewerTrashWater Association Fee Monthly Amount 376 Association Fee Requirement Required Association Yn Yes Building Name Number NONE Cdd Yn Yes Community Features Deed RestrictionsFitness CenterParkPlaygroundPoolSidewalks Down Payment Resource Yes Flood Zone Code X Garage Yn Yes Homestead Yn Yes Lease Considered YN Yes Lease Restrictions YN No Listing Terms CashConventionalFHAVA Loan Minimum Lease No Minimum New Construction Yn No Occupant Type Owner Ownership Fee Simple Pet Restrictions Buyer to Verify and/all pet restrictions through HOA Management Company. Pets Allowed Cats OKDogs OKYes Property Attached YN Yes Property Condition Completed Property Sub Type Townhouse Realtor Info No SignSurvey Available Security Features Gated Community Senior Community Yn No Special Listing Conditions None Tax Annual Amount 3298.02 Total Annual Fees 4512 Total Monthly Fees 376 Utilities Cable AvailableElectricity ConnectedPublic Yrs Of Owner Prior To Leasing Re No Zoning MPUD


Listing information © 2026 My Florida Regional MLS DBA Stellar MLS..
Listing provided courtesy of KELLER WILLIAMS SOUTH TAMPA: 813-875-3700.


© 2026 My Florida Regional MLS DBA Stellar MLS. All rights reserved. All listings displayed pursuant to IDX. All listing information is deemed reliable but not guaranteed and should be independently verified through personal inspection by appropriate professionals. Listings displayed on this website may be subject to prior sale or removal from sale; availability of any listing should always be independently verified. Listing information is provided for consumers personal, non-commercial use, solely to identify potential properties for potential purchase; all other use is strictly prohibited and may violate relevant federal and state law. Data last updated 2026-10-14T17:46:47.14.
 
https://bt-photos.global.ssl.fastly.net/mfr/orig_boomver_1_TB8553996-2.jpg https://bt-photos.global.ssl.fastly.net/mfr/orig_boomver_1_TB8553996-2.jpg https://bt-photos.global.ssl.fastly.net/mfr/orig_boomver_1_TB8553996-2.jpg
Logo
United Country Smith & Associates
934 E Wade St
Trenton FL, 32693