




Description
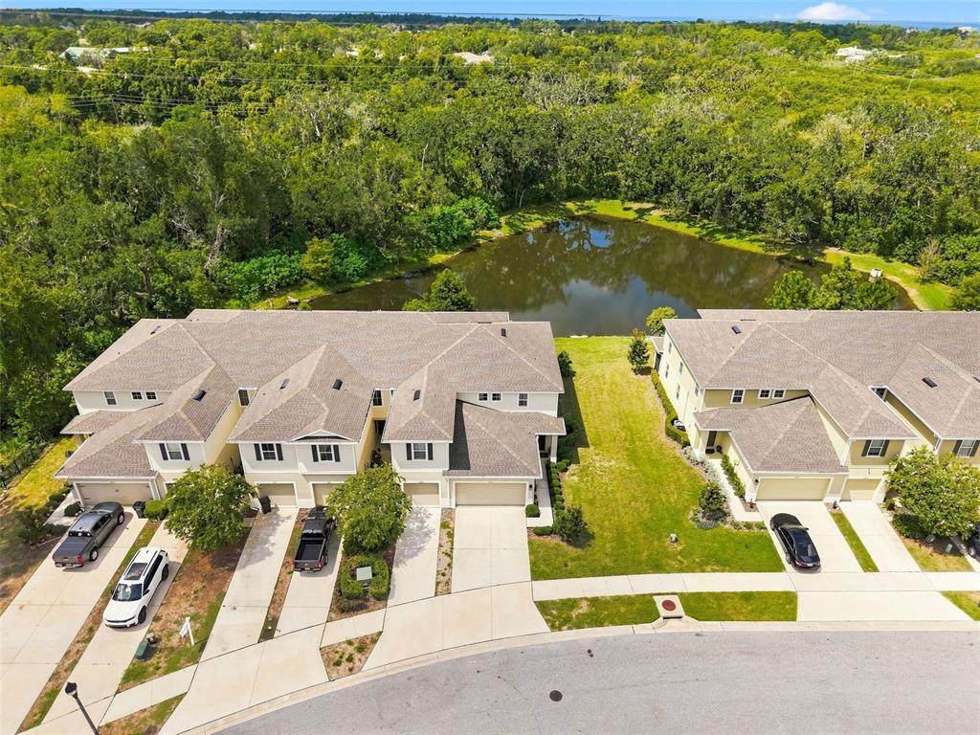
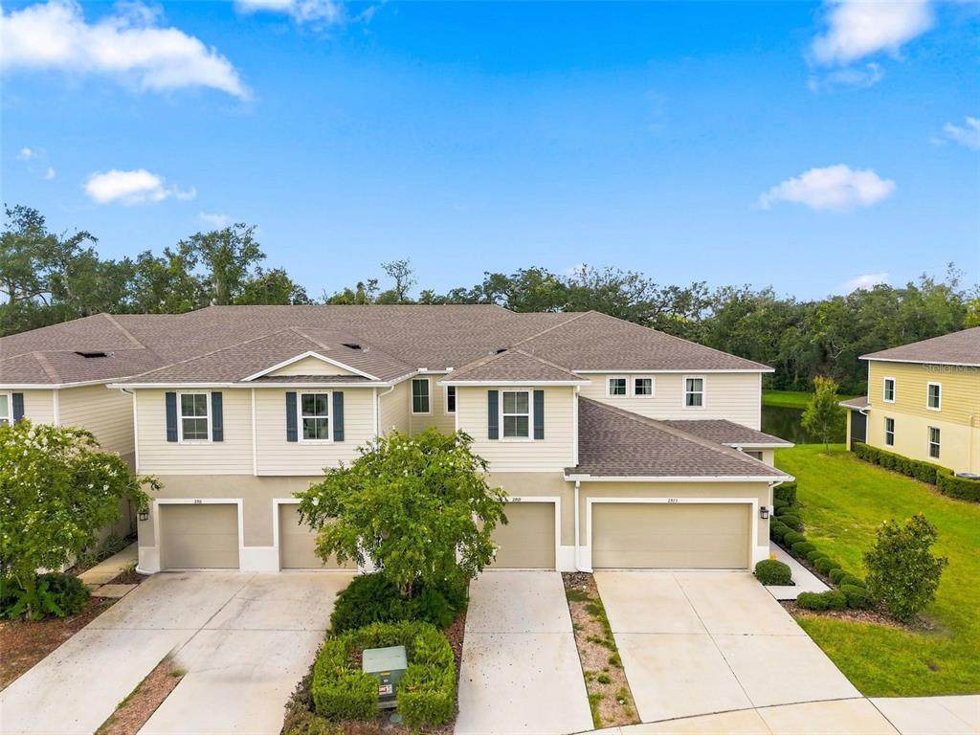
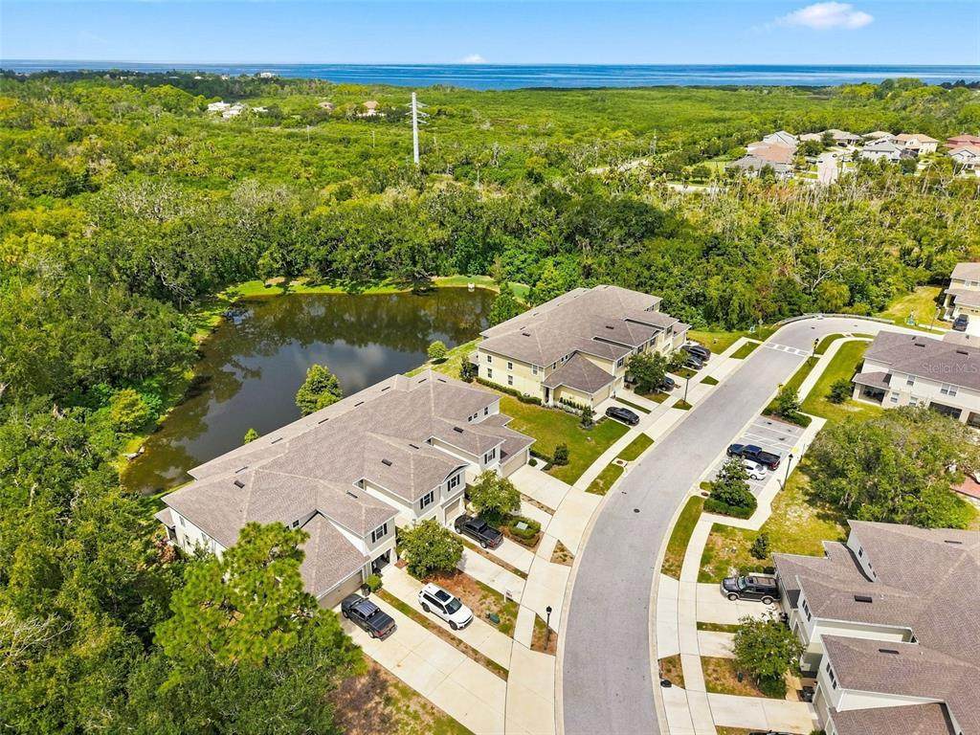
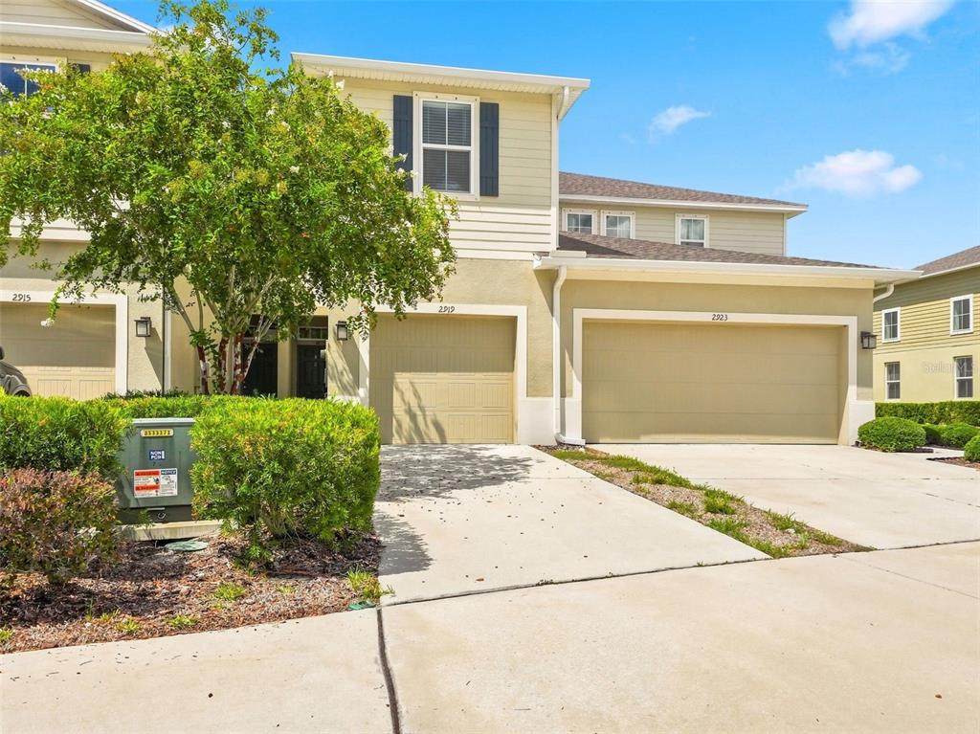
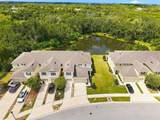
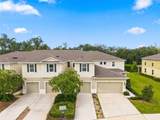
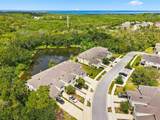
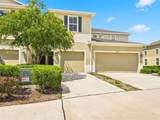
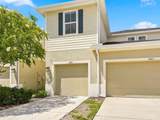
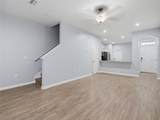
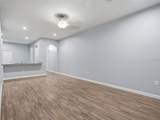
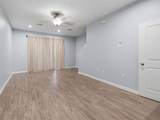
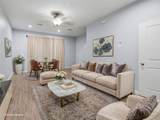
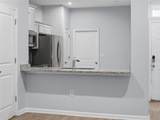
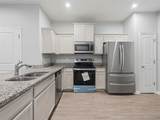
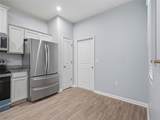
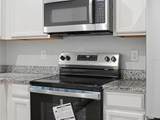
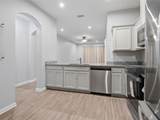
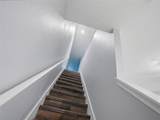
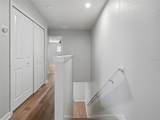
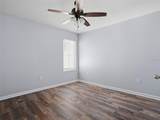
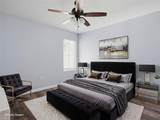
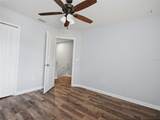
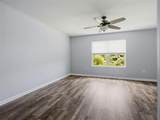
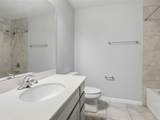
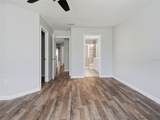
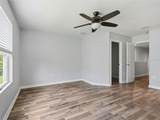
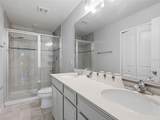
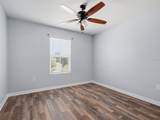
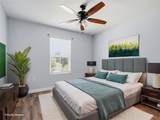
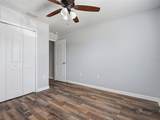
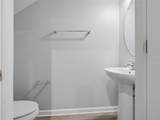
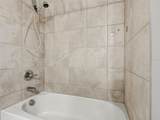
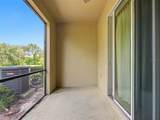
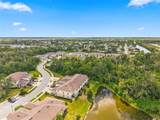
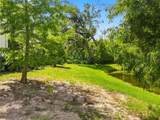
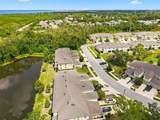
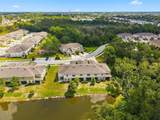
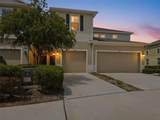
Virtually Staged. Model perfect with sunset views! Beautifully maintained townhome in the Preserve Community of sought after GULF TRACE. Fabulous! The home features 3 bedrooms, 2.5 baths and 1 car garage and is situated on a premium homesite with picturesque views of a serene pond surrounded by manicured landscaping and natural wildlife, all just a short walk to the community park and recreation center! The downstairs has an open floorplan with the kitchen overlooking the dining and great room. The kitchen has 42"cabinets with crown molding, a pantry and breakfast nook and newer stainless appliances including a brand-new range. Downstairs also includes a convenient half-bath. The dining and great rooms combine for spacious entertaining and family living and the pond views are sweeping. Sliding doors lead to a screened lanai perfect for morning coffee or afternoon cocktails at sunset… private and tranquil, with no back neighbors. The second-floor staircase leads to the bedrooms and a perfectly situated laundry closet. The owner's suite is a large retreat space with gorgeous pond views. It features a walk in closet and lovely ensuite bath with a dual sink vanity and walk-in shower. The two secondary bedrooms and a full bath complete with shower/tub combo are across the hall. The 1 car garage has an oversized driveway. The well-maintained community offers plenty of guest parking, a playground and dog park. Location, location! Just minutes to local beaches, trails, restaurants, hospitals and shopping centers. MOVE IN READY!
-
3BEDS
-
0.04ACRES
-
2BATHS
-
11/2 BATHS
School Information
Description
Virtually Staged. Model perfect with sunset views! Beautifully maintained townhome in the Preserve Community of sought after GULF TRACE. Fabulous! The home features 3 bedrooms, 2.5 baths and 1 car garage and is situated on a premium homesite with picturesque views of a serene pond surrounded by manicured landscaping and natural wildlife, all just a short walk to the community park and recreation center! The downstairs has an open floorplan with the kitchen overlooking the dining and great room. The kitchen has 42"cabinets with crown molding, a pantry and breakfast nook and newer stainless appliances including a brand-new range. Downstairs also includes a convenient half-bath. The dining and great rooms combine for spacious entertaining and family living and the pond views are sweeping. Sliding doors lead to a screened lanai perfect for morning coffee or afternoon cocktails at sunset… private and tranquil, with no back neighbors. The second-floor staircase leads to the bedrooms and a perfectly situated laundry closet. The owner's suite is a large retreat space with gorgeous pond views. It features a walk in closet and lovely ensuite bath with a dual sink vanity and walk-in shower. The two secondary bedrooms and a full bath complete with shower/tub combo are across the hall. The 1 car garage has an oversized driveway. The well-maintained community offers plenty of guest parking, a playground and dog park. Location, location! Just minutes to local beaches, trails, restaurants, hospitals and shopping centers. MOVE IN READY!

© 2026 My Florida Regional MLS DBA Stellar MLS. All rights reserved. All listings displayed pursuant to IDX. All listing information is deemed reliable but not guaranteed and should be independently verified through personal inspection by appropriate professionals. Listings displayed on this website may be subject to prior sale or removal from sale; availability of any listing should always be independently verified. Listing information is provided for consumers personal, non-commercial use, solely to identify potential properties for potential purchase; all other use is strictly prohibited and may violate relevant federal and state law. Data last updated 2026-11-17T23:43:12.793.
