
Skip To Content

2913 Panchos Way

The Villages, FL 32162
  • $279,900
  • STATUS: Active
  • ON SITE: 28 Days
  • MLS #: OM732002
Price Reduced
UPDATED: 56 min ago
$279,900
  • 2
    BEDS
  • 0.09
    ACRES
  • 1
    BATHS
  • 0
    1/2 BATHS
  • 978
    SQFT
  • $286
    $/SQFT
Type:
Townhouse
Built:
1998
County:

School Ratings & Info

Description

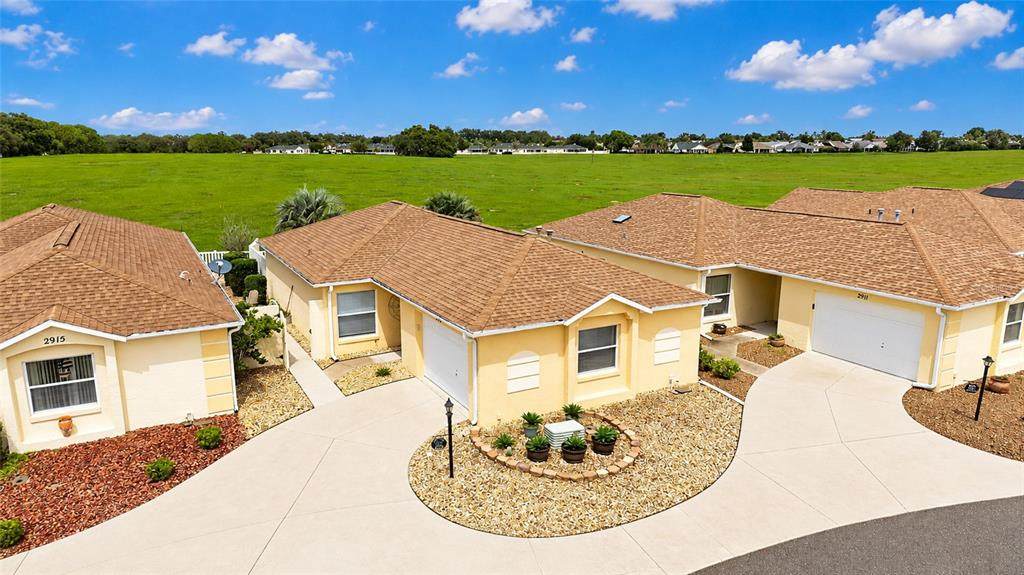
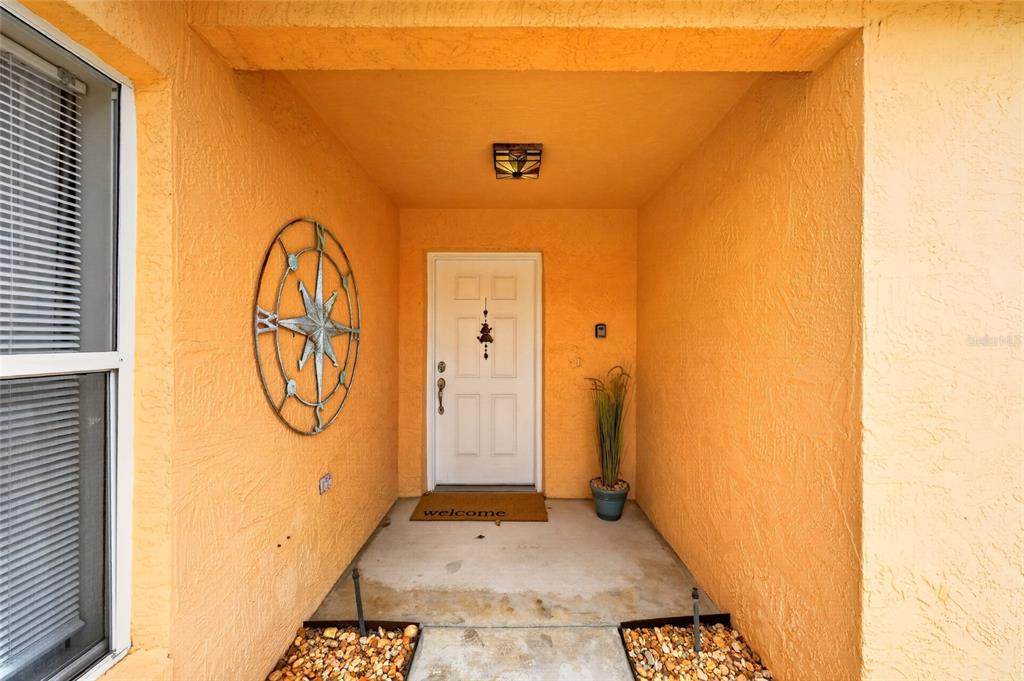
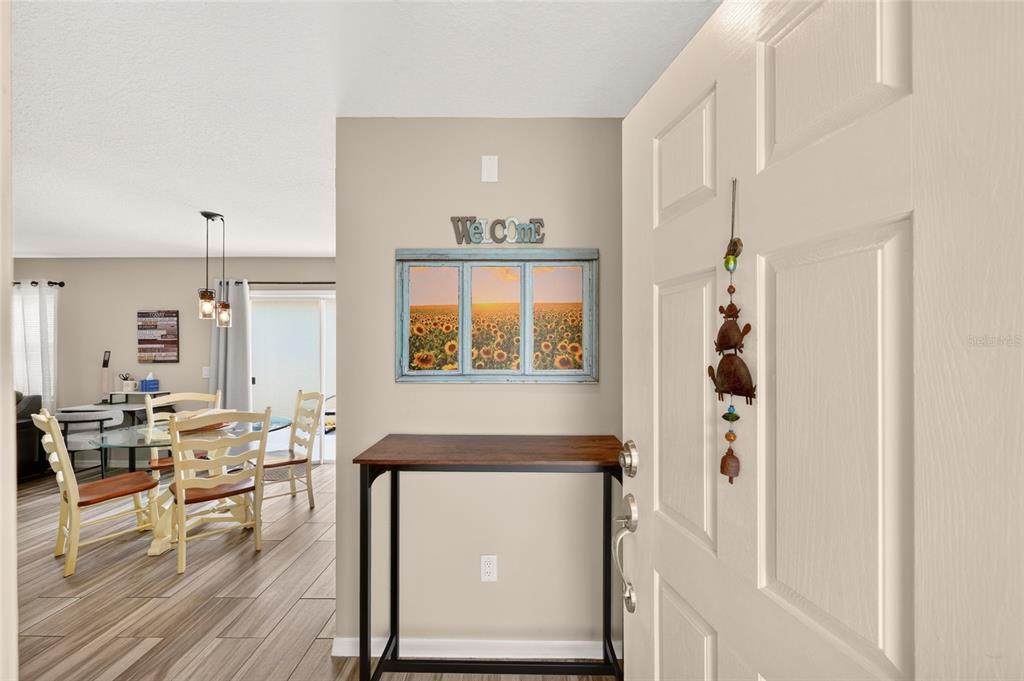
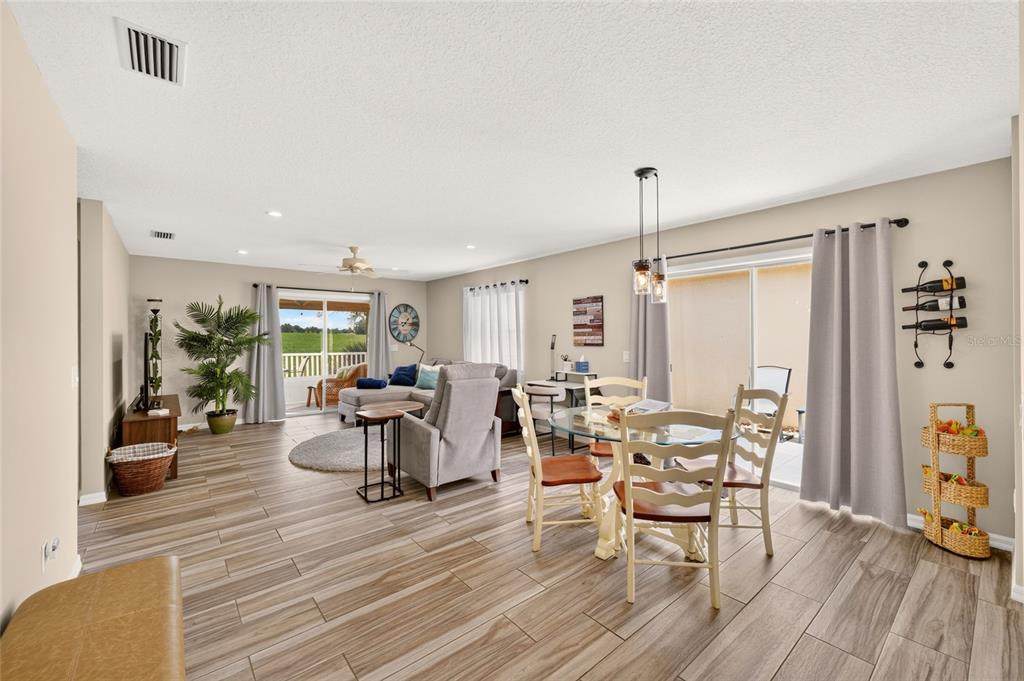
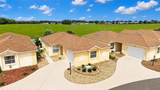
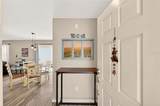
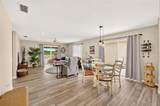
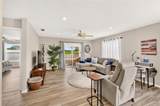
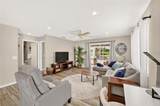
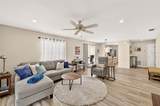
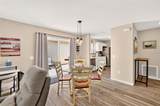
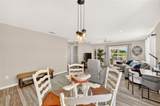
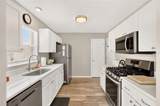
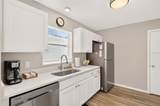
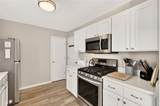
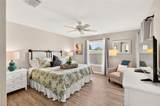
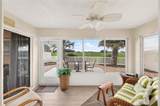
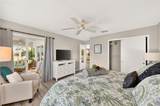
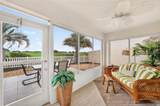
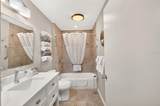
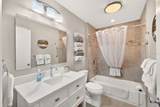
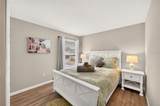
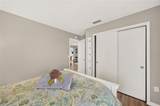
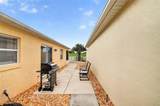
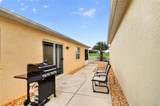
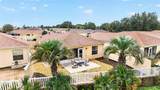
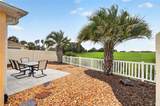
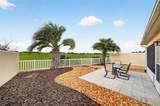
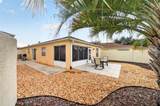
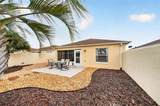
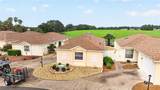
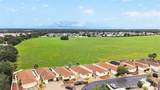
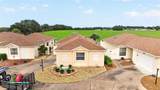
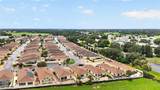
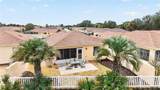
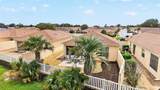
Rarely available with a private backyard overlooking a peaceful turtle preserve, this light-filled courtyard villa offers exceptional privacy and beautiful natural views. Enjoy morning coffee in the Florida room or relax and entertain on the spacious patio while taking in the tranquil setting. This move-in-ready two-bedroom, one-bath home is ideal as a full-time residence, seasonal retreat, or investment property. Available fully furnished, it makes it easy to begin enjoying The Villages lifestyle immediately. Best of all, there is NO BOND! Inside, you’ll find tile and luxury vinyl flooring throughout—no carpet—plus updated ceilings with no popcorn. The kitchen features granite countertops, stainless-steel appliances, and a gas range. The spacious primary bedroom accommodates a king-size bed and has sliding glass doors leading to the Florida room. The guest bedroom fits a queen-size bed or can serve as a home office or study. The updated bathroom includes porcelain tile, a modern vanity, a chair-height oval toilet, and a tub-and-shower combination. The Florida room opens to the generous patio with seating for four—an ideal place to entertain or unwind while enjoying the privacy and scenic preserve views.

Monthly Payment Calculator


© 2026 My Florida Regional MLS DBA Stellar MLS. All rights reserved. All listings displayed pursuant to IDX. All listing information is deemed reliable but not guaranteed and should be independently verified through personal inspection by appropriate professionals. Listings displayed on this website may be subject to prior sale or removal from sale; availability of any listing should always be independently verified. Listing information is provided for consumers personal, non-commercial use, solely to identify potential properties for potential purchase; all other use is strictly prohibited and may violate relevant federal and state law. Data last updated 2026-10-08T14:38:19.893.
www.ucsmith.info/homes/181036044
Print Image

2913 Panchos Way The Villages, FL 32162

  • Price: $279,900
  • Status: Active
  • On Site: 28 Days
  • Updated: 56 min ago
  • MLS #: OM732002
2
Beds
1
Baths
0
½ Baths
0.09
Acres
978
SQFT
$286
$/SQFT
1998
Built
Neighborhood:
Villages Of Sumter Villa San Leandro
County:
Sumter
Area:
Lady Lake/The Villages
Property Description
Rarely available with a private backyard overlooking a peaceful turtle preserve, this light-filled courtyard villa offers exceptional privacy and beautiful natural views. Enjoy morning coffee in the Florida room or relax and entertain on the spacious patio while taking in the tranquil setting. This move-in-ready two-bedroom, one-bath home is ideal as a full-time residence, seasonal retreat, or investment property. Available fully furnished, it makes it easy to begin enjoying The Villages lifestyle immediately. Best of all, there is NO BOND! Inside, you’ll find tile and luxury vinyl flooring throughout—no carpet—plus updated ceilings with no popcorn. The kitchen features granite countertops, stainless-steel appliances, and a gas range. The spacious primary bedroom accommodates a king-size bed and has sliding glass doors leading to the Florida room. The guest bedroom fits a queen-size bed or can serve as a home office or study. The updated bathroom includes porcelain tile, a modern vanity, a chair-height oval toilet, and a tub-and-shower combination. The Florida room opens to the generous patio with seating for four—an ideal place to entertain or unwind while enjoying the privacy and scenic preserve views.
Exterior Features

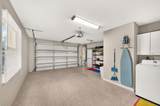
Attached Garage Yn Yes Carport Yn No Construction Materials BlockStucco Covered Spaces 2 Direction Faces Southwest Exterior Features LightingOtherSidewalkSliding Doors Foundation Details Slab Lot Size Dimensions 42 x 96 Pool Private Yn No Road Surface Type Paved Roof Shingle Water Access Yn No Water Extras Yn No Water View Yn No Waterfront Yn No

Interior Features

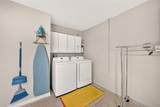
Appliances DishwasherDryerElectric Water HeaterMicrowaveRangeRefrigeratorWasher Building Area Total 1441 Cooling Central Air Cooling YN Yes Fireplace Yn No Flooring Luxury VinylPorcelain Tile Furnished Furnished Heating CentralElectric Heating YN Yes Interior Features Ceiling Fan(s)High CeilingsKitchen/Family Room ComboLiving Room/Dining Room ComboOpen FloorplanPrimary Bedroom Main FloorSolid Wood CabinetsSplit BedroomStone CountersWalk-In Closet(s)Window Treatments Laundry Features In Garage Levels One Rooms Primary Bedroom (Walk-In Closet(s)) Kitchen Family Room Sewer Public Sewer Water Source None

Property Features

Additional Parcels YN No Association Approval Required Yn No Association Yn No Cdd Yn Yes Community Features ClubhouseCommunity MailboxDeed RestrictionsDog ParkGated Community - No GuardGolf Carts OKGolfParkPoolRestaurantSidewalksTennis Court(s) Down Payment Resource Yes Flood Zone Code X Garage Yn Yes Homestead Yn No Lease Considered YN Yes Lease Restrictions YN No Listing Terms CashConventionalFHAVA Loan Minimum Lease No Minimum New Construction Yn No Number Of Pets 2 Occupant Type Vacant Other Fees Amount 204 Other Fees Term Monthly Ownership Fee Simple Property Sub Type Villa Realtor Info As-IsCDD Addendum requiredOwner MotivatedSign Senior Community Yn Yes Special Listing Conditions None Tax Annual Amount 2944.03 Total Annual Fees 2448 Total Monthly Fees 204 Utilities Cable AvailableElectricity ConnectedNatural Gas ConnectedPhone AvailableSewer ConnectedUnderground UtilitiesWater Connected Zoning RPUD


Listing information © 2026 My Florida Regional MLS DBA Stellar MLS..
Listing provided courtesy of SELLSTATE NEXT GENERATION REAL: 352-387-2383.


© 2026 My Florida Regional MLS DBA Stellar MLS. All rights reserved. All listings displayed pursuant to IDX. All listing information is deemed reliable but not guaranteed and should be independently verified through personal inspection by appropriate professionals. Listings displayed on this website may be subject to prior sale or removal from sale; availability of any listing should always be independently verified. Listing information is provided for consumers personal, non-commercial use, solely to identify potential properties for potential purchase; all other use is strictly prohibited and may violate relevant federal and state law. Data last updated 2026-10-08T14:38:19.893.
 
https://bt-photos.global.ssl.fastly.net/mfr/orig_boomver_1_OM732002-2.jpg https://bt-photos.global.ssl.fastly.net/mfr/orig_boomver_1_OM732002-2.jpg https://bt-photos.global.ssl.fastly.net/mfr/orig_boomver_1_OM732002-2.jpg
Logo
United Country Smith & Associates
934 E Wade St
Trenton FL, 32693