

Skip To Content

2906 Ash Drive

Leesburg, FL 34748
  • $199,900
  • STATUS: Active
  • ON SITE: 175 Days
  • MLS #: G5111365
UPDATED: 57 min ago
$199,900
  • 2
    BEDS
  • 0.03
    ACRES
  • 2
    BATHS
  • 1
    1/2 BATHS
  • 1,288
    SQFT
  • $155
    $/SQFT
Neighborhood:
Type:
Townhouse
Built:
1988
County:
Area:

School Ratings & Info

Description

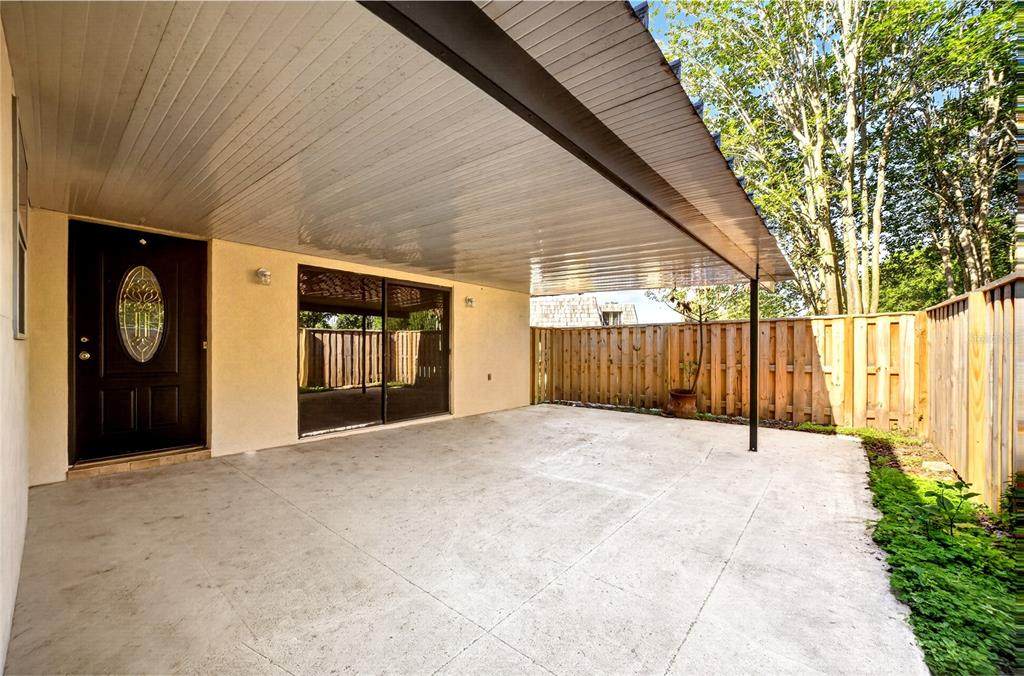
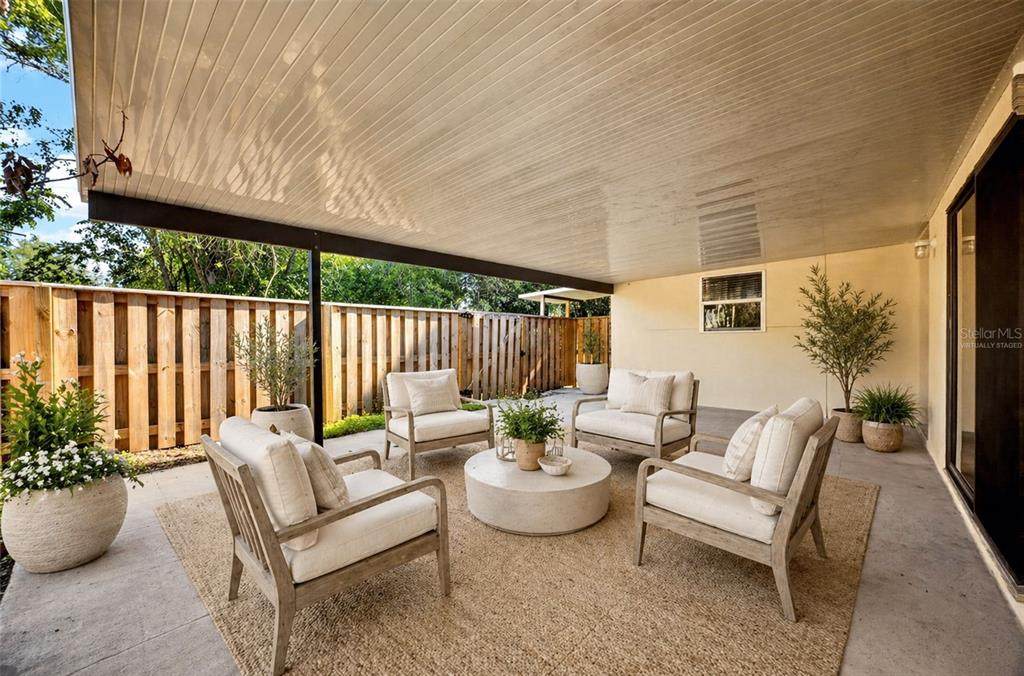
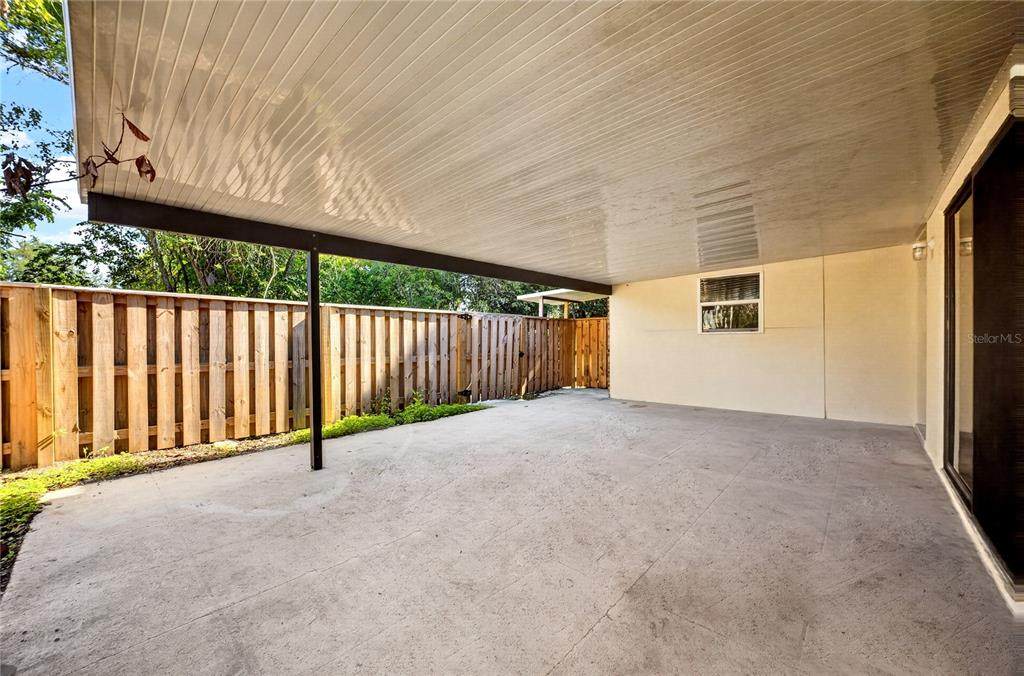
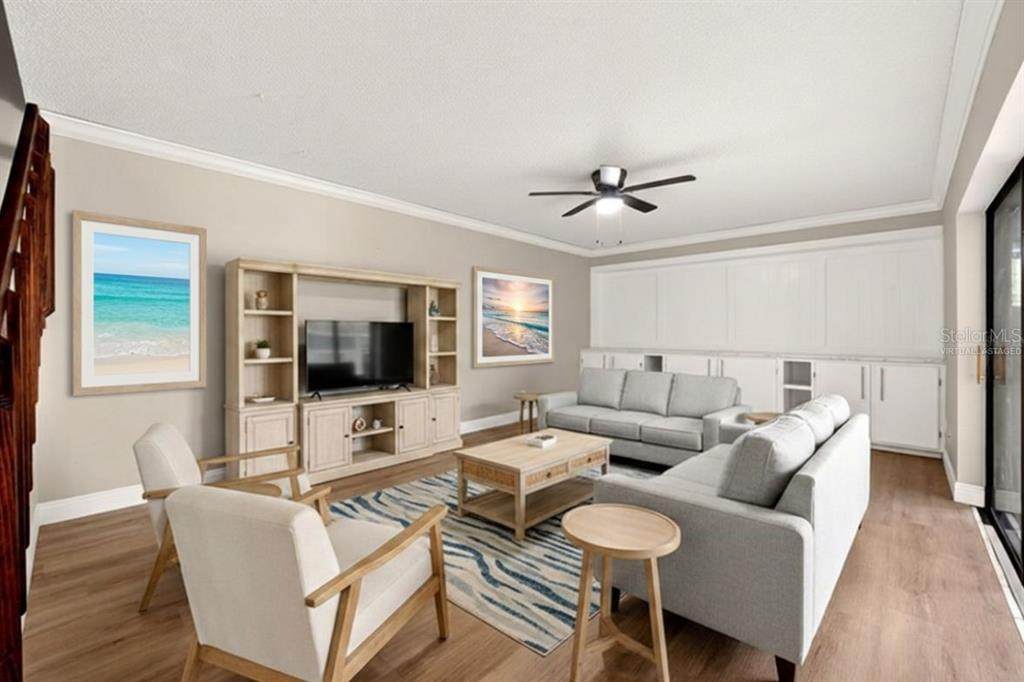
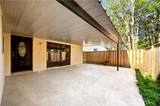
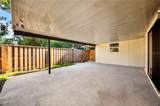
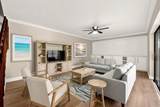
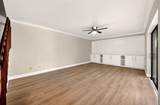
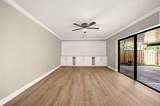
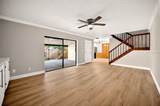
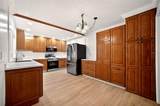
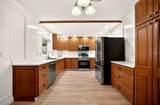
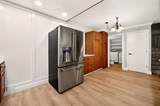
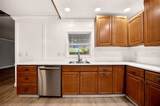
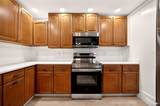
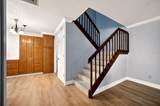
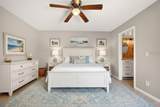
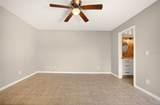
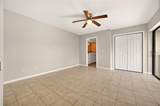
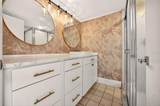
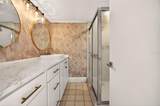
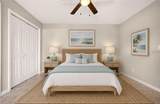
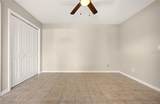
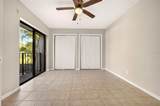
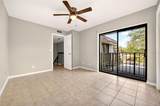
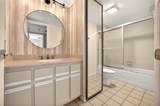
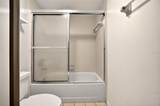
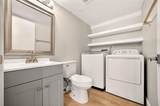
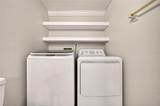
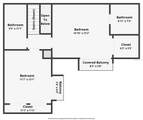
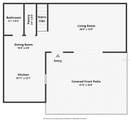
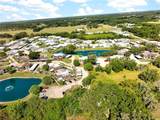
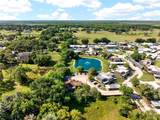
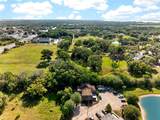
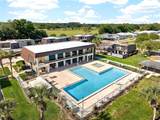
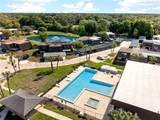
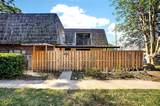
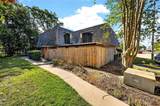
Virtually Staged. This attractively renovated two-bedroom, two-and-a-half-bathroom townhome is situated within the gated community of Royal Oak Estates. Offering 1,288 square feet across two levels, the residence features laminate flooring and crown molding throughout the downstairs area. The expansive living and dining space is enhanced by built-in cabinetry, countertops, and sliding glass doors that lead to a private, covered patio—ideal for entertaining guests. The kitchen is equipped with ample cabinet and drawer storage, quartz countertops, stainless steel appliances, and a pantry for additional space. A convenient laundry area is located in the downstairs half bathroom. The generously sized primary suite and second bedroom are found upstairs, accompanied by two full bathrooms. This property comes with a 13 month HOME WARRANTY and includes two designated parking spaces. Community amenities comprise a pool, fitness center, and recreation center. Its location provides easy access to shopping, schools, and restaurants.

Monthly Payment Calculator


© 2026 My Florida Regional MLS DBA Stellar MLS. All rights reserved. All listings displayed pursuant to IDX. All listing information is deemed reliable but not guaranteed and should be independently verified through personal inspection by appropriate professionals. Listings displayed on this website may be subject to prior sale or removal from sale; availability of any listing should always be independently verified. Listing information is provided for consumers personal, non-commercial use, solely to identify potential properties for potential purchase; all other use is strictly prohibited and may violate relevant federal and state law. Data last updated 2026-10-14T17:46:47.14.
www.ucsmith.info/homes/175640018
Print Image

2906 Ash Drive Leesburg, FL 34748

  • Price: $199,900
  • Status: Active
  • On Site: 175 Days
  • Updated: 57 min ago
  • MLS #: G5111365
2
Beds
2
Baths
1
½ Baths
0.03
Acres
1,288
SQFT
$155
$/SQFT
1988
Built
Neighborhood:
Royal Oak Estates
County:
Lake
Area:
Leesburg
Property Description
Virtually Staged. This attractively renovated two-bedroom, two-and-a-half-bathroom townhome is situated within the gated community of Royal Oak Estates. Offering 1,288 square feet across two levels, the residence features laminate flooring and crown molding throughout the downstairs area. The expansive living and dining space is enhanced by built-in cabinetry, countertops, and sliding glass doors that lead to a private, covered patio—ideal for entertaining guests. The kitchen is equipped with ample cabinet and drawer storage, quartz countertops, stainless steel appliances, and a pantry for additional space. A convenient laundry area is located in the downstairs half bathroom. The generously sized primary suite and second bedroom are found upstairs, accompanied by two full bathrooms. This property comes with a 13 month HOME WARRANTY and includes two designated parking spaces. Community amenities comprise a pool, fitness center, and recreation center. Its location provides easy access to shopping, schools, and restaurants.
Exterior Features

Carport Yn No Construction Materials ConcreteStucco Direction Faces North Exterior Features LightingSidewalk Foundation Details Slab Pool Private Yn No Road Surface Type AsphaltPaved Roof Membrane Water Access Yn No Water Extras Yn No Water View Yn No Waterfront Yn No

Interior Features

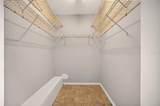
Appliances DishwasherDisposalElectric Water HeaterExhaust FanRange Building Area Total 1288 Cooling Central Air Cooling YN Yes Fireplace Yn No Flooring TileVinyl Furnished Unfurnished Heating Central Heating YN Yes Interior Features Ceiling Fan(s)Crown MoldingLiving Room/Dining Room ComboPrimaryBedroom UpstairsSolid Wood Cabinets Laundry Features InsideOther Levels Two Rooms Living Room (Built-In Shelving) Primary Bedroom (En Suite BathroomWalk-In Closet(s)) Bedroom 2 (Ceiling Fan(s)Built-in Closet) Kitchen (Pantry) Dinette Sewer Public Sewer Stories Total 2 Water Source Public

Property Features

Additional Lease Restrictions Buyer should verify lease restrictions. Additional Parcels YN No Approval Process Buyer should verify approval process Association Approval Required Yn Yes Association Fee 245 Association Fee Frequency Monthly Association Fee Includes Community PoolMaintenance GroundsManagerPool MaintenanceRecreational Facilities Association Fee Monthly Amount 245 Association Fee Requirement Required Association Montly Maint Amt Add To Hoa 0 Association Yn Yes Building Name Number 2906 Cdd Yn No Community Features ClubhouseDeed RestrictionsFitness CenterGated Community - No GuardPoolSidewalks Condo Land Included Yn Yes Down Payment Resource Yes Flood Zone Code x Garage Yn No Homestead Yn No Lease Considered YN Yes Lease Restrictions YN Yes Listing Terms CashConventionalFHAVA Loan Minimum Lease 6 Months New Construction Yn No Occupant Type Vacant Ownership Fee Simple Pets Allowed Yes Property Sub Type Townhouse Required Remarks Virtually Staged. Senior Community Yn No Special Listing Conditions None Tax Annual Amount 2386.62 Total Annual Fees 2940 Total Monthly Fees 245 Utilities Cable AvailableElectricity Connected Yrs Of Owner Prior To Leasing Re No Zoning R-2


Listing information © 2026 My Florida Regional MLS DBA Stellar MLS..
Listing provided courtesy of ERA GRIZZARD REAL ESTATE: 352-787-6966.


© 2026 My Florida Regional MLS DBA Stellar MLS. All rights reserved. All listings displayed pursuant to IDX. All listing information is deemed reliable but not guaranteed and should be independently verified through personal inspection by appropriate professionals. Listings displayed on this website may be subject to prior sale or removal from sale; availability of any listing should always be independently verified. Listing information is provided for consumers personal, non-commercial use, solely to identify potential properties for potential purchase; all other use is strictly prohibited and may violate relevant federal and state law. Data last updated 2026-10-14T17:46:47.14.
 
https://bt-photos.global.ssl.fastly.net/mfr/orig_boomver_1_G5111365-2.jpg https://bt-photos.global.ssl.fastly.net/mfr/orig_boomver_1_G5111365-2.jpg https://bt-photos.global.ssl.fastly.net/mfr/orig_boomver_1_G5111365-2.jpg
Logo
United Country Smith & Associates
934 E Wade St
Trenton FL, 32693