Skip To Content

2860 Eastham Ln

Kissimmee, FL 34741
  • $325,000
  • STATUS: Active
  • ON SITE: 19 Days
  • MLS #: O6444720
UPDATED: 26 min ago
$325,000
  • 3
    BEDS
  • 0.09
    ACRES
  • 2
    BATHS
  • 1
    1/2 BATHS
  • 1,776
    SQFT
  • $183
    $/SQFT
Type:
Townhouse
Built:
2013
County:

School Information

Elementary School:
Middle School:

Description

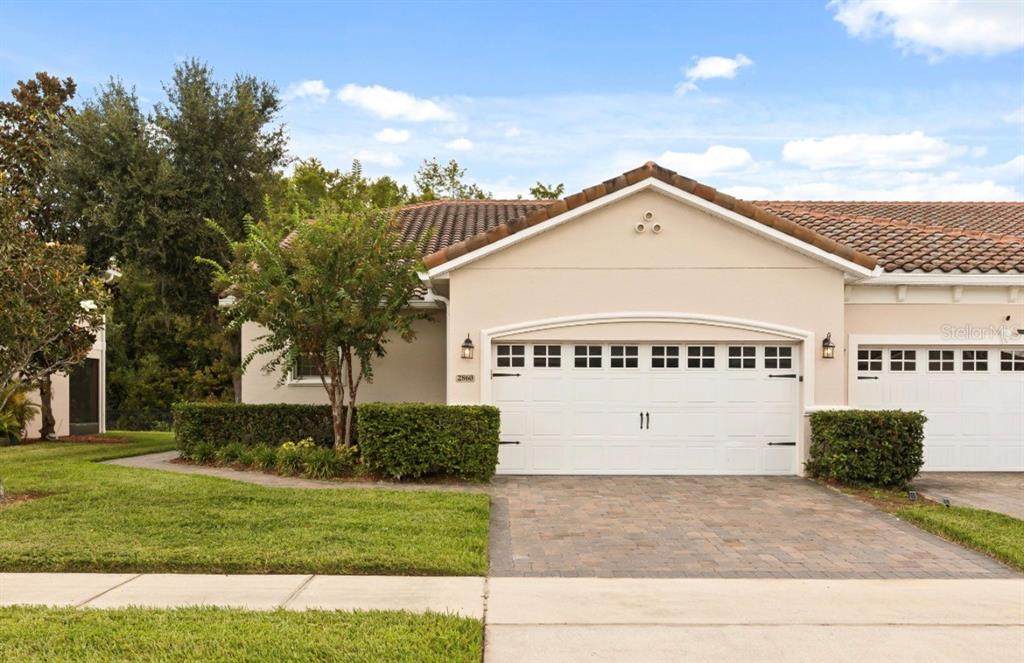
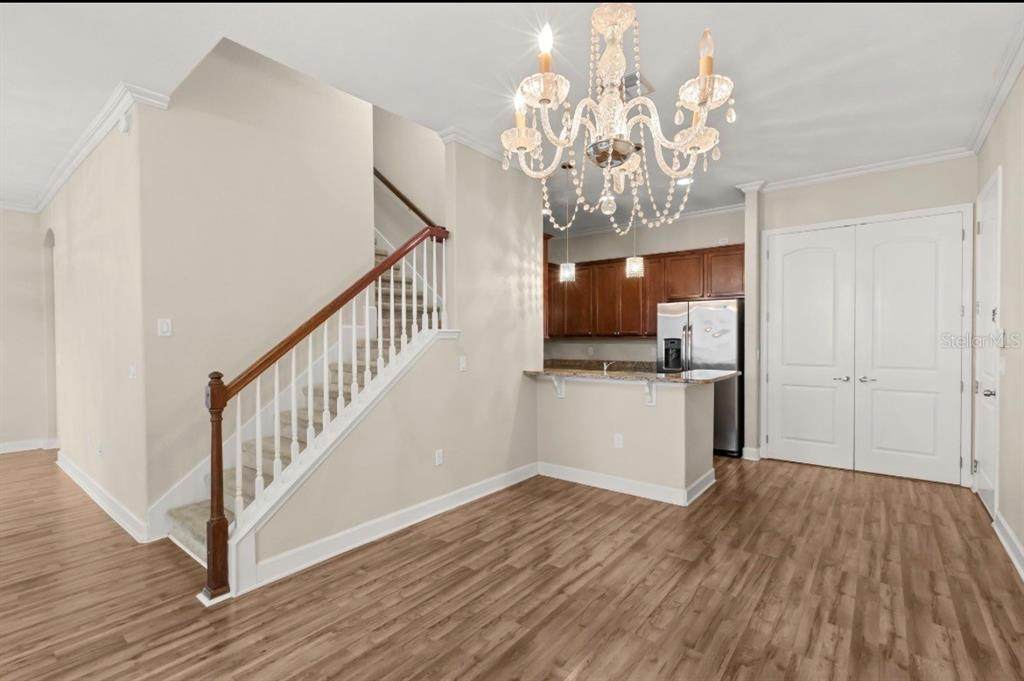
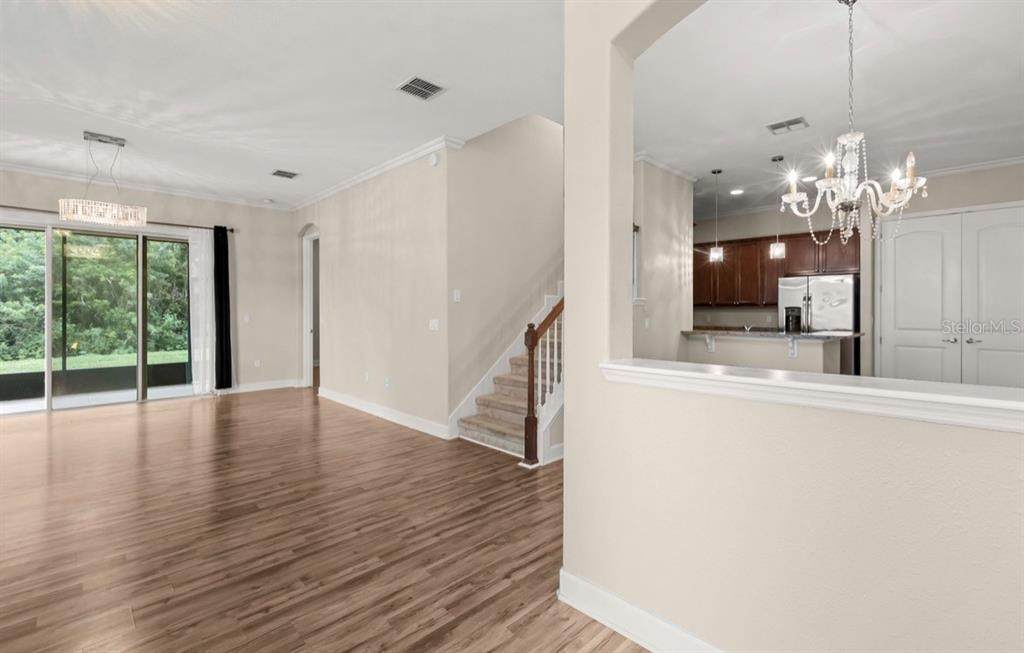
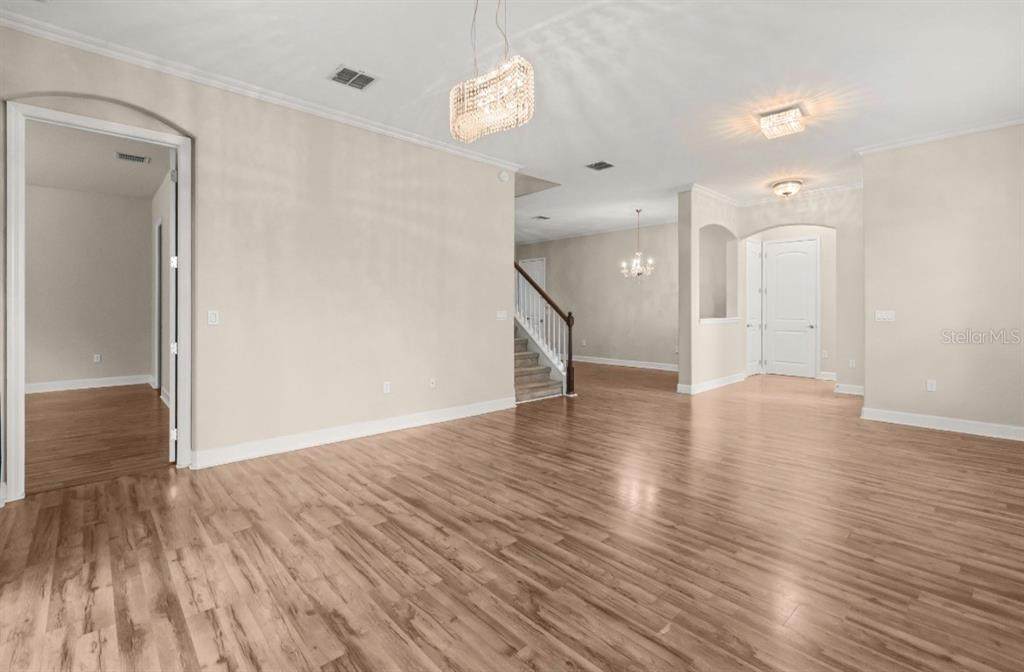
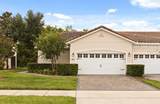
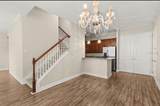
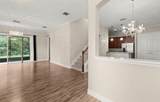
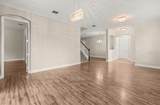
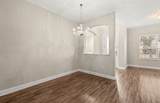
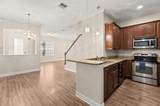
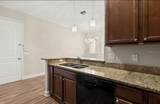
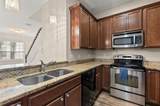
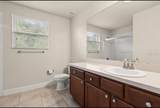
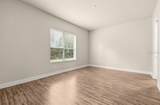
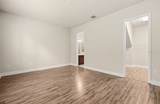
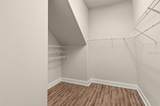
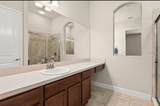
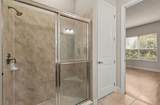
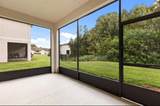
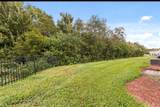
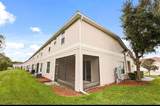
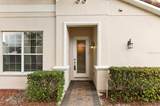
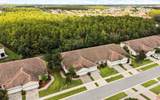
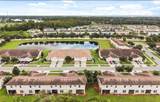
End-unit privacy, a wooded conservation backdrop and no rear neighbors set this 3-bedroom, 2.5-bath townhome apart. Inside, 1,776 square feet includes an open living and dining area filled with natural light from additional end-unit windows. Wood-look flooring, crown molding and decorative lighting add warmth and character, while the kitchen features granite countertops, tall wood cabinetry, stainless-steel appliances and a breakfast bar overlooking the main living space. Sliding glass doors open to a screened lanai with peaceful views of the conservation area. The first-floor primary suite includes a generous walk-in closet and private bath with a tiled walk-in shower. Upstairs, two additional bedrooms and a full bath provide separation and flexibility for family, guests or a home office. A two-car garage and paver driveway complete the home. Gated Cypress Reserve features a sparkling community pool, tennis and basketball courts, a playground and walking areas. Shopping, dining and entertainment at The Loop are nearby, along with convenient access to Orlando International Airport. Walt Disney World Resort is approximately seven miles away.

Monthly Payment Calculator


© 2026 My Florida Regional MLS DBA Stellar MLS. All rights reserved. All listings displayed pursuant to IDX. All listing information is deemed reliable but not guaranteed and should be independently verified through personal inspection by appropriate professionals. Listings displayed on this website may be subject to prior sale or removal from sale; availability of any listing should always be independently verified. Listing information is provided for consumers personal, non-commercial use, solely to identify potential properties for potential purchase; all other use is strictly prohibited and may violate relevant federal and state law. Data last updated 2026-10-14T17:46:47.14.
www.ucsmith.info/homes/181536082
Print Image

2860 Eastham Ln Kissimmee, FL 34741

  • Price: $325,000
  • Status: Active
  • On Site: 19 Days
  • Updated: 26 min ago
  • MLS #: O6444720
3
Beds
2
Baths
1
½ Baths
0.09
Acres
1,776
SQFT
$183
$/SQFT
2013
Built
Neighborhood:
Cypress Reserve Villas Rep
County:
Osceola
Area:
Kissimmee (Downtown East)
Elementary School:
Floral Ridge Elementary
Middle School:
Kissimmee Middle
Property Description
End-unit privacy, a wooded conservation backdrop and no rear neighbors set this 3-bedroom, 2.5-bath townhome apart. Inside, 1,776 square feet includes an open living and dining area filled with natural light from additional end-unit windows. Wood-look flooring, crown molding and decorative lighting add warmth and character, while the kitchen features granite countertops, tall wood cabinetry, stainless-steel appliances and a breakfast bar overlooking the main living space. Sliding glass doors open to a screened lanai with peaceful views of the conservation area. The first-floor primary suite includes a generous walk-in closet and private bath with a tiled walk-in shower. Upstairs, two additional bedrooms and a full bath provide separation and flexibility for family, guests or a home office. A two-car garage and paver driveway complete the home. Gated Cypress Reserve features a sparkling community pool, tennis and basketball courts, a playground and walking areas. Shopping, dining and entertainment at The Loop are nearby, along with convenient access to Orlando International Airport. Walt Disney World Resort is approximately seven miles away.
Exterior Features

Attached Garage Yn Yes Carport Yn No Construction Materials BlockStucco Covered Spaces 2 Direction Faces Southwest Exterior Features SidewalkSliding Doors Foundation Details Slab Pool Private Yn No Road Surface Type Asphalt Roof Tile Water Access Yn No Water Extras Yn No Water View Yn No Waterfront Yn No

Interior Features

Appliances DishwasherDisposalDryerElectric Water HeaterExhaust FanFreezerIce MakerMicrowaveRangeRefrigeratorWasher Building Area Total 2366 Cooling Central Air Cooling YN Yes Fireplace Yn No Flooring CarpetCeramic TileLaminate Furnished Unfurnished Heating Central Heating YN Yes Interior Features Ceiling Fan(s)High CeilingsPrimary Bedroom Main FloorSplit BedroomStone CountersThermostatWalk-In Closet(s) Laundry Features InsideLaundry Room Levels Two Rooms Kitchen Living Room Primary Bedroom (Walk-In Closet(s)) Sewer Public Sewer Water Source Public

Property Features

Additional Lease Restrictions Buyer to verify with HOA directly Additional Parcels YN No Association Fee 356 Association Fee Frequency Monthly Association Fee Includes Community PoolMaintenance StructureMaintenance Grounds Association Fee Monthly Amount 356 Association Fee Requirement Required Association Yn Yes Building Name Number 2860 Cdd Yn No Community Features ClubhouseDeed RestrictionsGated Community - No GuardPlaygroundPoolSidewalksTennis Court(s) Down Payment Resource Yes Flood Zone Code X Garage Yn Yes Homestead Yn No Lease Considered YN Yes Lease Restrictions YN Yes Minimum Lease 7 Months New Construction Yn No Occupant Type Vacant Ownership Fee Simple Pet Restrictions Verify with HOA Pets Allowed Breed Restrictions Property Sub Type Townhouse Senior Community Yn No Special Listing Conditions None Tax Annual Amount 5750.29 Total Annual Fees 4272 Total Monthly Fees 356 Utilities Electricity ConnectedStreet LightsUnderground UtilitiesWater Connected Zoning RES


Listing information © 2026 My Florida Regional MLS DBA Stellar MLS..
Listing provided courtesy of EXP REALTY LLC: 888-883-8509.


© 2026 My Florida Regional MLS DBA Stellar MLS. All rights reserved. All listings displayed pursuant to IDX. All listing information is deemed reliable but not guaranteed and should be independently verified through personal inspection by appropriate professionals. Listings displayed on this website may be subject to prior sale or removal from sale; availability of any listing should always be independently verified. Listing information is provided for consumers personal, non-commercial use, solely to identify potential properties for potential purchase; all other use is strictly prohibited and may violate relevant federal and state law. Data last updated 2026-10-14T17:46:47.14.
 
https://bt-photos.global.ssl.fastly.net/mfr/orig_boomver_1_O6444720-2.jpg https://bt-photos.global.ssl.fastly.net/mfr/orig_boomver_1_O6444720-2.jpg https://bt-photos.global.ssl.fastly.net/mfr/orig_boomver_1_O6444720-2.jpg
Logo
United Country Smith & Associates
934 E Wade St
Trenton FL, 32693