


Description
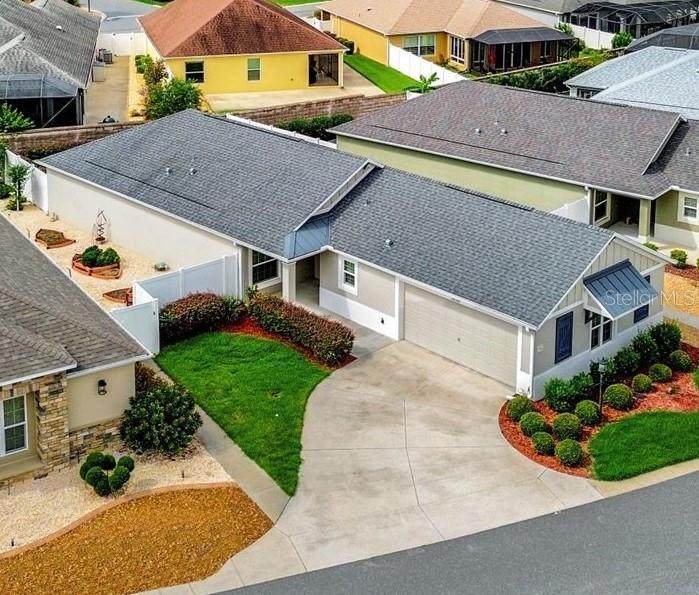
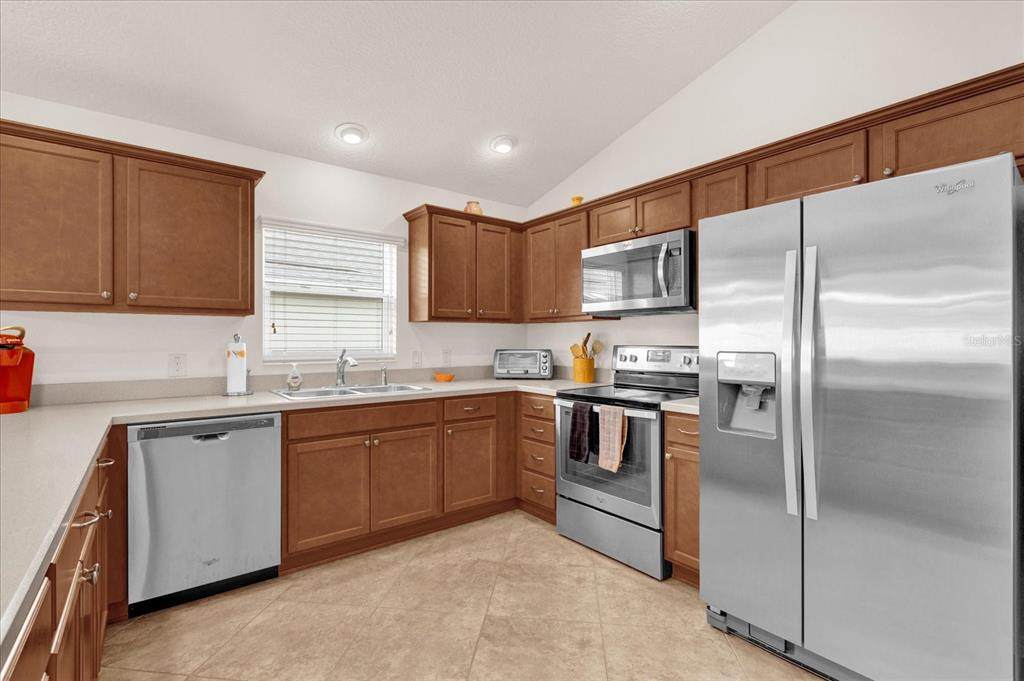
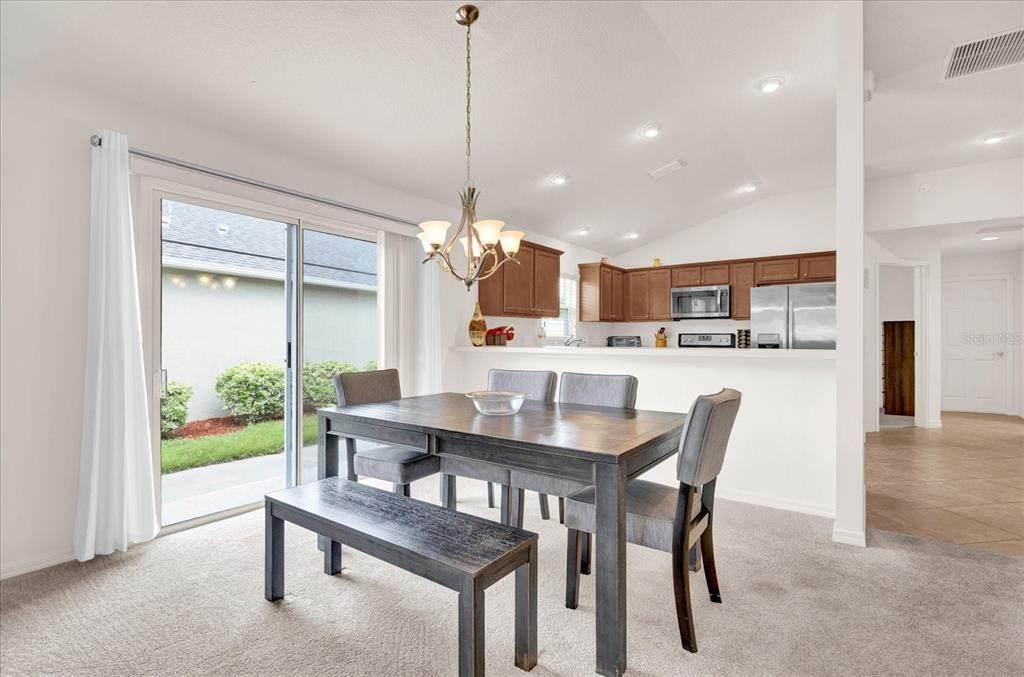
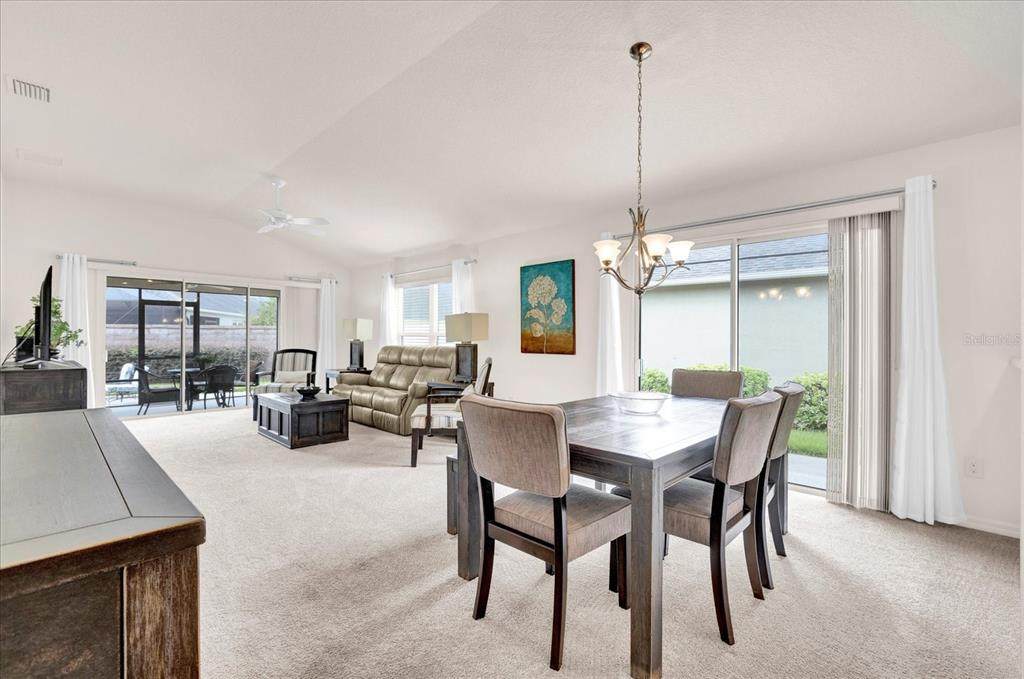
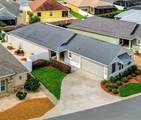
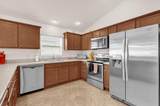
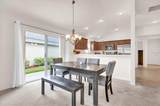
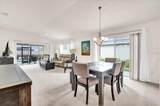
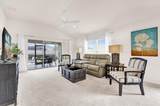
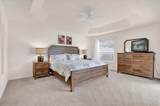
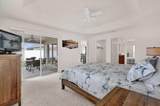
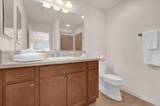
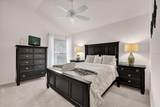
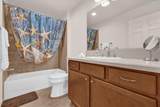
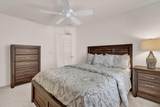
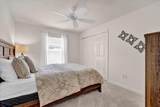
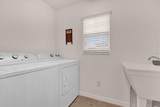
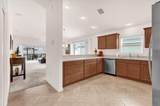
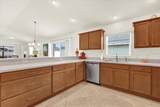
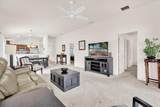
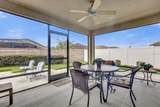
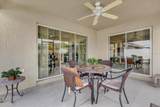
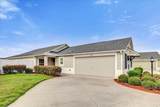
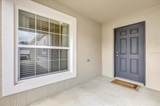
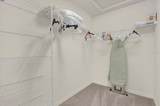
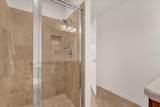
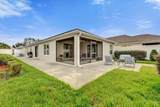
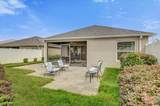
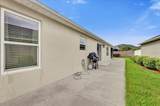
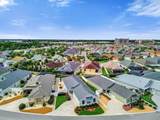
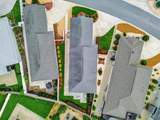
LOCATION,LOCATION,LOCATION!!! Welcome to this beautifully maintained Turnkey Charlotte Courtyard Villa with a 2-car garage, located in the highly sought-after Village of Alden Bungalows, just a short walk to Brownwood Paddock Square. Enjoy the convenience of nearby shopping, dining, nightly live entertainment, and recreation in one of The Villages' most convenient locations. Offering 3 bedrooms, 2 bathrooms, and 1,461 sq. ft. of thoughtfully designed living space, this inviting home features an open floor plan with high ceilings, abundant natural light, and low-maintenance landscaping. The spacious kitchen offers maple cabinetry with crown molding, pot drawers, Whirlpool appliances, a smooth-top electric range, built-in microwave, breakfast bar, and a pantry closet, providing ample storage and workspace while remaining open to the main living area. Sliding glass doors open to the 10' x 14' screened lanai, overlooking the private, fenced/walled courtyard - an inviting outdoor space for relaxing, entertaining, or enjoying Florida's beautiful weather. The primary suite features a tray ceiling, a spacious walk-in closet, and an en-suite bath with a tiled walk-in shower. The split-bedroom floor plan provides added privacy, while the third bedroom offers flexibility as a home office, hobby room, den, or additional guest space. Additional features include an indoor laundry room with the washer and dryer included. This home is being offered Turnkey, including the furniture, décor, and BBQ grill, making your move simple and convenient. Whether you're looking for a year-round residence, seasonal home, or investment opportunity, this villa combines comfort, convenience, and an exceptional location. Schedule your private showing today and experience The Villages lifestyle!
-
3BEDS
-
0.13ACRES
-
2BATHS
-
01/2 BATHS
-
1,461SQFT
-
$322$/SQFT
School Ratings & Info
Description
LOCATION,LOCATION,LOCATION!!! Welcome to this beautifully maintained Turnkey Charlotte Courtyard Villa with a 2-car garage, located in the highly sought-after Village of Alden Bungalows, just a short walk to Brownwood Paddock Square. Enjoy the convenience of nearby shopping, dining, nightly live entertainment, and recreation in one of The Villages' most convenient locations. Offering 3 bedrooms, 2 bathrooms, and 1,461 sq. ft. of thoughtfully designed living space, this inviting home features an open floor plan with high ceilings, abundant natural light, and low-maintenance landscaping. The spacious kitchen offers maple cabinetry with crown molding, pot drawers, Whirlpool appliances, a smooth-top electric range, built-in microwave, breakfast bar, and a pantry closet, providing ample storage and workspace while remaining open to the main living area. Sliding glass doors open to the 10' x 14' screened lanai, overlooking the private, fenced/walled courtyard - an inviting outdoor space for relaxing, entertaining, or enjoying Florida's beautiful weather. The primary suite features a tray ceiling, a spacious walk-in closet, and an en-suite bath with a tiled walk-in shower. The split-bedroom floor plan provides added privacy, while the third bedroom offers flexibility as a home office, hobby room, den, or additional guest space. Additional features include an indoor laundry room with the washer and dryer included. This home is being offered Turnkey, including the furniture, décor, and BBQ grill, making your move simple and convenient. Whether you're looking for a year-round residence, seasonal home, or investment opportunity, this villa combines comfort, convenience, and an exceptional location. Schedule your private showing today and experience The Villages lifestyle!

© 2026 My Florida Regional MLS DBA Stellar MLS. All rights reserved. All listings displayed pursuant to IDX. All listing information is deemed reliable but not guaranteed and should be independently verified through personal inspection by appropriate professionals. Listings displayed on this website may be subject to prior sale or removal from sale; availability of any listing should always be independently verified. Listing information is provided for consumers personal, non-commercial use, solely to identify potential properties for potential purchase; all other use is strictly prohibited and may violate relevant federal and state law. Data last updated 2026-10-08T17:37:20.527.
