


Description
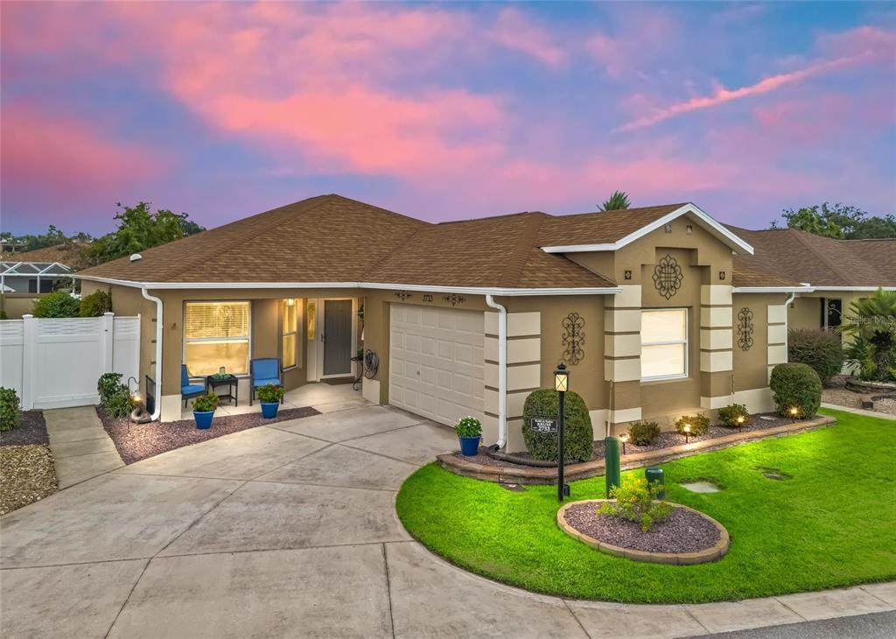
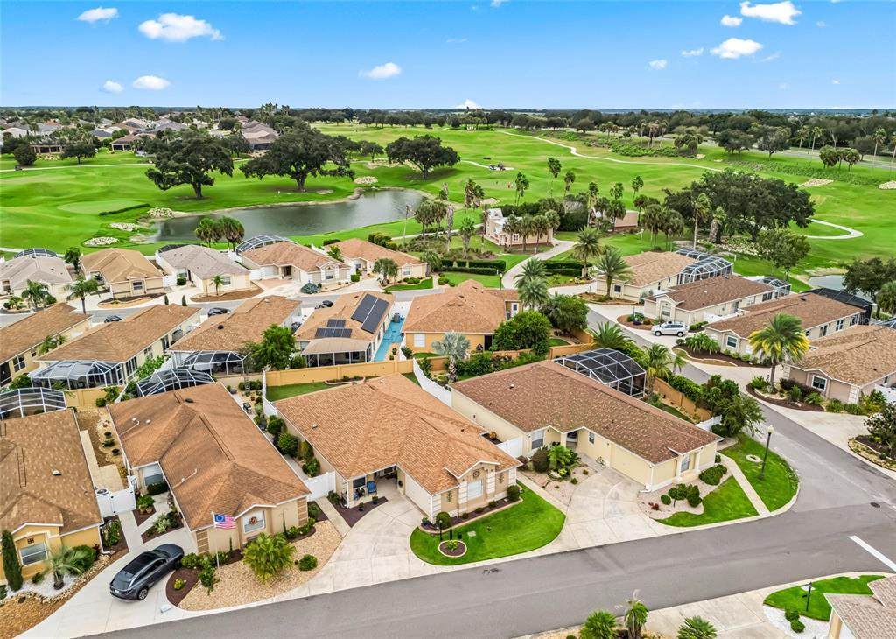
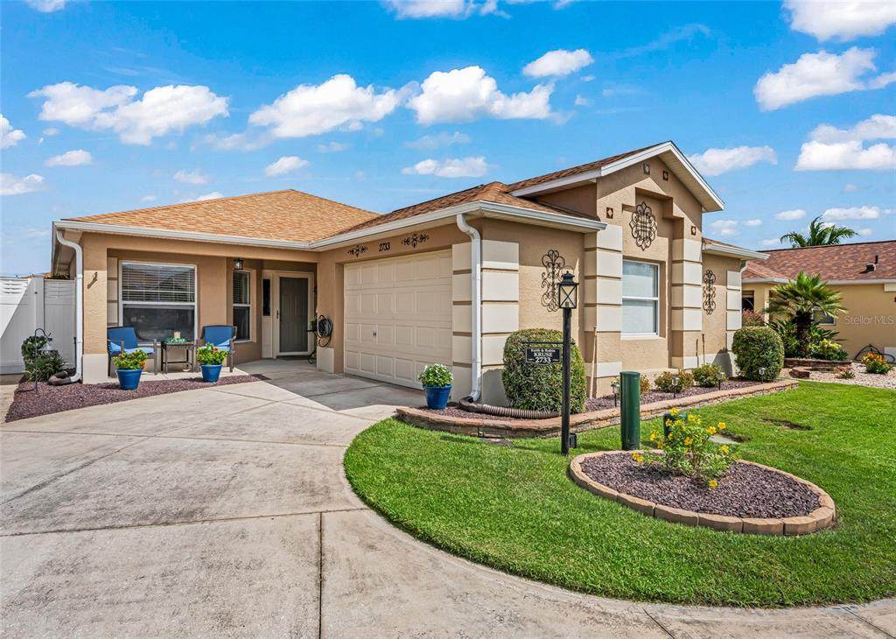
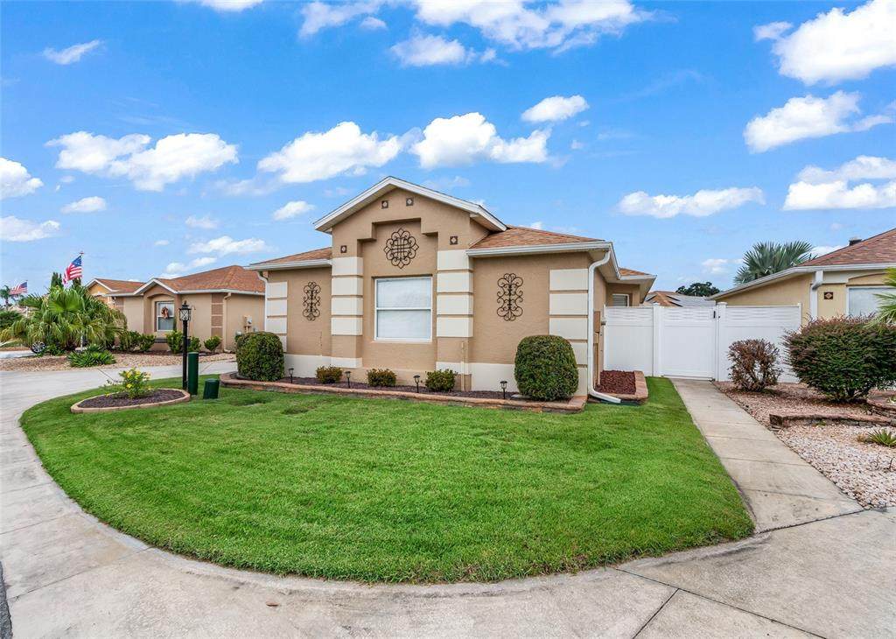
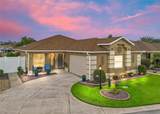
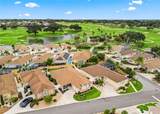
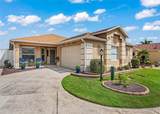
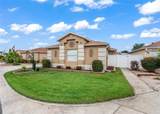
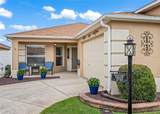
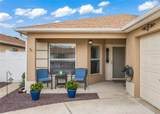
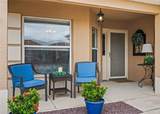
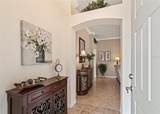
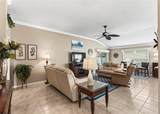
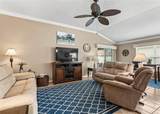
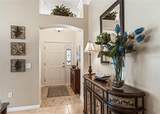
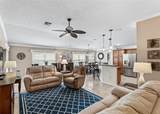
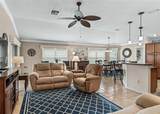
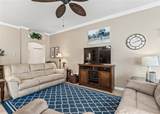
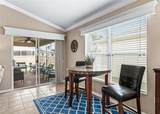
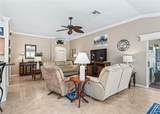
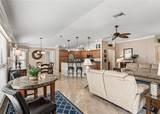
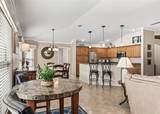
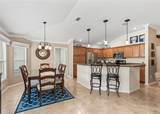
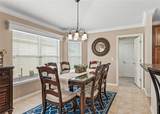
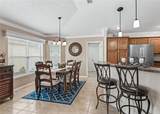
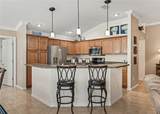
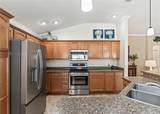
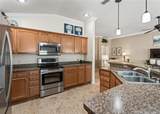
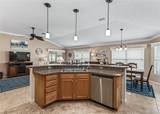
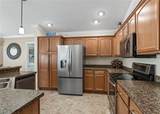
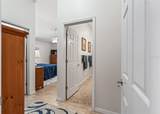
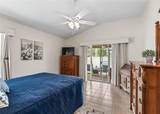
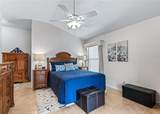
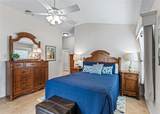
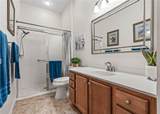
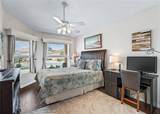
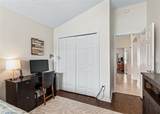
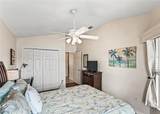
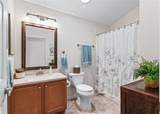
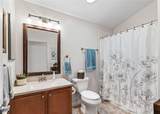
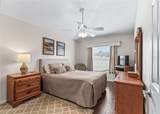
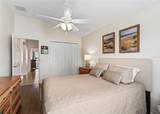
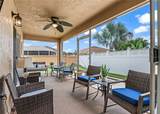
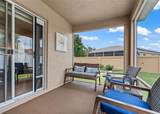
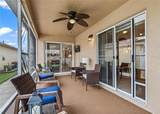
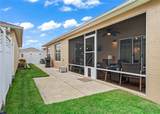
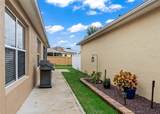
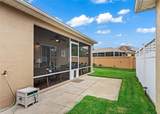
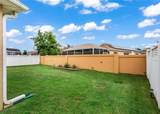
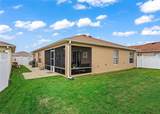
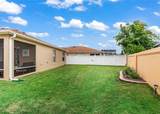
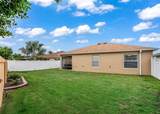
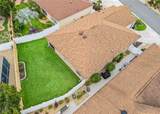
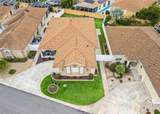
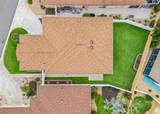
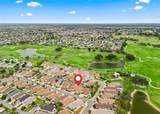
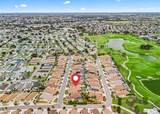
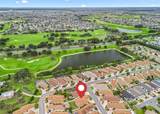
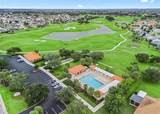
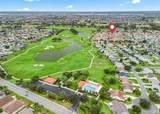
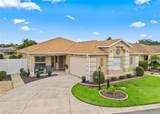
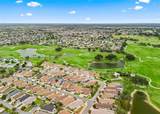
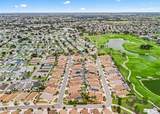
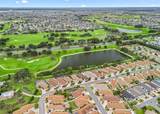
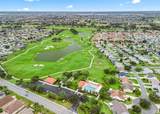
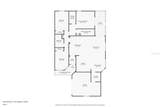
Discover the charm and comfort of this spacious Grantham model Courtyard Villa, ideally situated in a highly desirable location between Lake Sumter Landing and Brownwood Town Squares in the Village of Duval. Offering an inviting blend of indoor elegance and outdoor potential, this home is perfect for enjoying the Florida lifestyle. The attractive concrete block and stucco exterior is complemented by elevated stone landscaping and a welcoming covered front porch. Step inside to a gracious foyer with an arched entryway, leading to a thoughtfully designed interior featuring a combination of wood laminate and tile. The expansive great room showcases high ceilings, crown molding, and beautiful wood cornices above the windows. The versatile layout provides ample space for a living room, a separate sitting area, and a dedicated dining area, making it ideal for both everyday living and entertaining. The well-appointed kitchen features a generous breakfast bar with elegant drop-down pendant lighting, high-definition granite-look countertops, a stainless steel appliance package, abundant cabinetry, and a tower pantry provides exceptional storage and functionality. The spacious primary ensuite offers a relaxing retreat, complete with glass sliding glass doors that open directly to the lanai, a walk-in closet, a walk-in shower, and extended vanity. Two comfortable guest bedrooms feature spacious closets and decorative wood cornices, creating inviting accommodations for family and friends. The generously sized guest bathroom includes a tub and shower combination, a square sink, a stone-top vanity, and room for additional storage cabinetry. Step outside to enjoy the covered and screened lanai, featuring soft, nonslip SoftCrete flooring—an ideal setting for relaxing, entertaining, and enjoying the beautiful Florida weather. The generous outdoor space offers exciting possibilities, with ample room to add a birdcage and a private swimming pool. The spacious yard is perfect for pets, grandchildren, outdoor gatherings, and creating your own personal backyard oasis. Additional features include: water softener and filtration system, solar tubes for additional natural light, and new garage door opener. With its desirable location, spacious floor plan, inviting outdoor living space, this exceptional Courtyard Villa offers a wonderful opportunity to enjoy all that The Villages has to offer. Schedule your private tour today and discover your next Florida home! Partial turn-key available. Separate Package.
-
3BEDS
-
0.12ACRES
-
2BATHS
-
01/2 BATHS
-
1,685SQFT
-
$252$/SQFT
School Ratings & Info
Description
Discover the charm and comfort of this spacious Grantham model Courtyard Villa, ideally situated in a highly desirable location between Lake Sumter Landing and Brownwood Town Squares in the Village of Duval. Offering an inviting blend of indoor elegance and outdoor potential, this home is perfect for enjoying the Florida lifestyle. The attractive concrete block and stucco exterior is complemented by elevated stone landscaping and a welcoming covered front porch. Step inside to a gracious foyer with an arched entryway, leading to a thoughtfully designed interior featuring a combination of wood laminate and tile. The expansive great room showcases high ceilings, crown molding, and beautiful wood cornices above the windows. The versatile layout provides ample space for a living room, a separate sitting area, and a dedicated dining area, making it ideal for both everyday living and entertaining. The well-appointed kitchen features a generous breakfast bar with elegant drop-down pendant lighting, high-definition granite-look countertops, a stainless steel appliance package, abundant cabinetry, and a tower pantry provides exceptional storage and functionality. The spacious primary ensuite offers a relaxing retreat, complete with glass sliding glass doors that open directly to the lanai, a walk-in closet, a walk-in shower, and extended vanity. Two comfortable guest bedrooms feature spacious closets and decorative wood cornices, creating inviting accommodations for family and friends. The generously sized guest bathroom includes a tub and shower combination, a square sink, a stone-top vanity, and room for additional storage cabinetry. Step outside to enjoy the covered and screened lanai, featuring soft, nonslip SoftCrete flooring—an ideal setting for relaxing, entertaining, and enjoying the beautiful Florida weather. The generous outdoor space offers exciting possibilities, with ample room to add a birdcage and a private swimming pool. The spacious yard is perfect for pets, grandchildren, outdoor gatherings, and creating your own personal backyard oasis. Additional features include: water softener and filtration system, solar tubes for additional natural light, and new garage door opener. With its desirable location, spacious floor plan, inviting outdoor living space, this exceptional Courtyard Villa offers a wonderful opportunity to enjoy all that The Villages has to offer. Schedule your private tour today and discover your next Florida home! Partial turn-key available. Separate Package.

© 2026 My Florida Regional MLS DBA Stellar MLS. All rights reserved. All listings displayed pursuant to IDX. All listing information is deemed reliable but not guaranteed and should be independently verified through personal inspection by appropriate professionals. Listings displayed on this website may be subject to prior sale or removal from sale; availability of any listing should always be independently verified. Listing information is provided for consumers personal, non-commercial use, solely to identify potential properties for potential purchase; all other use is strictly prohibited and may violate relevant federal and state law. Data last updated 2026-10-15T18:45:46.517.
