











Description
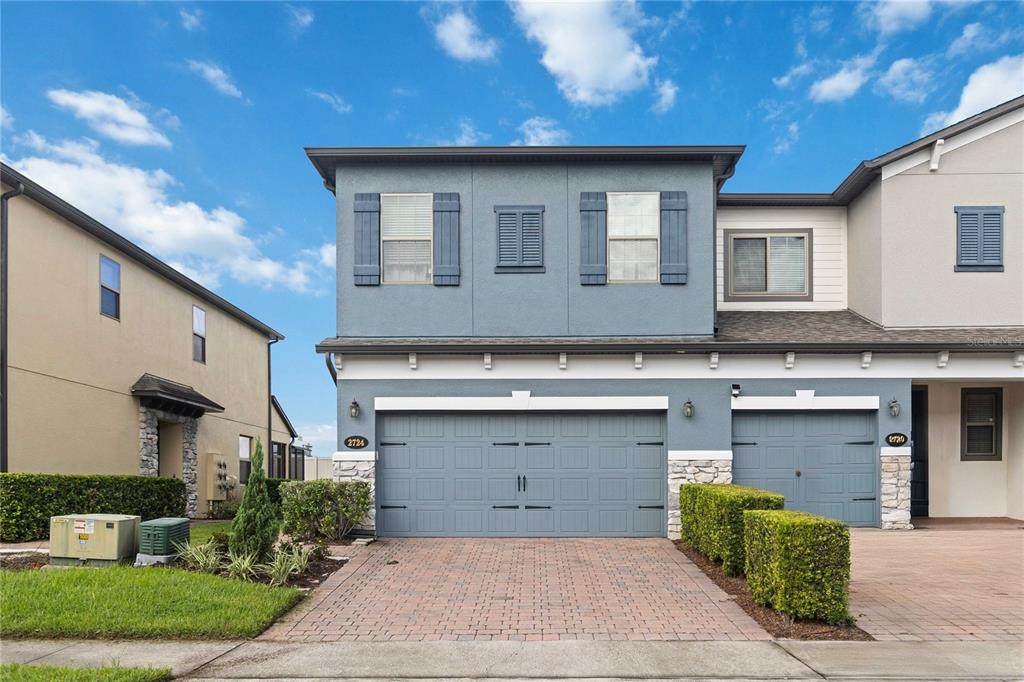
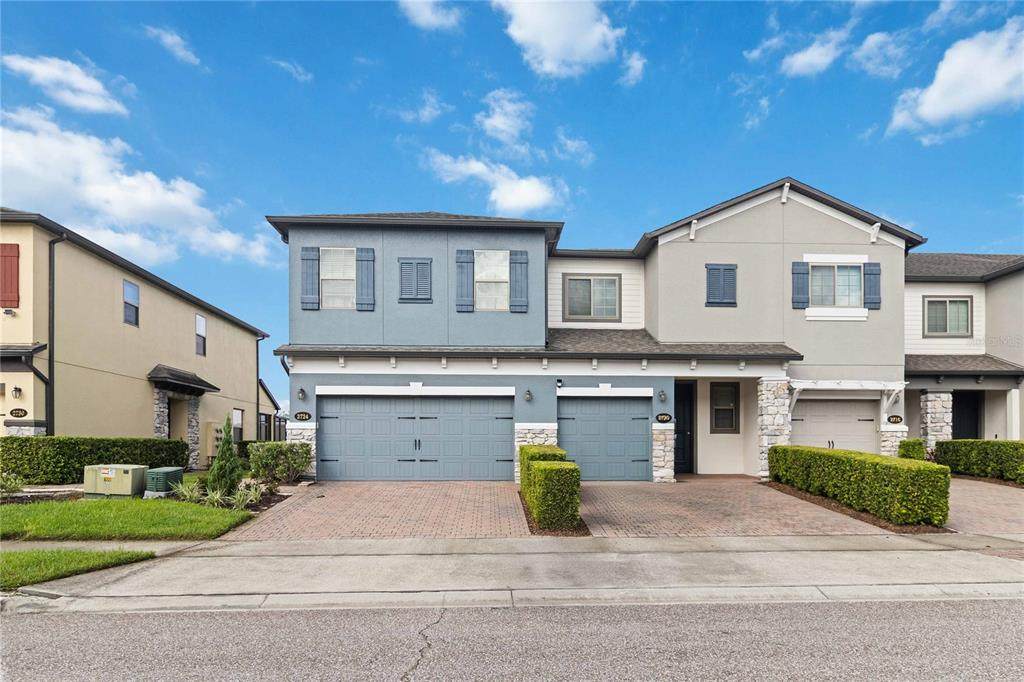
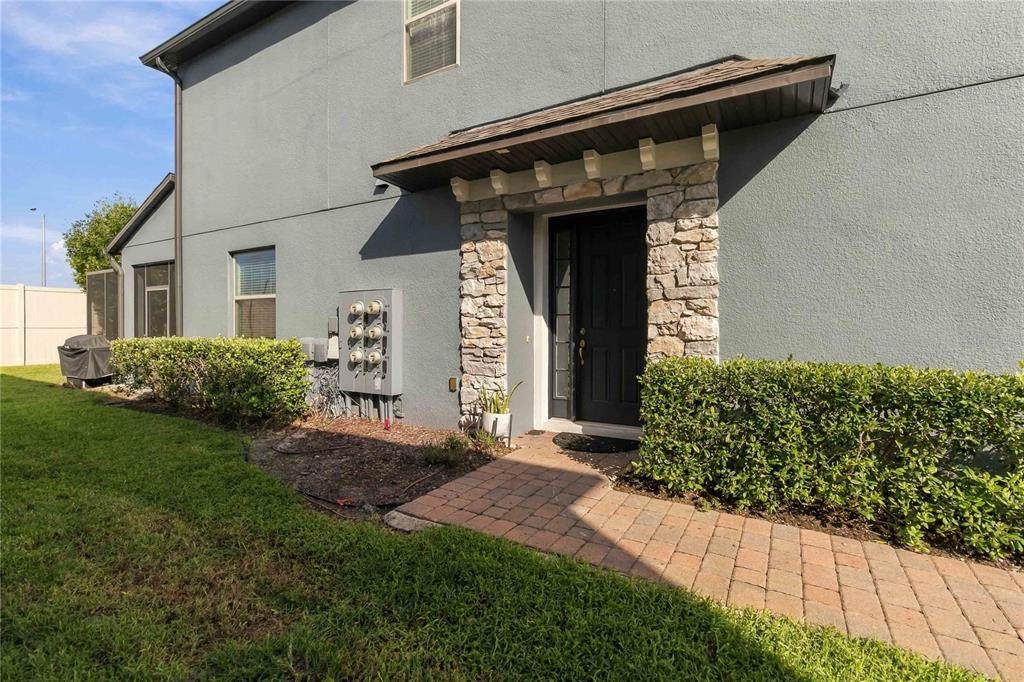
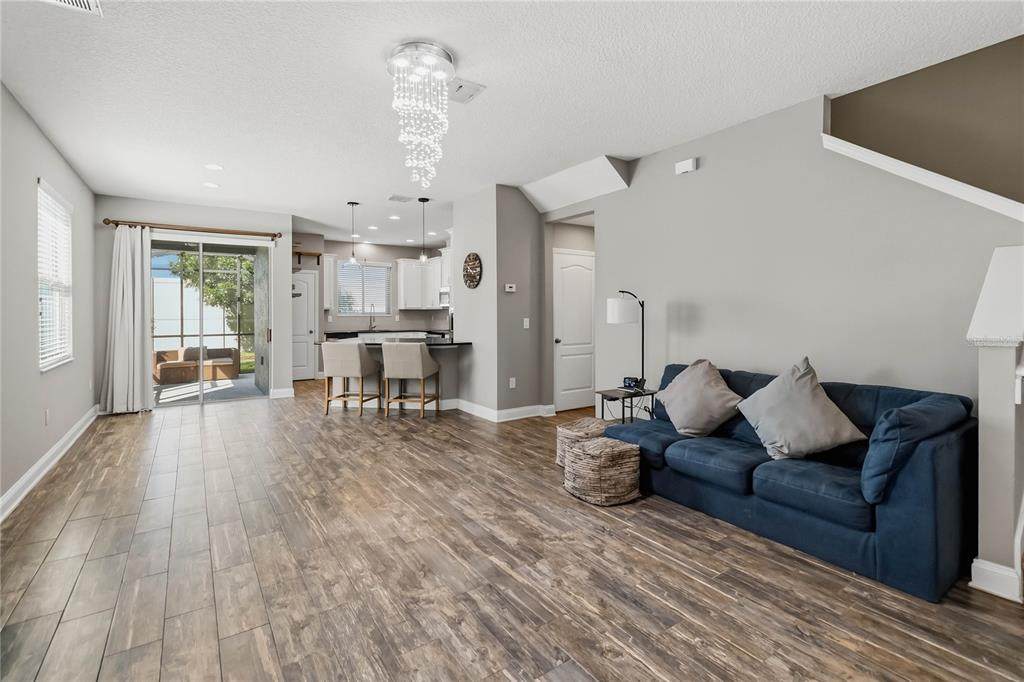
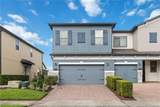
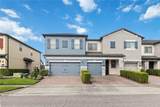
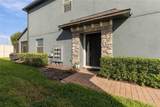
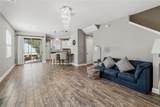
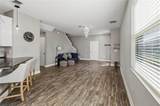
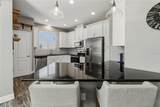
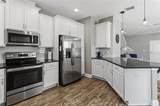
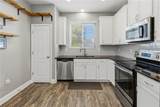
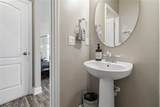
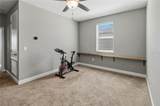
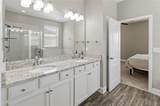
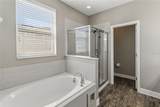
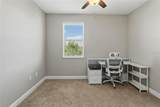
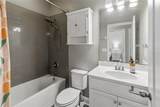
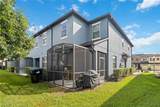
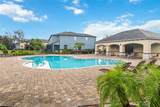
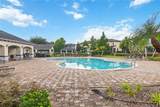
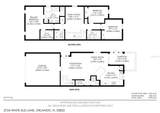
Welcome to this spacious end-unit townhome in Econ Landing, where thoughtful design, generous living space, and an unbeatable Orlando location come together. With 1,717 square feet, this home offers 3 bedrooms, 2.5 bathrooms, a versatile loft, and a 2-car garage. Inside, the open-concept layout creates an inviting connection between the kitchen, dining area, and living room, making the main living space feel bright, spacious, and easy to enjoy. The updated kitchen features stone-surface countertops, stainless steel appliances, a breakfast bar, and a pantry. Ceramic tile flows throughout the entire first floor, complemented by carpet upstairs. A convenient half bath adds functionality to the main level. Upstairs, the generously sized primary suite offers a private retreat with an en-suite bath featuring dual sinks, a separate soaking tub, walk-in shower, and walk-in closet. Two additional spacious bedrooms and a full bath provide plenty of room, while the loft adds valuable flexibility for an additional living area, home office, media space, or other use. Beyond the living areas, the screened-in lanai provides an inviting outdoor extension of the home. Recent maintenance and updates to the home’s major systems provide added peace of mind, including a new water heater installed in December 2025, an inspected and maintained electrical panel, and the original dual-zoned AC system, which has been recently maintained and features a hospital-grade UV light system. Econ Landing offers a community pool, along with a picnic area and playground for added outdoor enjoyment. Located in a prime Orlando location with convenient access to major highways and main roads, this home makes commuting throughout Central Florida easy while keeping Orlando International Airport, shopping, dining, entertainment, and everyday conveniences close at hand. Mortgage savings may be available for buyers of this listing.
-
3BEDS
-
0.04ACRES
-
2BATHS
-
11/2 BATHS
-
1,717SQFT
-
$215$/SQFT
School Information
Description
Welcome to this spacious end-unit townhome in Econ Landing, where thoughtful design, generous living space, and an unbeatable Orlando location come together. With 1,717 square feet, this home offers 3 bedrooms, 2.5 bathrooms, a versatile loft, and a 2-car garage. Inside, the open-concept layout creates an inviting connection between the kitchen, dining area, and living room, making the main living space feel bright, spacious, and easy to enjoy. The updated kitchen features stone-surface countertops, stainless steel appliances, a breakfast bar, and a pantry. Ceramic tile flows throughout the entire first floor, complemented by carpet upstairs. A convenient half bath adds functionality to the main level. Upstairs, the generously sized primary suite offers a private retreat with an en-suite bath featuring dual sinks, a separate soaking tub, walk-in shower, and walk-in closet. Two additional spacious bedrooms and a full bath provide plenty of room, while the loft adds valuable flexibility for an additional living area, home office, media space, or other use. Beyond the living areas, the screened-in lanai provides an inviting outdoor extension of the home. Recent maintenance and updates to the home’s major systems provide added peace of mind, including a new water heater installed in December 2025, an inspected and maintained electrical panel, and the original dual-zoned AC system, which has been recently maintained and features a hospital-grade UV light system. Econ Landing offers a community pool, along with a picnic area and playground for added outdoor enjoyment. Located in a prime Orlando location with convenient access to major highways and main roads, this home makes commuting throughout Central Florida easy while keeping Orlando International Airport, shopping, dining, entertainment, and everyday conveniences close at hand. Mortgage savings may be available for buyers of this listing.

© 2026 My Florida Regional MLS DBA Stellar MLS. All rights reserved. All listings displayed pursuant to IDX. All listing information is deemed reliable but not guaranteed and should be independently verified through personal inspection by appropriate professionals. Listings displayed on this website may be subject to prior sale or removal from sale; availability of any listing should always be independently verified. Listing information is provided for consumers personal, non-commercial use, solely to identify potential properties for potential purchase; all other use is strictly prohibited and may violate relevant federal and state law. Data last updated 2026-10-12T15:54:43.323.
