



Skip To Content

2715 Coupe Street

Kissimmee, FL 34746
  • $319,000
  • STATUS: Active
  • ON SITE: 28 Days
  • MLS #: O6441102
UPDATED: 47 min ago
$319,000
  • 3
    BEDS
  • 0.06
    ACRES
  • 2
    BATHS
  • 1
    1/2 BATHS
  • 1,488
    SQFT
  • $214
    $/SQFT
Neighborhood:
Type:
Townhouse
Built:
2013
County:

School Information

Middle School:
High School:

Description

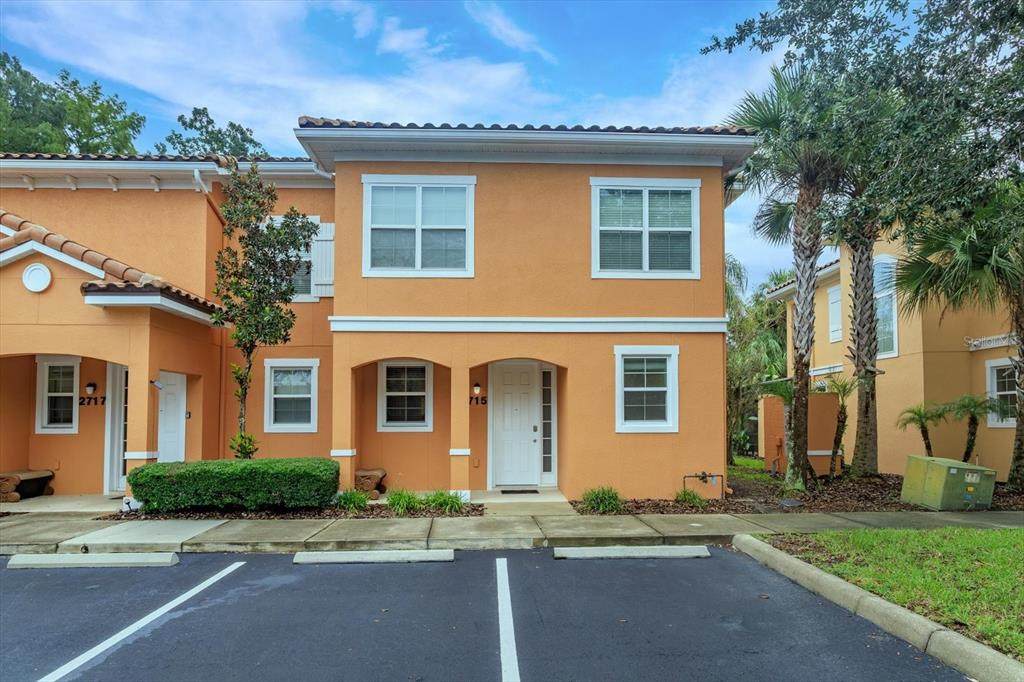
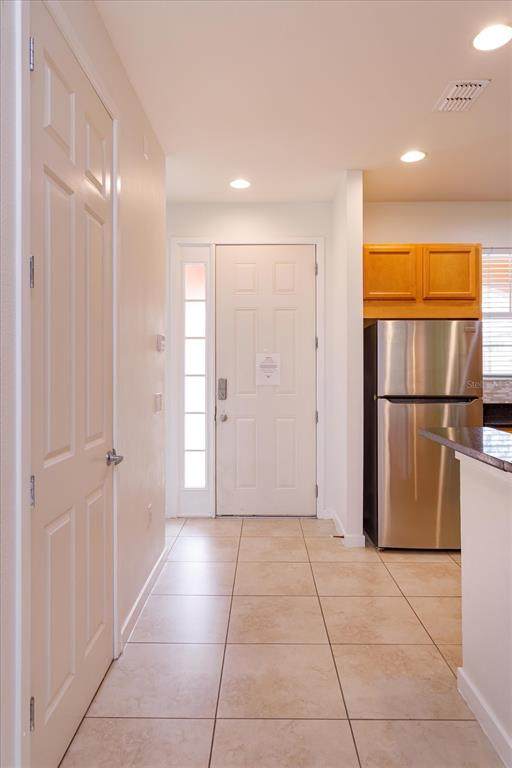
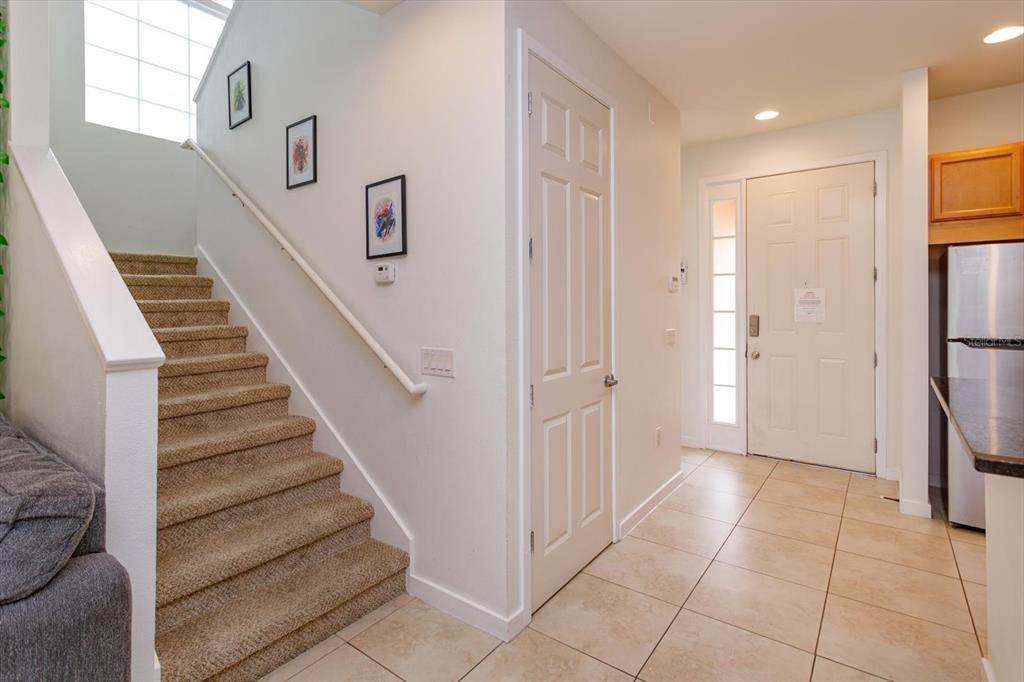
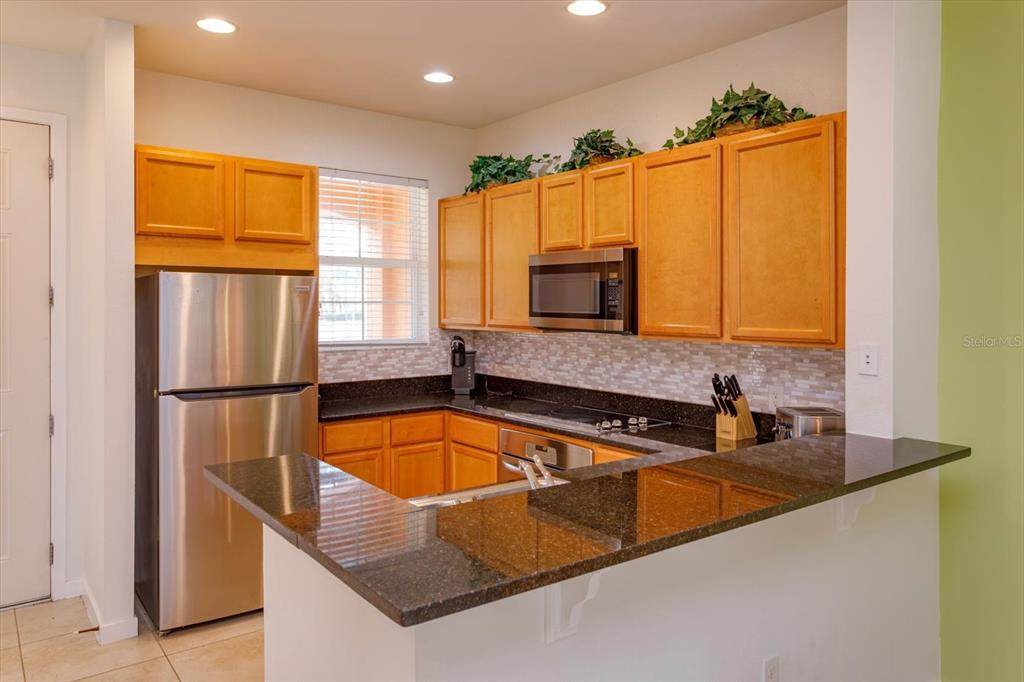
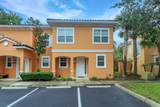
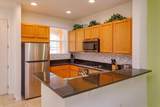
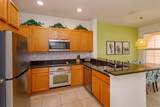
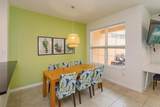
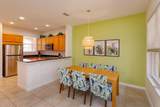
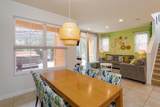
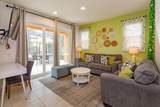
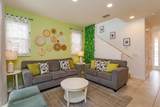
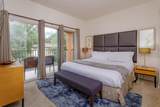
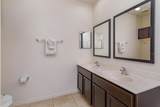
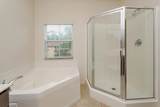
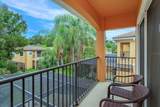
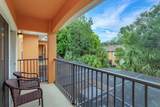
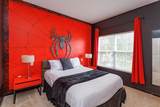
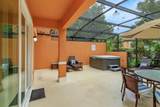
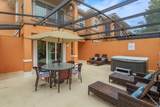
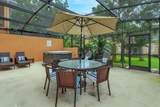
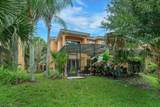
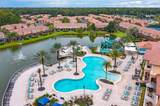
Escape to one of the most desirable resort community with this beautifully maintained 3-bedroom, 2.5-bath townhome, and a private screened lanai with jacuzzi, creating the perfect setting to relax after a day of enjoying Central Florida's world-famous attractions. Step inside to discover a bright, open-concept floor plan designed for comfort and entertaining. The spacious kitchen flows seamlessly into the living and dining areas, while large windows invite natural light. Upstairs, the primary suite serves as a private retreat with balcony, featuring an en-suite bath with a generous walk-in shower. Whether you're seeking a vacation home, short-term rental investment, or full-time residence, this property offers the flexibility for the want of today's buyers. Located within the gated Regal Oaks Resort, owners and guests enjoy exceptional amenities including a resort-style pool with exciting water slides, clubhouse, restaurant, fitness center, tennis courts, and more. Imagine starting your mornings with peaceful setting and ending your evenings soaking in your private jacuzzi under the screened lanai. All of this just minutes from Disney, premier shopping, dining, and entertainment. Highlights: Tile roof... Private screened lanai with jacuzzi spa... Corner unit... 3 Bedrooms 2.5 Bathrooms... Open concept living and entertaining spaces... Inside laundry... Gated and guarded resort community with top-tier amenities... Ideal as a vacation home, investment property, or primary residence... Minutes from Disney, dining, shopping, and attractions. Don't miss your opportunity to own the community's best-valued townhome.

Monthly Payment Calculator


© 2026 My Florida Regional MLS DBA Stellar MLS. All rights reserved. All listings displayed pursuant to IDX. All listing information is deemed reliable but not guaranteed and should be independently verified through personal inspection by appropriate professionals. Listings displayed on this website may be subject to prior sale or removal from sale; availability of any listing should always be independently verified. Listing information is provided for consumers personal, non-commercial use, solely to identify potential properties for potential purchase; all other use is strictly prohibited and may violate relevant federal and state law. Data last updated 2026-10-17T06:47:33.23.
www.ucsmith.info/homes/181345816
Print Image

2715 Coupe Street Kissimmee, FL 34746

  • Price: $319,000
  • Status: Active
  • On Site: 28 Days
  • Updated: 47 min ago
  • MLS #: O6441102
3
Beds
2
Baths
1
½ Baths
0.06
Acres
1,488
SQFT
$214
$/SQFT
2013
Built
Neighborhood:
Regal Oaks At Old Town
County:
Osceola
Area:
Kissimmee (West Of Town)
Elementary School:
Island Village Elementary School
Middle School:
Kissimmee Middle
High School:
Celebration High
Property Description
Escape to one of the most desirable resort community with this beautifully maintained 3-bedroom, 2.5-bath townhome, and a private screened lanai with jacuzzi, creating the perfect setting to relax after a day of enjoying Central Florida's world-famous attractions. Step inside to discover a bright, open-concept floor plan designed for comfort and entertaining. The spacious kitchen flows seamlessly into the living and dining areas, while large windows invite natural light. Upstairs, the primary suite serves as a private retreat with balcony, featuring an en-suite bath with a generous walk-in shower. Whether you're seeking a vacation home, short-term rental investment, or full-time residence, this property offers the flexibility for the want of today's buyers. Located within the gated Regal Oaks Resort, owners and guests enjoy exceptional amenities including a resort-style pool with exciting water slides, clubhouse, restaurant, fitness center, tennis courts, and more. Imagine starting your mornings with peaceful setting and ending your evenings soaking in your private jacuzzi under the screened lanai. All of this just minutes from Disney, premier shopping, dining, and entertainment. Highlights: Tile roof... Private screened lanai with jacuzzi spa... Corner unit... 3 Bedrooms 2.5 Bathrooms... Open concept living and entertaining spaces... Inside laundry... Gated and guarded resort community with top-tier amenities... Ideal as a vacation home, investment property, or primary residence... Minutes from Disney, dining, shopping, and attractions. Don't miss your opportunity to own the community's best-valued townhome.
Exterior Features

Architectural Style FloridaMediterranean Carport Yn No Common Walls Corner Unit Construction Materials BlockStucco Direction Faces West Exterior Features Irrigation SystemLightingRain GuttersSidewalkSliding Doors Foundation Details Slab Lot Features Corner LotLandscapedLevelSidewalk Lot Size Dimensions 35 x 70 Open Parking YN Yes Parking Features Ground LevelGuestOn StreetOpen Patio And Porch Features CoveredEnclosedFront PorchPorchRear PorchScreened Pool Private Yn No Road Frontage Type Street PavedPrivate Road Road Surface Type Paved Roof Tile Spa Features Above GroundHeated Spa YN Yes Water Access Yn No Water Extras Yn No Water View Yn No Waterfront Yn No

Interior Features

Additional Rooms Family RoomGreat RoomInside Utility Appliances DishwasherDisposalDryerElectric Water HeaterExhaust FanMicrowaveRangeRefrigeratorWasher Building Area Total 1728 Building Elevator Yn No Cooling Central Air Cooling YN Yes Fireplace Yn No Flooring CarpetCeramic Tile Furnished Furnished Heating CentralElectric Heating YN Yes Interior Features Kitchen/Family Room ComboLiving Room/Dining Room ComboOpen FloorplanPrimaryBedroom UpstairsSolid Surface CountersSolid Wood CabinetsSplit BedroomStone CountersThermostatWindow Treatments Laundry Features Corridor AccessElectric Dryer HookupInsideLaundry ClosetWasher Hookup Levels Two Rooms Living Room Balcony/Porch/Lanai Dining Room Primary Bedroom (Built-in Closet) Bedroom 2 (Built-in Closet) Kitchen Bedroom 3 (Built-in Closet) Sewer Public Sewer Water Source Public Window Features BlindsDrapesRods

Property Features

Additional Lease Restrictions Buyer and buyer's agent are responsible to contact HOA for additional leasing rules and regulations. Additional Parcels YN No Approval Process Buyer and buyer's agent are responsible to contact HOA for additional leasing rules and regulations. Association Amenities Cable TVClubhouseFitness CenterGatedMaintenancePoolSecurityTennis Court(s) Association Approval Required Yn Yes Association Fee 1880 Association Fee Frequency Quarterly Association Fee Includes 24-Hour GuardCable TVCommunity PoolInternetMaintenance StructureMaintenance GroundsPool MaintenanceTrash Association Fee Monthly Amount 626.67 Association Fee Requirement Required Association Yn Yes Building Name Number NA Cdd Yn No Community Features ClubhouseDeed RestrictionsFitness CenterGated Community - GuardPoolSidewalksTennis Court(s) Down Payment Resource Yes Flood Zone Code X Garage Yn No Homestead Yn No Lease Considered YN Yes Lease Restrictions YN Yes Listing Terms CashConventional Minimum Lease 1-7 Days New Construction Yn No Occupant Type Vacant Ownership Fee Simple Pet Restrictions Buyer and buyer's agent are responsible to contact HOA for the pet restriction rules and regulations. Pets Allowed Yes Planned Unit Development Yn Yes Property Attached YN Yes Property Condition Completed Property Sub Type Townhouse Realtor Info Foreign SellerNo SignShort Term Rental Allowed Security Features Gated CommunitySmoke Detector(s) Senior Community Yn No Special Listing Conditions None Tax Annual Amount 4508 Total Annual Fees 7520 Total Monthly Fees 626.67 Utilities BB/HS Internet AvailableCable AvailableElectricity AvailableElectricity ConnectedPublicSewer AvailableSewer ConnectedStreet LightsUnderground UtilitiesWater AvailableWater Connected Yrs Of Owner Prior To Leasing Re No Zoning PD


Listing information © 2026 My Florida Regional MLS DBA Stellar MLS..
Listing provided courtesy of RE/MAX 200 REALTY: 407-629-6330.


© 2026 My Florida Regional MLS DBA Stellar MLS. All rights reserved. All listings displayed pursuant to IDX. All listing information is deemed reliable but not guaranteed and should be independently verified through personal inspection by appropriate professionals. Listings displayed on this website may be subject to prior sale or removal from sale; availability of any listing should always be independently verified. Listing information is provided for consumers personal, non-commercial use, solely to identify potential properties for potential purchase; all other use is strictly prohibited and may violate relevant federal and state law. Data last updated 2026-10-17T06:47:33.23.
 
https://bt-photos.global.ssl.fastly.net/mfr/orig_boomver_1_O6441102-2.jpg https://bt-photos.global.ssl.fastly.net/mfr/orig_boomver_1_O6441102-2.jpg https://bt-photos.global.ssl.fastly.net/mfr/orig_boomver_1_O6441102-2.jpg
Logo
United Country Smith & Associates
934 E Wade St
Trenton FL, 32693