




Skip To Content

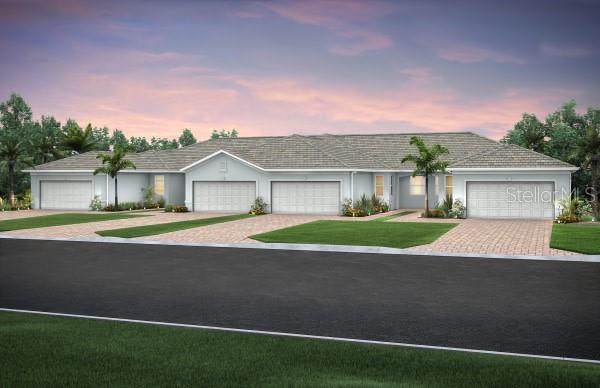
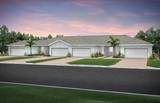
27117 Clam Shell Court

Englewood, FL 34223
  • $496,570
  • STATUS: Active
  • ON SITE: 14 Days
  • MLS #: TB8554223
UPDATED: 59 min ago
$496,570
  • 2
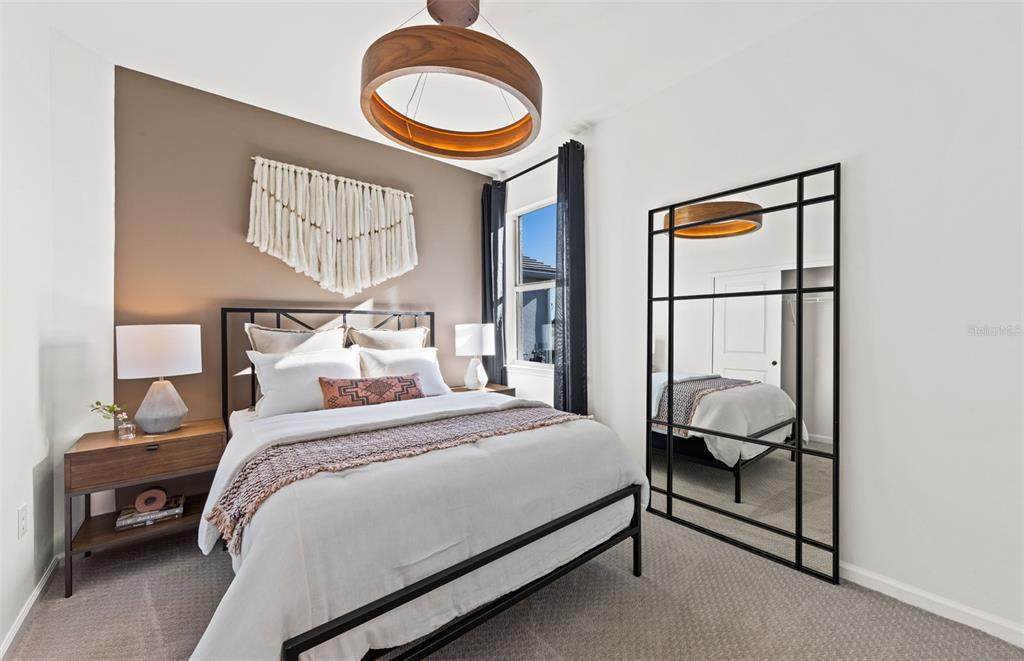
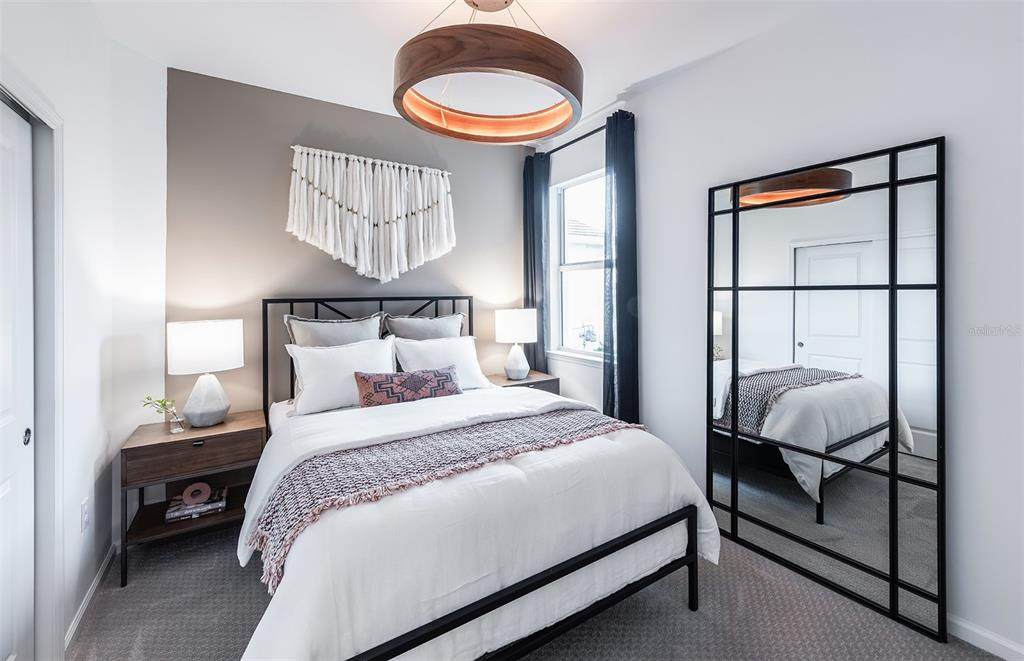
    BEDS
  • 0.14
    ACRES
  • 2
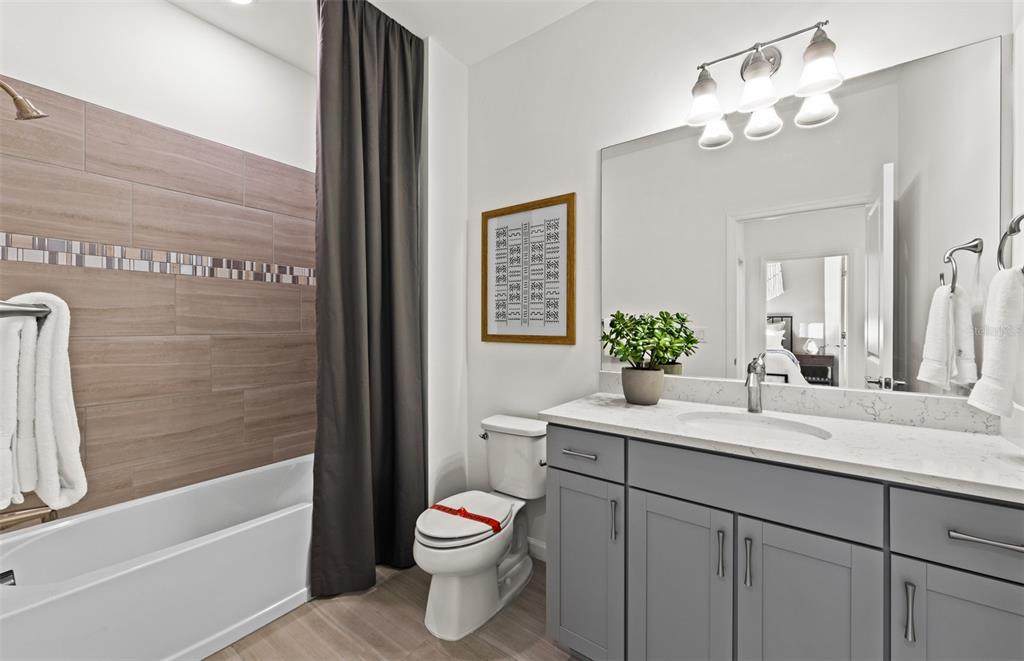
    BATHS
  • 0
    1/2 BATHS
  • 1,602
    SQFT
  • $310
    $/SQFT
Type:
Townhouse
Built:
2026
County:
Area:

School Information

Elementary School:
Middle School:
High School:

Description

Under Construction. Monday to Saturday, & Sunday 10:30AM-5:30PM. Sales Center hours are: Monday-Saturday 9:00AM-5:00PM & Sunday 12:00-5:00 - Subject to change Closed 4th of July, Thanksgiving, Christmas Eve, Christmas Day, New Years Day

Monthly Payment Calculator


© 2026 My Florida Regional MLS DBA Stellar MLS. All rights reserved. All listings displayed pursuant to IDX. All listing information is deemed reliable but not guaranteed and should be independently verified through personal inspection by appropriate professionals. Listings displayed on this website may be subject to prior sale or removal from sale; availability of any listing should always be independently verified. Listing information is provided for consumers personal, non-commercial use, solely to identify potential properties for potential purchase; all other use is strictly prohibited and may violate relevant federal and state law. Data last updated 2026-10-17T13:46:50.79.
www.ucsmith.info/homes/181757951
Print Image

27117 Clam Shell Court Englewood, FL 34223

  • Price: $496,570
  • Status: Active
  • On Site: 14 Days
  • Updated: 59 min ago
  • MLS #: TB8554223
2
Beds
2
Baths
0
½ Baths
0.14
Acres
1,602
SQFT
$310
$/SQFT
2026
Built
Neighborhood:
Beachwalk By Manasota Key
County:
Sarasota
Area:
Englewood
Elementary School:
Englewood Elementary
Middle School:
L.A. Ainger Middle
High School:
Wellen Park High
Property Description
Under Construction. Monday to Saturday, & Sunday 10:30AM-5:30PM. Sales Center hours are: Monday-Saturday 9:00AM-5:00PM & Sunday 12:00-5:00 - Subject to change Closed 4th of July, Thanksgiving, Christmas Eve, Christmas Day, New Years Day
Exterior Features

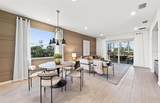
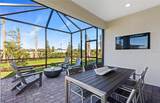
Architectural Style Florida Attached Garage Yn Yes Carport Yn No Construction Materials Block Covered Spaces 2 Direction Faces Southeast Exterior Features Irrigation SystemRain GuttersSidewalkSliding Doors Foundation Details Slab Green Landscaping Fl. Friendly/Native Landscape Lot Features LandscapedSidewalk Open Parking YN Yes Parking Features DrivewayGarage Door OpenerGround Level Pool Private Yn No Road Frontage Type Street Paved Road Surface Type Paved Roof Tile Spa YN No Water Access Yn No Water Extras Yn No Water View Pond Water View Yn Yes Waterfront Yn No

Interior Features

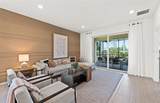
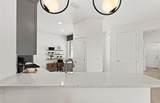
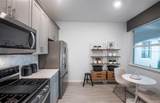
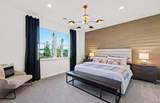
Additional Rooms Den/Library/Office Appliances Built-In OvenDishwasherDisposalDryerExhaust FanGas Water HeaterMicrowaveRangeRefrigeratorWasher Building Area Total 2000 Building Elevator Yn No Cooling Central Air Cooling YN Yes Fireplace Yn No Flooring Tile Furnished Unfurnished Heating ElectricHeat Pump Heating YN Yes Interior Features In Wall Pest SystemOpen FloorplanSmart HomeSolid Surface CountersThermostatTray Ceiling(s)Walk-In Closet(s) Laundry Features InsideWasher Hookup Levels One Rooms Dining Room Great Room Kitchen (PantryWalk-In Closet(s)) Primary Bedroom (Dual SinksEn Suite BathroomShower No TubWater Closet/Priv ToiletWalk-In Closet(s)) Sewer Public Sewer Water Source Public

Property Features

Additional Lease Restrictions N/A Additional Parcels YN No Approval Process N/A Association Amenities ClubhouseFitness CenterGatedMaintenancePickleball Court(s)PoolRecreation FacilitiesSpa/Hot TubTennis Court(s)Trail(s) Association Approval Required Yn Yes Association Fee 1101.87 Association Fee Frequency Quarterly Association Fee Includes Common Area TaxesCommunity PoolMaintenance GroundsPrivate RoadRecreational Facilities Association Fee Monthly Amount 367.29 Association Fee Requirement Required Association Yn Yes Builder Name DiVosta Homes Cdd Yn No Community Features ClubhouseDeed RestrictionsDog ParkFitness CenterGated Community - GuardGolf Carts OKIrrigation-Reclaimed WaterParkPoolSidewalksTennis Court(s) Down Payment Resource Yes Flood Zone Code X Garage Yn Yes Green Energy Efficient Lighting Green Water Conservation Irrig. System-Drip/MicroheadsIrrigation-Reclaimed Water Homestead Yn No Lease Considered YN Yes Lease Restrictions YN Yes Listing Terms CashConventionalFHAVA Loan Minimum Lease 3 Months New Construction Yn Yes Number Of Pets 3 Occupant Type Vacant Ownership Fee Simple Pet Restrictions N/A Pets Allowed Breed RestrictionsNumber LimitYes Planned Unit Development Yn Yes Projected Completion Date 11/16/2026 5:00:00 AM Property Attached YN No Property Condition Under Construction Property Sub Type Villa Required Remarks Under Construction. Senior Community Yn No Special Listing Conditions None Sw Subdiv Community Name Beach Walk Tax Annual Amount 5167 Total Annual Fees 4407.48 Total Monthly Fees 367.29 Utilities BB/HS Internet AvailableCable AvailableElectricity ConnectedFiber OpticsNatural Gas ConnectedPublicSewer ConnectedSprinkler RecycledStreet LightsUnderground UtilitiesWater Connected Yrs Of Owner Prior To Leasing Re No Zoning SAPD


Listing information © 2026 My Florida Regional MLS DBA Stellar MLS..
Listing provided courtesy of PULTE REALTY INC: 561-206-1417.


© 2026 My Florida Regional MLS DBA Stellar MLS. All rights reserved. All listings displayed pursuant to IDX. All listing information is deemed reliable but not guaranteed and should be independently verified through personal inspection by appropriate professionals. Listings displayed on this website may be subject to prior sale or removal from sale; availability of any listing should always be independently verified. Listing information is provided for consumers personal, non-commercial use, solely to identify potential properties for potential purchase; all other use is strictly prohibited and may violate relevant federal and state law. Data last updated 2026-10-17T13:46:50.79.
 
https://bt-photos.global.ssl.fastly.net/mfr/orig_boomver_1_TB8554223-2.jpg https://bt-photos.global.ssl.fastly.net/mfr/orig_boomver_1_TB8554223-2.jpg https://bt-photos.global.ssl.fastly.net/mfr/orig_boomver_1_TB8554223-2.jpg
Logo
United Country Smith & Associates
934 E Wade St
Trenton FL, 32693