






Skip To Content

2706 Impala Lane , #2706

Kissimmee, FL 34746
  • $304,900
  • STATUS: Active
  • ON SITE: 32 Days
  • MLS #: O6440854
UPDATED: 29 min ago
$304,900
  • 3
    BEDS
  • 0.03
    ACRES
  • 2
    BATHS
  • 1
    1/2 BATHS
  • 1,435
    SQFT
  • $212
    $/SQFT
Neighborhood:
Type:
Townhouse
Built:
2007
County:

School Information

Elementary School:
Middle School:
High School:

Description

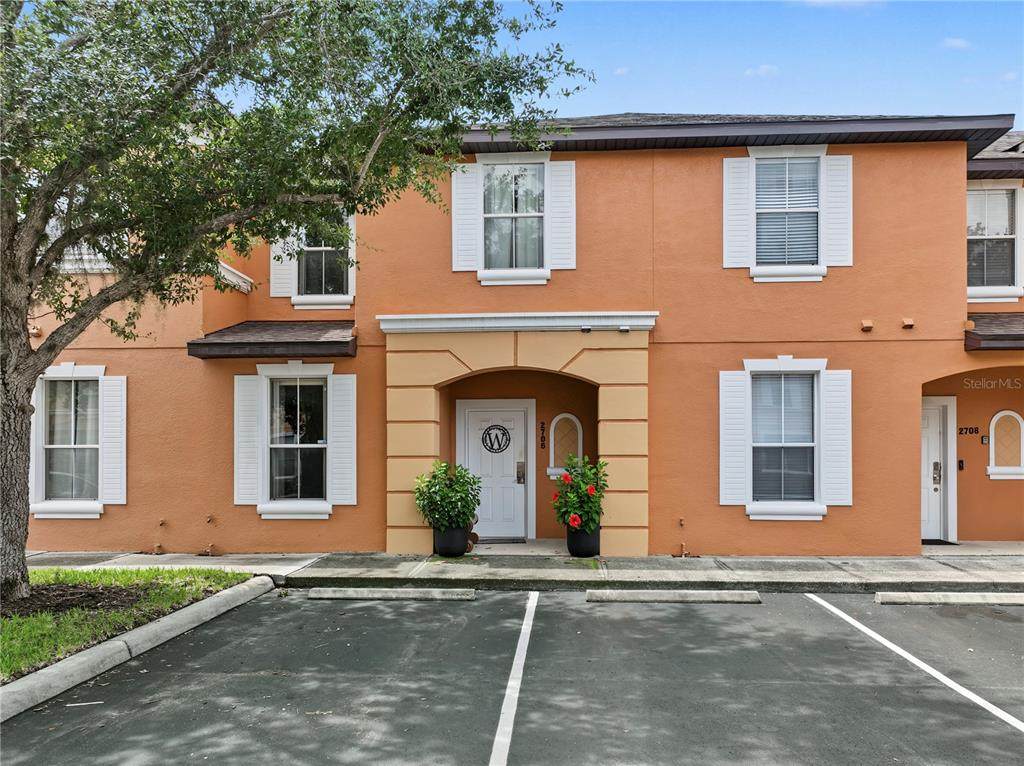
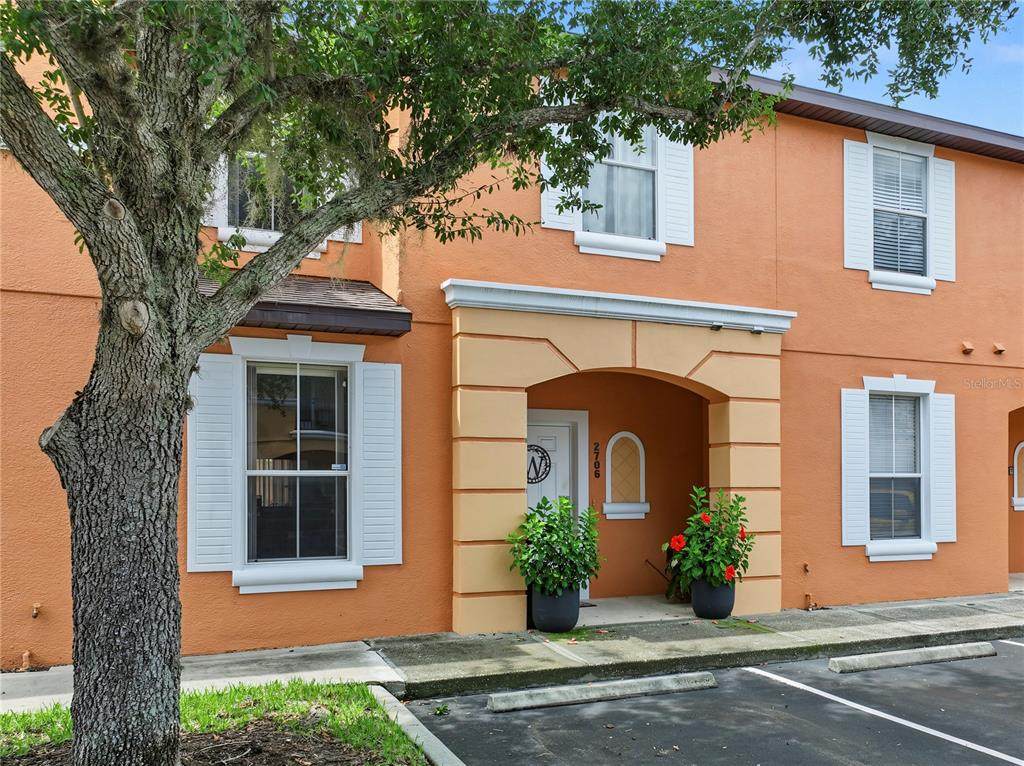
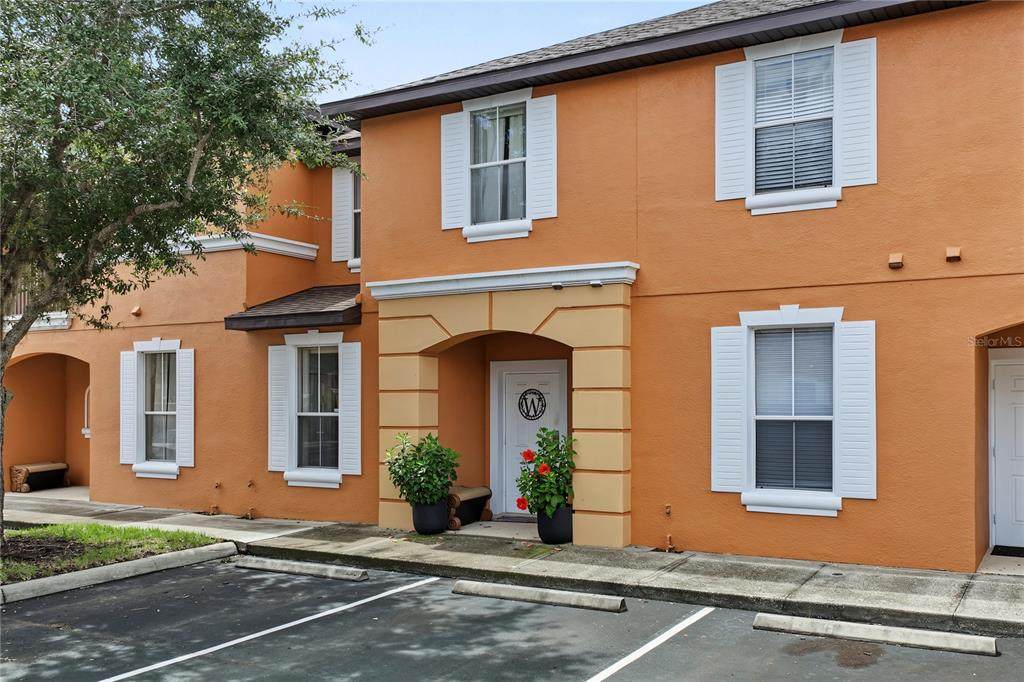
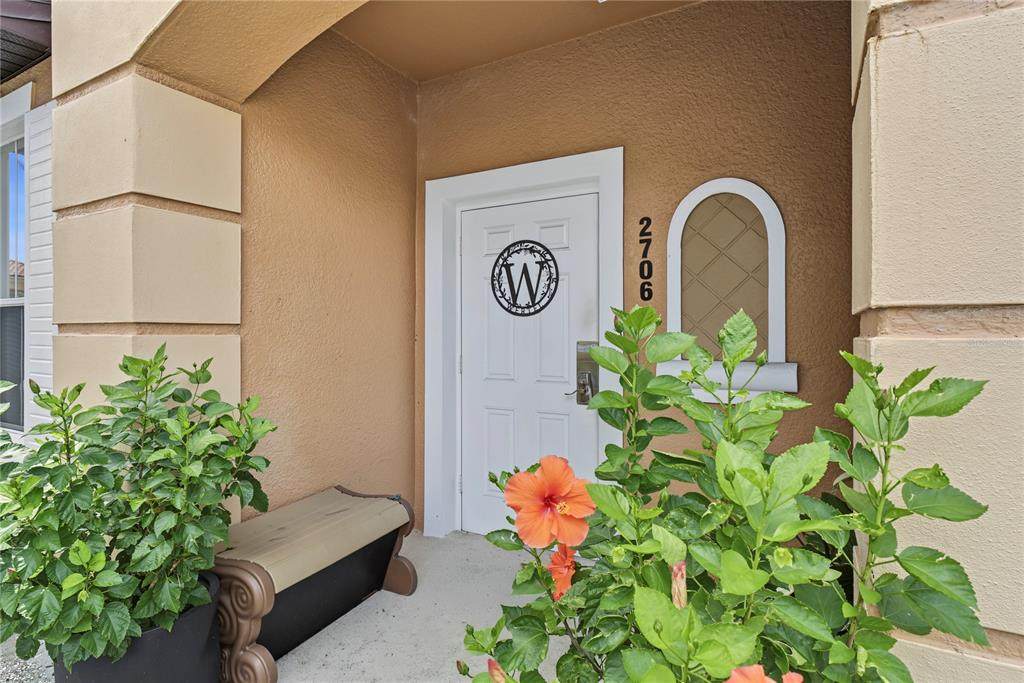
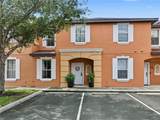
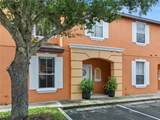
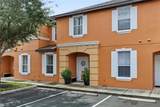
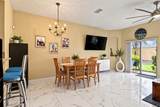
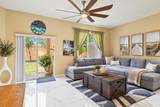
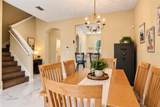
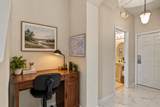
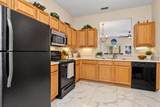
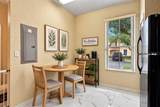
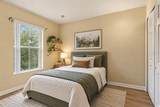
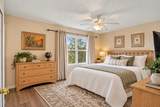
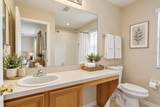
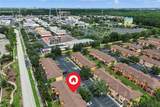
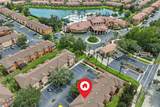
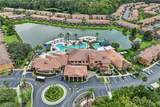
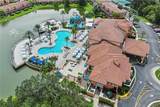
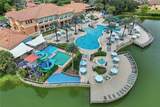
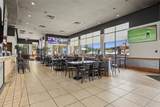
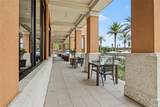
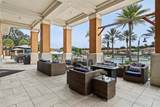
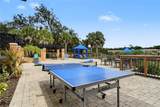
Virtually Staged. Discover the perfect blend of luxury, relaxation, and investment potential at Regal Oaks Resort. Just minutes from Disney and the charming shops and restaurants of Celebration and Old Town, this is a beautifully located 3-bedroom, 2.5-bathroom townhome. Step inside and appreciate the upgraded marble flooring throughout the living and dining areas, complemented by beautifully upgraded stairs that add an elegant touch to the home. Enjoy effortless resort living with an array of amenities at your fingertips, including a stunning resort pool with waterslide, onsite restaurant and bar, spa, fitness center, tennis courts, arcade, and concierge services. Inside, the spacious townhome provides a comfortable and elegant retreat with generous living and dining areas, convenient laundry, and plenty of room to entertain family and friends. Situated in a gated community with short-term rental opportunities, this property offers the flexibility to e your personal luxury getaway, a vacation home, or an income-producing investment. Management options are available for a truly hands-off ownership experience.

Monthly Payment Calculator


© 2026 My Florida Regional MLS DBA Stellar MLS. All rights reserved. All listings displayed pursuant to IDX. All listing information is deemed reliable but not guaranteed and should be independently verified through personal inspection by appropriate professionals. Listings displayed on this website may be subject to prior sale or removal from sale; availability of any listing should always be independently verified. Listing information is provided for consumers personal, non-commercial use, solely to identify potential properties for potential purchase; all other use is strictly prohibited and may violate relevant federal and state law. Data last updated 2026-10-14T18:44:27.26.
www.ucsmith.info/homes/181107773
Print Image

2706 Impala Lane , #2706 Kissimmee, FL 34746

  • Price: $304,900
  • Status: Active
  • On Site: 32 Days
  • Updated: 29 min ago
  • MLS #: O6440854
3
Beds
2
Baths
1
½ Baths
0.03
Acres
1,435
SQFT
$212
$/SQFT
2007
Built
Neighborhood:
Regal Oaks At Old Town
County:
Osceola
Area:
Kissimmee (West Of Town)
Elementary School:
Westside K-8
Middle School:
Celebration K-8
High School:
Celebration High
Property Description
Virtually Staged. Discover the perfect blend of luxury, relaxation, and investment potential at Regal Oaks Resort. Just minutes from Disney and the charming shops and restaurants of Celebration and Old Town, this is a beautifully located 3-bedroom, 2.5-bathroom townhome. Step inside and appreciate the upgraded marble flooring throughout the living and dining areas, complemented by beautifully upgraded stairs that add an elegant touch to the home. Enjoy effortless resort living with an array of amenities at your fingertips, including a stunning resort pool with waterslide, onsite restaurant and bar, spa, fitness center, tennis courts, arcade, and concierge services. Inside, the spacious townhome provides a comfortable and elegant retreat with generous living and dining areas, convenient laundry, and plenty of room to entertain family and friends. Situated in a gated community with short-term rental opportunities, this property offers the flexibility to e your personal luxury getaway, a vacation home, or an income-producing investment. Management options are available for a truly hands-off ownership experience.
Exterior Features

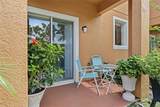
Architectural Style Traditional Attached Garage Yn No Carport Yn No Construction Materials BlockStucco Direction Faces East Exterior Features SidewalkSliding Doors Foundation Details Slab Lot Size Dimensions 21.0 x 70.0 Open Parking YN Yes Parking Features Open Pool Private Yn No Road Frontage Type Street Paved Road Surface Type Paved Roof Shingle Water Access Yn No Water Extras Yn No Water View Yn No Waterfront Yn No

Interior Features

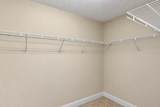
Appliances Convection OvenCooktopDishwasherDisposalDryerGas Water HeaterMicrowaveRange HoodRefrigeratorWasher Building Area Total 1547 Cooling Central Air Cooling YN Yes Fireplace Yn No Flooring CarpetCeramic Tile Furnished Unfurnished Heating CentralElectricHeat Pump Heating YN Yes Interior Features Built-in FeaturesCeiling Fan(s)Eating Space In KitchenLiving Room/Dining Room ComboOpen FloorplanPrimaryBedroom UpstairsSplit BedroomThermostatWalk-In Closet(s) Laundry Features InsideLaundry Room Levels Two Rooms Bedroom 3 (Built-in Closet) Dining Room Primary Bathroom (Built-in Closet) Bathroom 2 Living Room Primary Bedroom (Built-in Closet) Bathroom 3 Bedroom 2 (Built-in Closet) Foyer Laundry Kitchen Sewer Public Sewer Stories Total 2 Water Source Public Window Features BlindsDrapesRodsShadesWindow Treatments

Property Features

Additional Lease Restrictions Buyer and or buyers agent to verify all pet restrictions with the HOA Additional Parcels YN No Association Amenities Cable TVClubhouseFitness CenterMaintenancePlaygroundPoolSecurity Association Approval Required Yn No Association Fee 1456 Association Fee Frequency Quarterly Association Fee Includes 24-Hour GuardCable TVEscrow Reserves FundInternetMaintenance StructureMaintenance RepairsPool MaintenancePrivate RoadRecreational Facilities Association Fee Monthly Amount 485.33 Association Fee Requirement Required Association Yn Yes Building Name Number 2706 Cdd Yn No Community Features ClubhouseDeed RestrictionsFitness CenterGated Community - GuardParkPlaygroundPoolSidewalks Condo Land Included Yn Yes Down Payment Resource Yes Flood Zone Code X Garage Yn No Homestead Yn Yes Lease Considered YN Yes Lease Restrictions YN No Listing Terms CashConventionalFHAVA Loan Minimum Lease No Minimum New Construction Yn No Number Of Pets 2 Occupant Type Owner Other Fees Amount 512 Other Fees Term Quarterly Ownership Fee Simple Pet Restrictions Buyer and or buyers agent to verify all pet restrictions with the HOA Pets Allowed Cats OKDogs OKYes Property Condition Completed Property Sub Type Townhouse Realtor Info As-IsDocs AvailableSee Attachments Required Remarks Virtually Staged. Senior Community Yn No Special Listing Conditions None Sw Subdiv Community Name Not Applicable Tax Annual Amount 3284.48 Total Annual Fees 7872 Total Monthly Fees 656 Utilities Cable AvailableElectricity ConnectedSewer ConnectedWater Connected Yrs Of Owner Prior To Leasing Re No Zoning RES


Listing information © 2026 My Florida Regional MLS DBA Stellar MLS..
Listing provided courtesy of HOMEVEST REALTY: 407-897-5400.


© 2026 My Florida Regional MLS DBA Stellar MLS. All rights reserved. All listings displayed pursuant to IDX. All listing information is deemed reliable but not guaranteed and should be independently verified through personal inspection by appropriate professionals. Listings displayed on this website may be subject to prior sale or removal from sale; availability of any listing should always be independently verified. Listing information is provided for consumers personal, non-commercial use, solely to identify potential properties for potential purchase; all other use is strictly prohibited and may violate relevant federal and state law. Data last updated 2026-10-14T18:44:27.26.
 
https://bt-photos.global.ssl.fastly.net/mfr/orig_boomver_1_O6440854-2.jpg https://bt-photos.global.ssl.fastly.net/mfr/orig_boomver_1_O6440854-2.jpg https://bt-photos.global.ssl.fastly.net/mfr/orig_boomver_1_O6440854-2.jpg
Logo
United Country Smith & Associates
934 E Wade St
Trenton FL, 32693