


Description
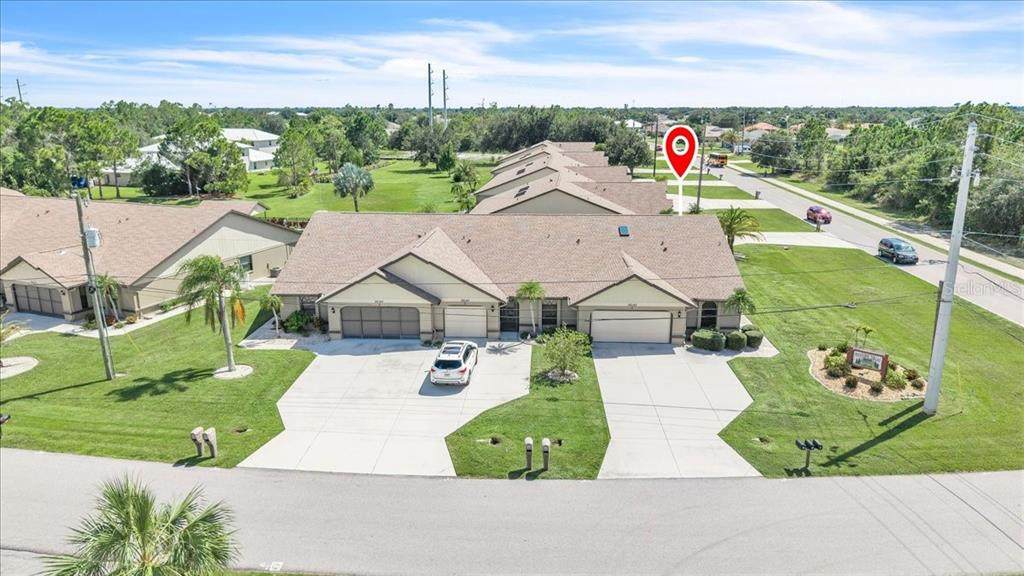
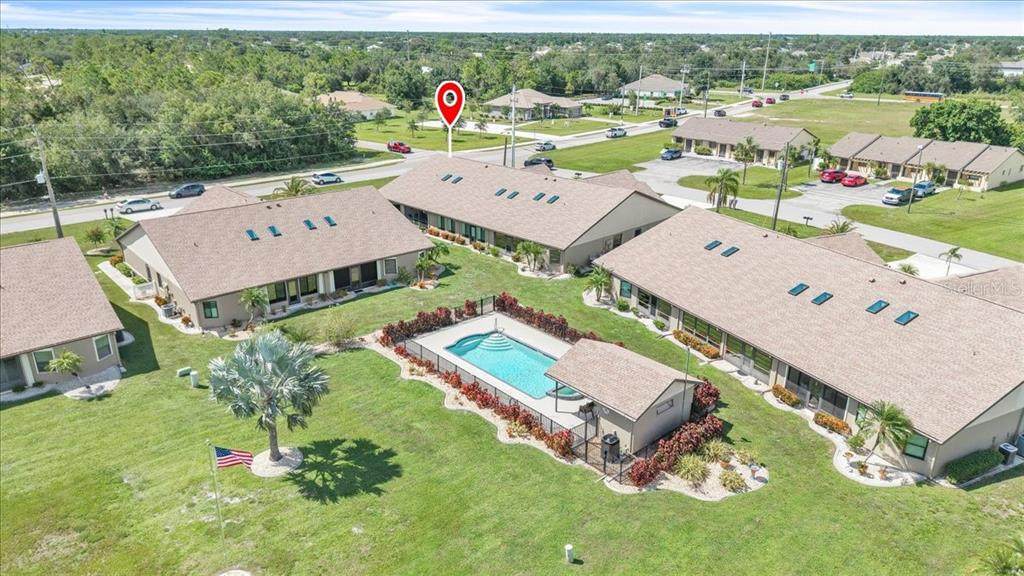
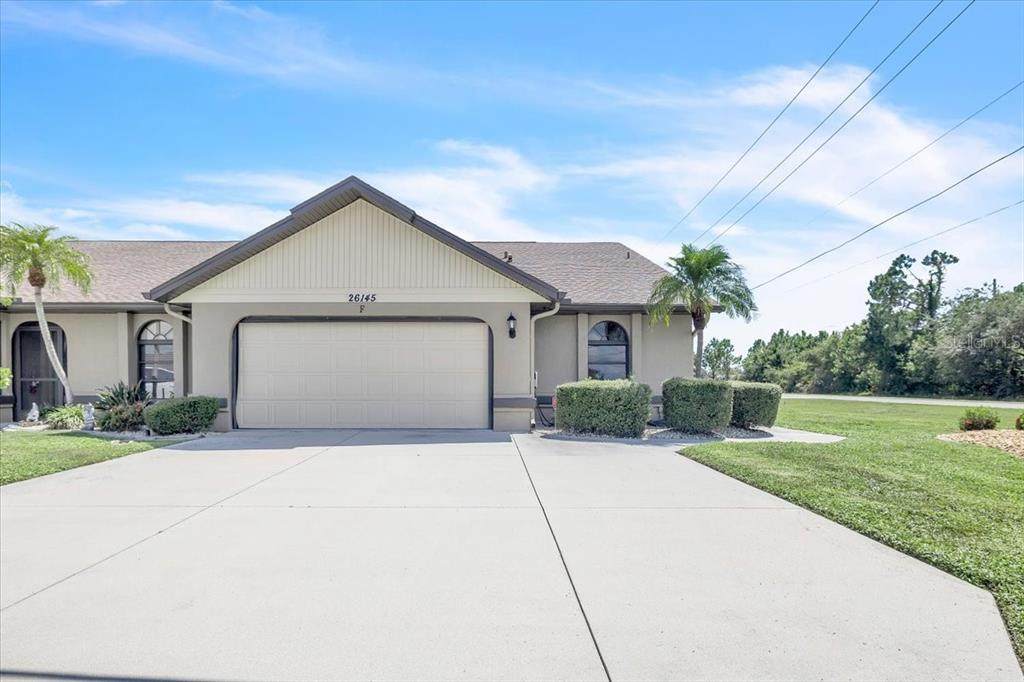
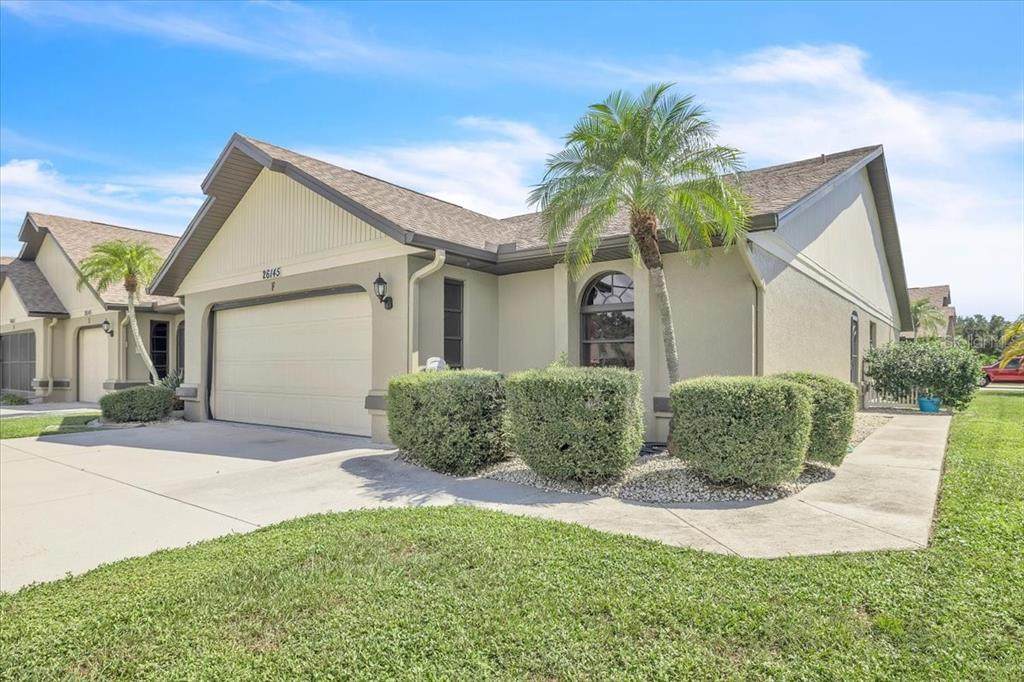
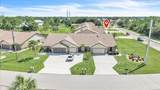
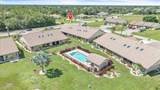
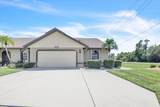
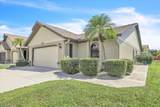
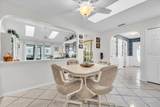
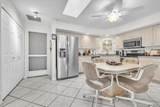
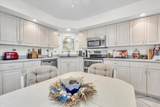
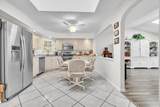
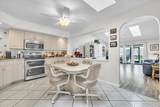
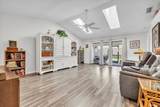
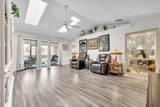
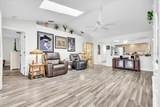
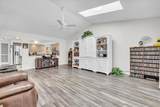
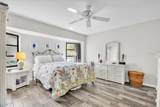
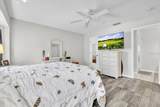
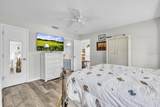
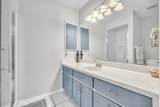
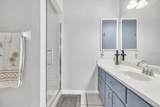
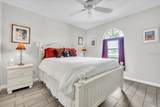
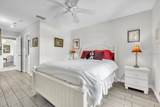
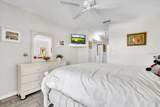
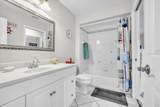
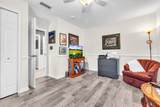
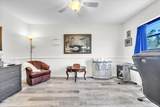
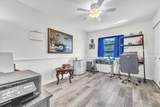
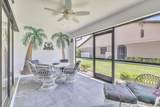
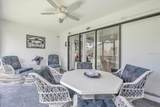
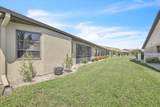
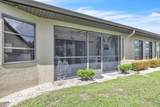
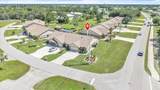
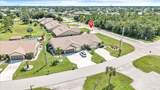
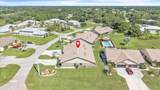
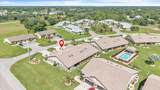
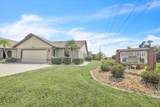
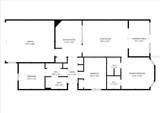
SPACIOUS 3-BEDROOM END-UNIT VILLA WITH 1,398 SQ. FT. & A TWO-CAR GARAGE IN PINE VIEW VILLAS! Enjoy easy Florida living in this 3-bedroom, 2-bath end-unit villa located in the desirable 55+ community of Pine View Villas in deed-restricted Deep Creek. Offering 1,398 square feet of living space, a screened lanai, versatile floor plan, and a heated community pool just steps away, this home is well suited for seasonal or year-round living. Step inside to a bright, open great room featuring a dramatic vaulted ceiling, multiple skylights, engineered hardwood flooring, and abundant natural light. Sliding glass doors open directly to the screened lanai, creating a seamless transition to outdoor living and a comfortable place to relax and enjoy the Florida weather. The eat-in kitchen features light-toned cabinetry, ample counter space, stainless steel appliances, recessed lighting, tile flooring, and a large pantry closet. There is plenty of room for casual dining, while a convenient door provides direct access to the garage and laundry area. The primary suite features porcelain tile flooring, a walk-in closet, and private bath with an extended vanity and walk-in shower. Two additional bedrooms also feature porcelain tile flooring and ceiling fans. One is currently used as a home office, providing flexibility for guests, hobbies, or workspace. A second full bath with a spacious vanity and tub/shower combination serves the guest bedrooms. Additional highlights include a NEW ROOF INSTALLED IN FEBRUARY 2024. The oversized 21'8" x 18'8" two-car garage offers plenty of room for vehicles and storage. Pine View Villas offers a low-maintenance lifestyle with a heated community swimming pool, while the association fee includes landscaping and grounds maintenance, water, and trash service. Golf enthusiasts will appreciate being conveniently located near Deep Creek Golf Club, while shopping, dining, medical facilities, downtown Punta Gorda, Port Charlotte, Punta Gorda Airport, Sunseeker Resort, Fishermen's Village, the Peace River, Charlotte Harbor, and the beautiful Gulf beaches of Southwest Florida are all within easy reach. Whether you're looking for a winter getaway or a year-round home, this Pine View Villas property offers comfort, convenience, and an easy Southwest Florida lifestyle.
-
3BEDS
-
0.04ACRES
-
2BATHS
-
01/2 BATHS
-
1,398SQFT
-
$179$/SQFT
School Ratings & Info
Description
SPACIOUS 3-BEDROOM END-UNIT VILLA WITH 1,398 SQ. FT. & A TWO-CAR GARAGE IN PINE VIEW VILLAS! Enjoy easy Florida living in this 3-bedroom, 2-bath end-unit villa located in the desirable 55+ community of Pine View Villas in deed-restricted Deep Creek. Offering 1,398 square feet of living space, a screened lanai, versatile floor plan, and a heated community pool just steps away, this home is well suited for seasonal or year-round living. Step inside to a bright, open great room featuring a dramatic vaulted ceiling, multiple skylights, engineered hardwood flooring, and abundant natural light. Sliding glass doors open directly to the screened lanai, creating a seamless transition to outdoor living and a comfortable place to relax and enjoy the Florida weather. The eat-in kitchen features light-toned cabinetry, ample counter space, stainless steel appliances, recessed lighting, tile flooring, and a large pantry closet. There is plenty of room for casual dining, while a convenient door provides direct access to the garage and laundry area. The primary suite features porcelain tile flooring, a walk-in closet, and private bath with an extended vanity and walk-in shower. Two additional bedrooms also feature porcelain tile flooring and ceiling fans. One is currently used as a home office, providing flexibility for guests, hobbies, or workspace. A second full bath with a spacious vanity and tub/shower combination serves the guest bedrooms. Additional highlights include a NEW ROOF INSTALLED IN FEBRUARY 2024. The oversized 21'8" x 18'8" two-car garage offers plenty of room for vehicles and storage. Pine View Villas offers a low-maintenance lifestyle with a heated community swimming pool, while the association fee includes landscaping and grounds maintenance, water, and trash service. Golf enthusiasts will appreciate being conveniently located near Deep Creek Golf Club, while shopping, dining, medical facilities, downtown Punta Gorda, Port Charlotte, Punta Gorda Airport, Sunseeker Resort, Fishermen's Village, the Peace River, Charlotte Harbor, and the beautiful Gulf beaches of Southwest Florida are all within easy reach. Whether you're looking for a winter getaway or a year-round home, this Pine View Villas property offers comfort, convenience, and an easy Southwest Florida lifestyle.

© 2026 My Florida Regional MLS DBA Stellar MLS. All rights reserved. All listings displayed pursuant to IDX. All listing information is deemed reliable but not guaranteed and should be independently verified through personal inspection by appropriate professionals. Listings displayed on this website may be subject to prior sale or removal from sale; availability of any listing should always be independently verified. Listing information is provided for consumers personal, non-commercial use, solely to identify potential properties for potential purchase; all other use is strictly prohibited and may violate relevant federal and state law. Data last updated 2026-10-08T17:37:20.527.
