Skip To Content

2605 Espana Court

Tampa, FL 33609
  • $779,000
  • STATUS: Active
  • ON SITE: 57 Days
  • MLS #: TB8537564
UPDATED: 46 min ago
$779,000
  • 4
    BEDS
  • 0.03
    ACRES
  • 4
    BATHS
  • 1
    1/2 BATHS
  • 2,741
    SQFT
  • $284
    $/SQFT
Neighborhood:
Type:
Townhouse
Built:
2004
County:

School Information

Elementary School:
Middle School:
High School:

Description

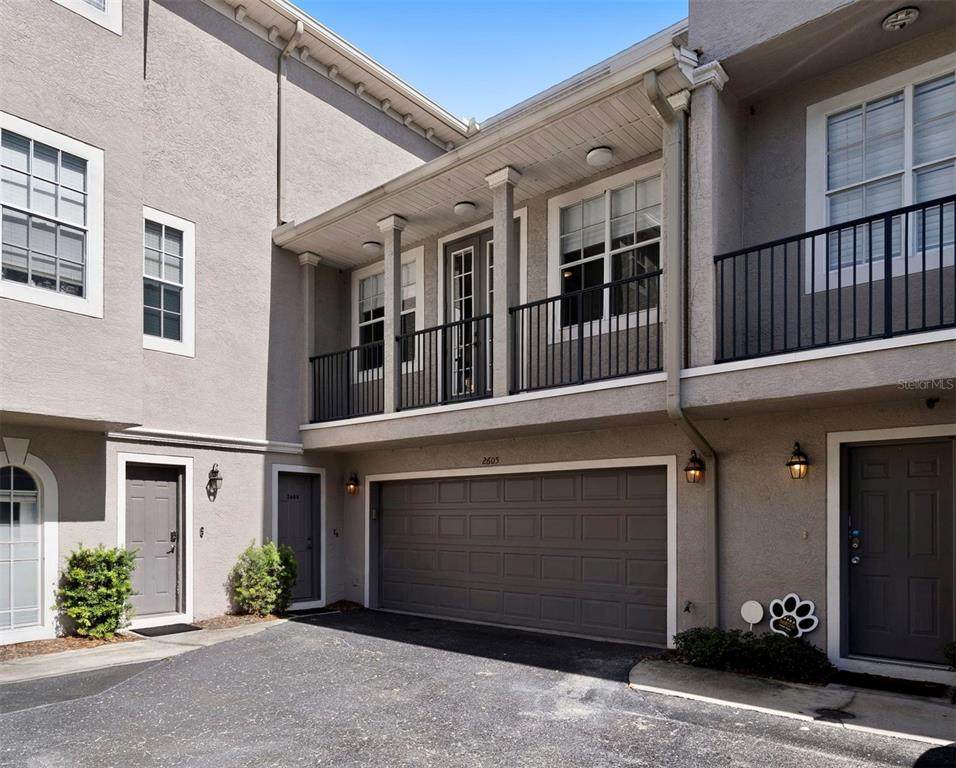
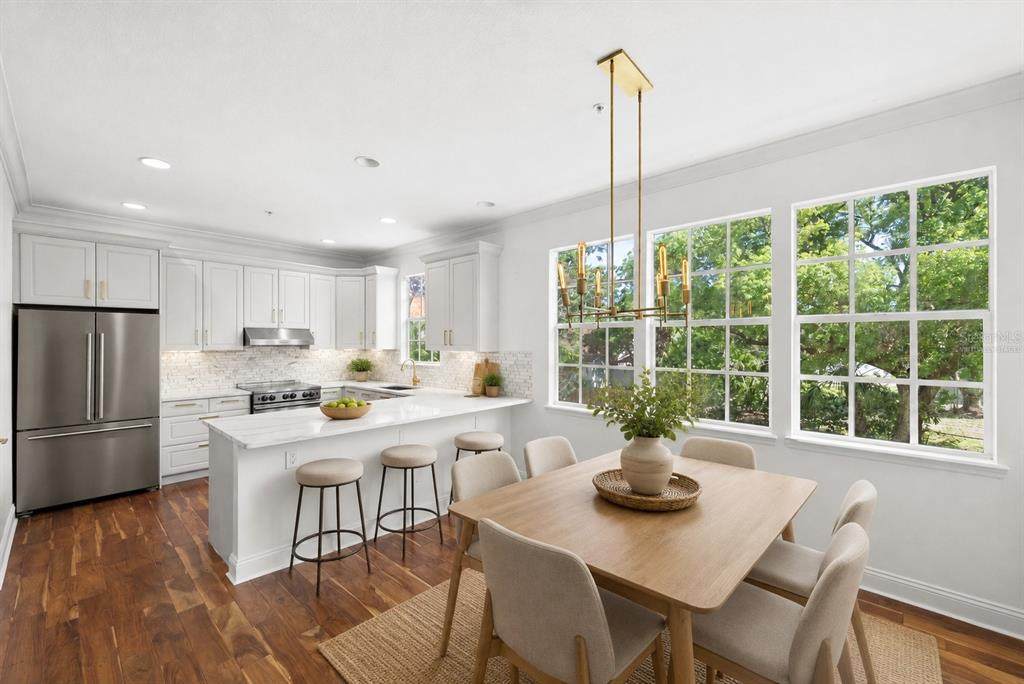
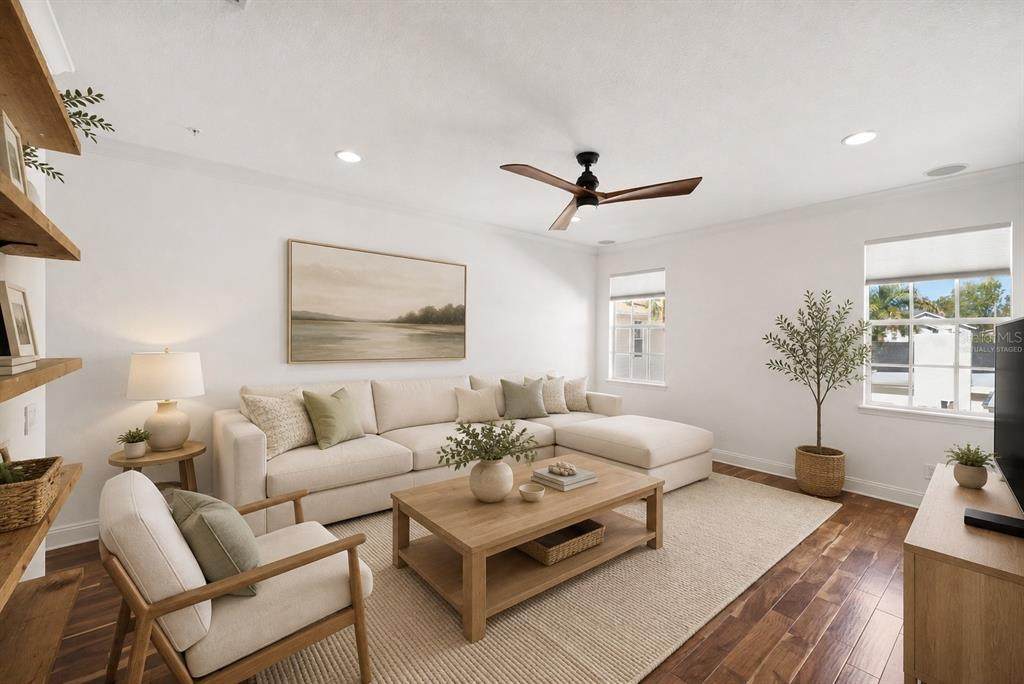
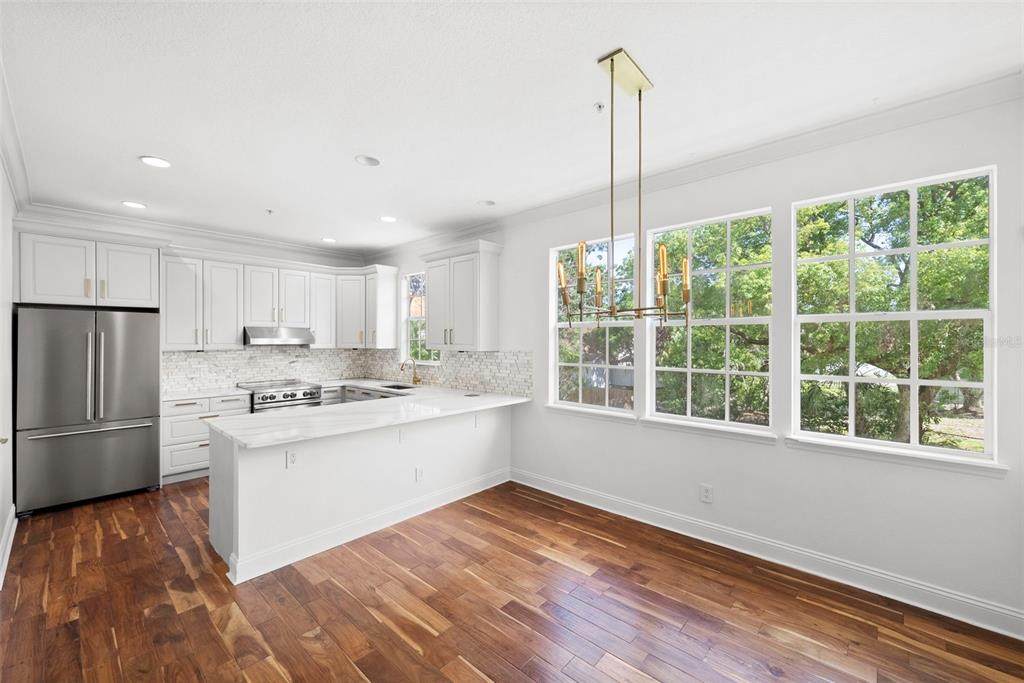
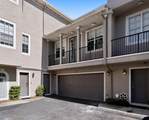
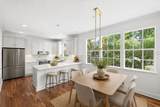
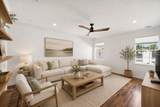
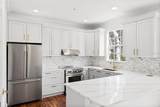
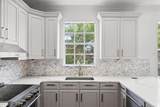
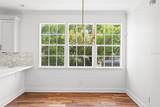
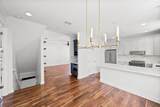
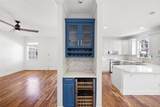
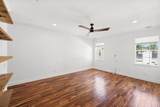
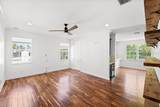
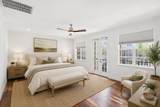
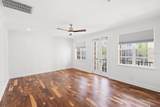
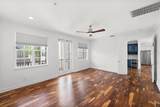
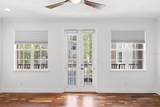
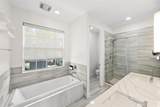
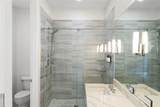
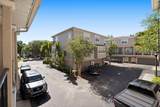
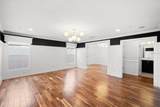
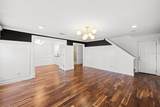
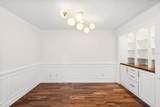
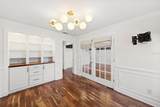
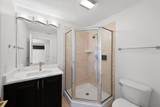
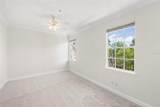
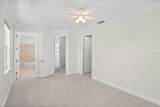
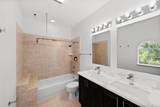
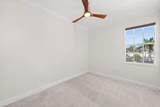
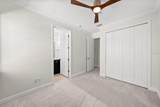
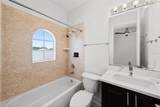
Virtually Staged. **Mitchell, Wilson, Plant school districts.** Where space, style, and location come together—this exceptional three-story townhome offers 2,700+ square feet of versatile living just steps from the best of Hyde Park, SoHo, and Bayshore and is located in the Mitchell, Wilson, Plant school districts. Offering four bedrooms and a unique and versatile floor plan, this home is ideal for families, multigenerational living, or anyone looking for space to live, work, and entertain. The main living level is located on the second floor and features an open, inviting layout with beautiful acacia wood flooring, a spacious kitchen, dry bar, and generous living and dining areas designed for effortless entertaining. The primary suite is also located on this level, creating a convenient retreat just steps from the heart of the home. The first floor offers exceptional flexibility with a private bedroom and full bathroom, along with an additional family room—perfect for guests, a home office, playroom, or multigenerational living. Upstairs, the third-floor features two additional bedrooms, each with its own full bathroom, providing privacy and comfort for family members or guests. Step outside your door and enjoy everything that makes South Tampa such a sought-after lifestyle—from morning walks along Bayshore to dinner and shopping at Hyde Park Village and the vibrant energy of SoHo. Some photos have been virtually staged for inspiration.

Monthly Payment Calculator


© 2026 My Florida Regional MLS DBA Stellar MLS. All rights reserved. All listings displayed pursuant to IDX. All listing information is deemed reliable but not guaranteed and should be independently verified through personal inspection by appropriate professionals. Listings displayed on this website may be subject to prior sale or removal from sale; availability of any listing should always be independently verified. Listing information is provided for consumers personal, non-commercial use, solely to identify potential properties for potential purchase; all other use is strictly prohibited and may violate relevant federal and state law. Data last updated 2026-10-08T12:46:49.76.
www.ucsmith.info/homes/180041736
Print Image

2605 Espana Court Tampa, FL 33609

  • Price: $779,000
  • Status: Active
  • On Site: 57 Days
  • Updated: 46 min ago
  • MLS #: TB8537564
4
Beds
4
Baths
1
½ Baths
0.03
Acres
2,741
SQFT
$284
$/SQFT
2004
Built
Neighborhood:
Audubon Villas Twnhms
County:
Hillsborough
Area:
Tampa / Palma Ceia
Elementary School:
Mitchell-Hb
Middle School:
Wilson-Hb
High School:
Plant-Hb
Property Description
Virtually Staged. **Mitchell, Wilson, Plant school districts.** Where space, style, and location come together—this exceptional three-story townhome offers 2,700+ square feet of versatile living just steps from the best of Hyde Park, SoHo, and Bayshore and is located in the Mitchell, Wilson, Plant school districts. Offering four bedrooms and a unique and versatile floor plan, this home is ideal for families, multigenerational living, or anyone looking for space to live, work, and entertain. The main living level is located on the second floor and features an open, inviting layout with beautiful acacia wood flooring, a spacious kitchen, dry bar, and generous living and dining areas designed for effortless entertaining. The primary suite is also located on this level, creating a convenient retreat just steps from the heart of the home. The first floor offers exceptional flexibility with a private bedroom and full bathroom, along with an additional family room—perfect for guests, a home office, playroom, or multigenerational living. Upstairs, the third-floor features two additional bedrooms, each with its own full bathroom, providing privacy and comfort for family members or guests. Step outside your door and enjoy everything that makes South Tampa such a sought-after lifestyle—from morning walks along Bayshore to dinner and shopping at Hyde Park Village and the vibrant energy of SoHo. Some photos have been virtually staged for inspiration.
Exterior Features

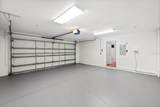
Attached Garage Yn Yes Carport Yn No Construction Materials ConcreteStucco Covered Spaces 2 Direction Faces South Exterior Features BalconyFrench Doors Foundation Details Slab Pool Private Yn No Road Surface Type Paved Roof Shingle Water Access Yn No Water Extras Yn No Water View Yn No Waterfront Yn No

Interior Features

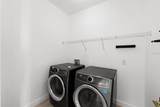
Additional Rooms Family Room Appliances Convection OvenCooktopDishwasherDisposalDryerElectric Water HeaterFreezerMicrowaveRangeRange HoodRefrigeratorWasherWine Refrigerator Building Area Total 3241 Cooling Central Air Cooling YN Yes Fireplace Yn No Flooring CarpetTileHardwood Furnished Unfurnished Heating Central Heating YN Yes Interior Features Ceiling Fan(s)Crown MoldingDry BarHigh CeilingsPrimary Bedroom Main FloorPrimaryBedroom UpstairsSplit BedroomStone CountersThermostatWalk-In Closet(s) Laundry Features InsideLaundry RoomUpper Level Levels Three Or More Sewer Public Sewer Water Source Public Window Features Window Treatments

Property Features

Additional Lease Restrictions Buyer to verify restrictions with association. Additional Parcels YN No Approval Process See HOA Association Approval Required Yn Yes Association Fee 466.23 Association Fee Frequency Monthly Association Fee Includes Maintenance StructureMaintenance GroundsPest ControlPrivate RoadSewerTrashWater Association Fee Monthly Amount 466.23 Association Fee Requirement Required Association Yn Yes Building Name Number AUDUBON VILLAS TOWNHOMES Cdd Yn No Community Features Buyer Approval Required Down Payment Resource Yes Flood Zone Code X Garage Yn Yes Homestead Yn No Lease Considered YN Yes Lease Restrictions YN Yes Minimum Lease No Minimum New Construction Yn No Occupant Type Vacant Ownership Fee Simple Pet Restrictions Buyer to verify any pet restrictions with association. Pets Allowed Cats OKDogs OK Property Sub Type Townhouse Required Remarks Virtually Staged. Senior Community Yn No Special Listing Conditions None Tax Annual Amount 12770 Total Annual Fees 5594.76 Total Monthly Fees 466.23 Utilities Electricity ConnectedWater Connected Yrs Of Owner Prior To Leasing Re No Zoning PD


Listing information © 2026 My Florida Regional MLS DBA Stellar MLS..
Listing provided courtesy of SMITH & ASSOCIATES REAL ESTATE: 813-839-3800.


© 2026 My Florida Regional MLS DBA Stellar MLS. All rights reserved. All listings displayed pursuant to IDX. All listing information is deemed reliable but not guaranteed and should be independently verified through personal inspection by appropriate professionals. Listings displayed on this website may be subject to prior sale or removal from sale; availability of any listing should always be independently verified. Listing information is provided for consumers personal, non-commercial use, solely to identify potential properties for potential purchase; all other use is strictly prohibited and may violate relevant federal and state law. Data last updated 2026-10-08T12:46:49.76.
 
https://bt-photos.global.ssl.fastly.net/mfr/orig_boomver_2_TB8537564-2.jpg https://bt-photos.global.ssl.fastly.net/mfr/orig_boomver_2_TB8537564-2.jpg https://bt-photos.global.ssl.fastly.net/mfr/orig_boomver_2_TB8537564-2.jpg
Logo
United Country Smith & Associates
934 E Wade St
Trenton FL, 32693