




Description
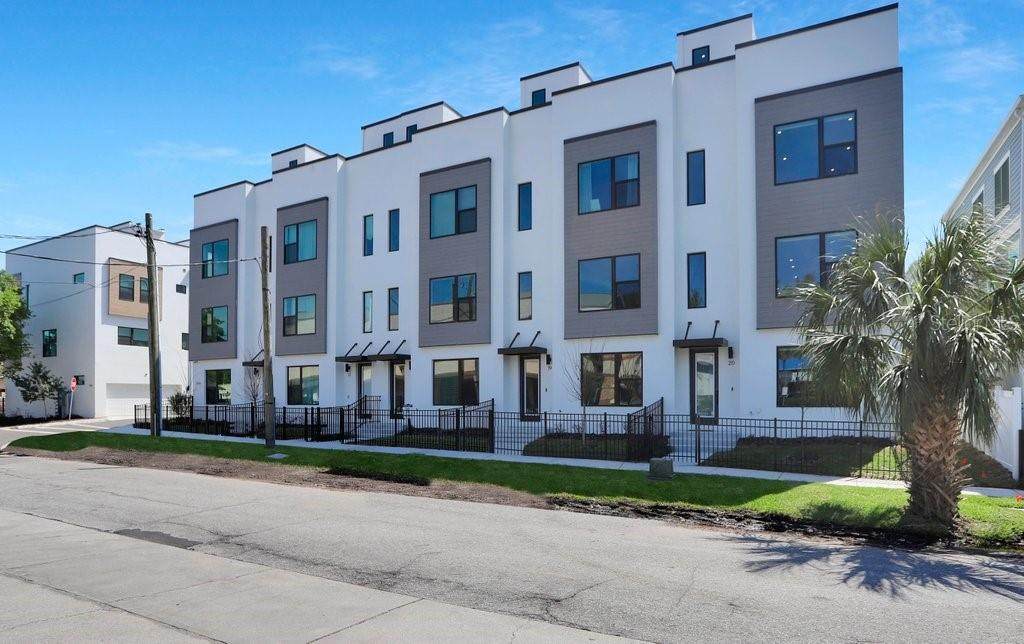
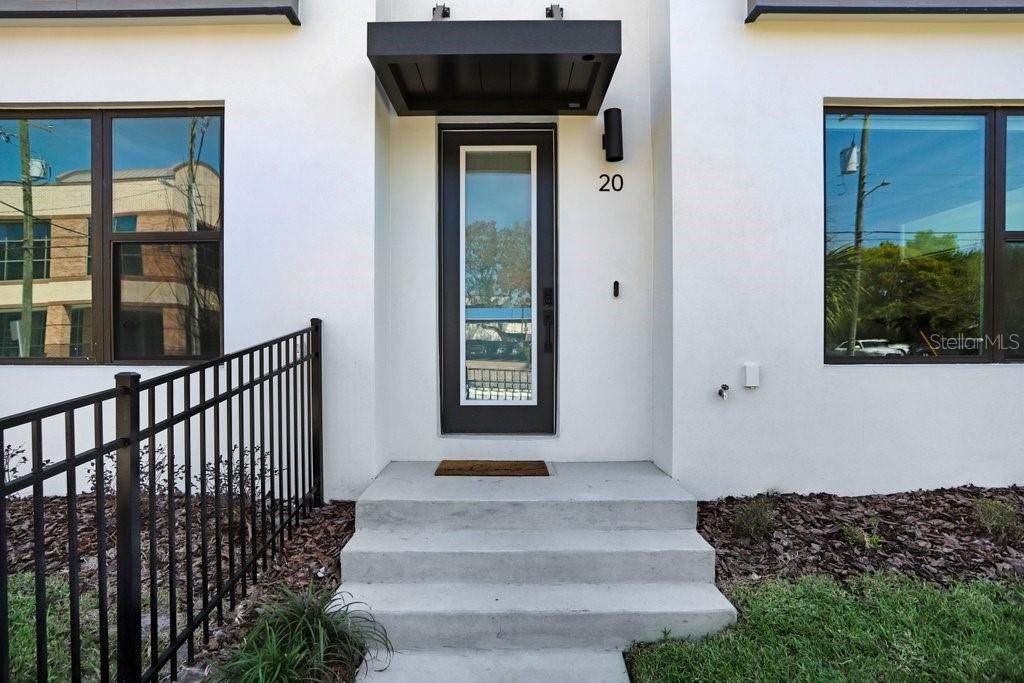
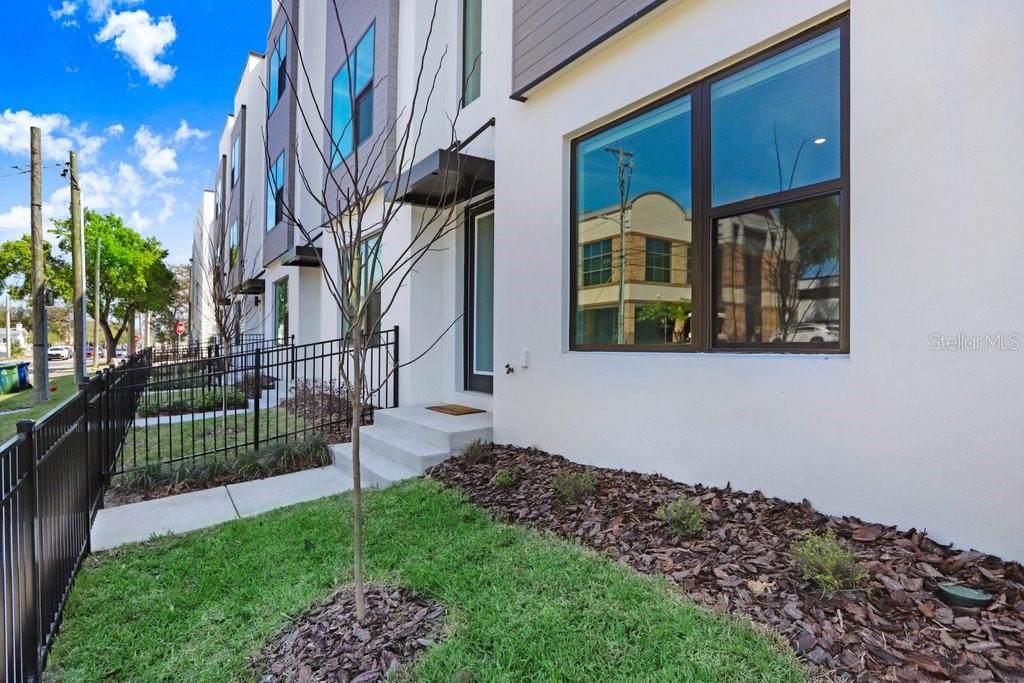
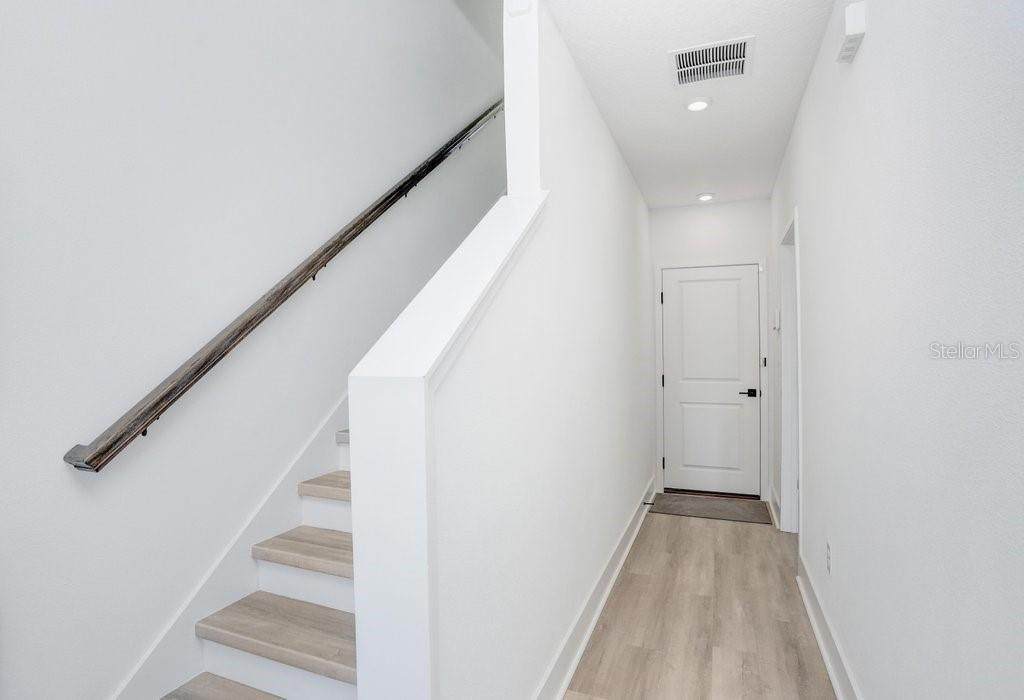
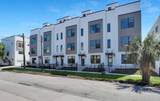
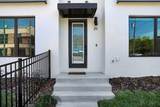
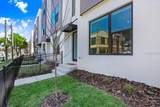
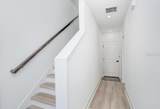
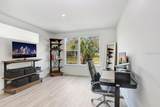
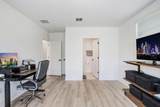
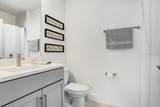
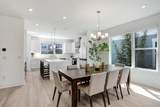
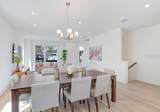
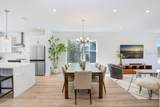
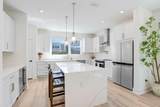
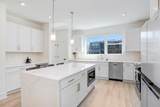
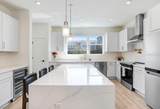
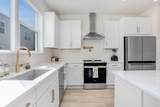
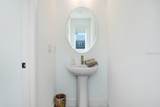
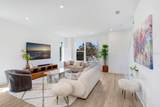
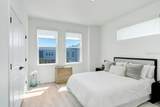
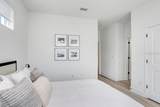
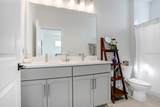
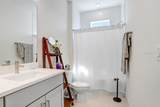
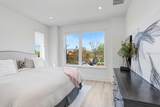
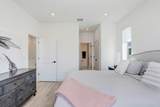
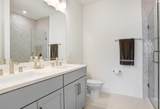
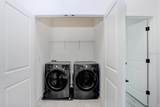
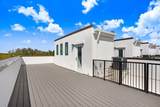
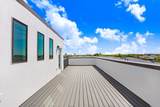
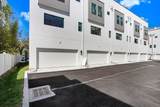
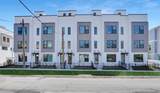
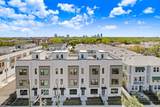
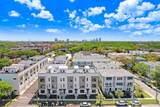
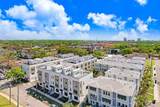
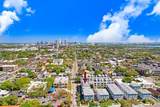
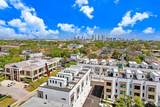
MODERN SOUTH TAMPA LIVING IN THE HEART OF SOHO! This beautifully designed 3-bedroom, 3.5-bath end-unit townhome by Onyx + East offers four levels of contemporary living, a private rooftop terrace, and an unbeatable location just moments from the best of SoHo and Hyde Park. As an end unit, the home benefits from additional windows and an abundance of natural light throughout. Thoughtfully designed with both privacy and entertaining in mind, the first floor features a welcoming entry, access to the rear-entry 2-car garage, and a private guest bedroom with a full bath—ideal for visitors, a home office, or additional living space. The second floor is dedicated to the main living area, where oversized windows fill the open-concept space with natural light. The sleek kitchen serves as the centerpiece with waterfall quartz countertops, abundant cabinetry, stainless steel appliances, a built-in wine refrigerator, pot filler, and an oversized island with plenty of room for seating. The kitchen flows seamlessly into the living and dining areas, with a conveniently located half bath completing this level. Upstairs, the third floor offers two spacious bedrooms, each with its own ensuite bath, creating a private retreat for both the primary suite and secondary bedroom. An in-unit laundry area and generous storage add everyday convenience. The fourth level opens to an expansive private rooftop terrace, providing an incredible extension of the living space with plenty of room for outdoor lounging, dining, and entertaining while enjoying open views toward Downtown Tampa and spectacular Florida sunsets. Additional features include custom window shades throughout the entire home, with remote-controlled automated shades in the main living areas, primary bedroom, and first-floor bedroom, luxury vinyl plank flooring throughout the main living areas, designer finishes, energy-efficient construction, and an attached 2-car garage. Located in one of South Tampa’s most desirable and walkable neighborhoods, you’re just minutes from the restaurants, coffee shops, boutiques, and nightlife of SoHo and Hyde Park, with convenient access to Bayshore Boulevard, Downtown Tampa, Tampa International Airport, and MacDill Air Force Base. A rare opportunity to own an end-unit modern townhome with three ensuite bedrooms, a 2-car garage, and your own private rooftop terrace in the heart of South Tampa.
-
3BEDS
-
0.03ACRES
-
3BATHS
-
11/2 BATHS
-
2,314SQFT
-
$443$/SQFT
School Information
Description
MODERN SOUTH TAMPA LIVING IN THE HEART OF SOHO! This beautifully designed 3-bedroom, 3.5-bath end-unit townhome by Onyx + East offers four levels of contemporary living, a private rooftop terrace, and an unbeatable location just moments from the best of SoHo and Hyde Park. As an end unit, the home benefits from additional windows and an abundance of natural light throughout. Thoughtfully designed with both privacy and entertaining in mind, the first floor features a welcoming entry, access to the rear-entry 2-car garage, and a private guest bedroom with a full bath—ideal for visitors, a home office, or additional living space. The second floor is dedicated to the main living area, where oversized windows fill the open-concept space with natural light. The sleek kitchen serves as the centerpiece with waterfall quartz countertops, abundant cabinetry, stainless steel appliances, a built-in wine refrigerator, pot filler, and an oversized island with plenty of room for seating. The kitchen flows seamlessly into the living and dining areas, with a conveniently located half bath completing this level. Upstairs, the third floor offers two spacious bedrooms, each with its own ensuite bath, creating a private retreat for both the primary suite and secondary bedroom. An in-unit laundry area and generous storage add everyday convenience. The fourth level opens to an expansive private rooftop terrace, providing an incredible extension of the living space with plenty of room for outdoor lounging, dining, and entertaining while enjoying open views toward Downtown Tampa and spectacular Florida sunsets. Additional features include custom window shades throughout the entire home, with remote-controlled automated shades in the main living areas, primary bedroom, and first-floor bedroom, luxury vinyl plank flooring throughout the main living areas, designer finishes, energy-efficient construction, and an attached 2-car garage. Located in one of South Tampa’s most desirable and walkable neighborhoods, you’re just minutes from the restaurants, coffee shops, boutiques, and nightlife of SoHo and Hyde Park, with convenient access to Bayshore Boulevard, Downtown Tampa, Tampa International Airport, and MacDill Air Force Base. A rare opportunity to own an end-unit modern townhome with three ensuite bedrooms, a 2-car garage, and your own private rooftop terrace in the heart of South Tampa.

© 2026 My Florida Regional MLS DBA Stellar MLS. All rights reserved. All listings displayed pursuant to IDX. All listing information is deemed reliable but not guaranteed and should be independently verified through personal inspection by appropriate professionals. Listings displayed on this website may be subject to prior sale or removal from sale; availability of any listing should always be independently verified. Listing information is provided for consumers personal, non-commercial use, solely to identify potential properties for potential purchase; all other use is strictly prohibited and may violate relevant federal and state law. Data last updated 2026-10-14T18:44:27.26.
