Skip To Content

2506 Datura Loop

St Cloud, FL 34772
  • $262,500
  • STATUS: Active
  • ON SITE: 16 Days
  • MLS #: O6443593
UPDATED: 66 min ago
$262,500
  • 2
    BEDS
  • 0.1
    ACRES
  • 2
    BATHS
  • 0
    1/2 BATHS
  • 1,261
    SQFT
  • $208
    $/SQFT
Type:
Townhouse
Built:
2022
County:

School Information

Elementary School:
Middle School:
High School:

Description

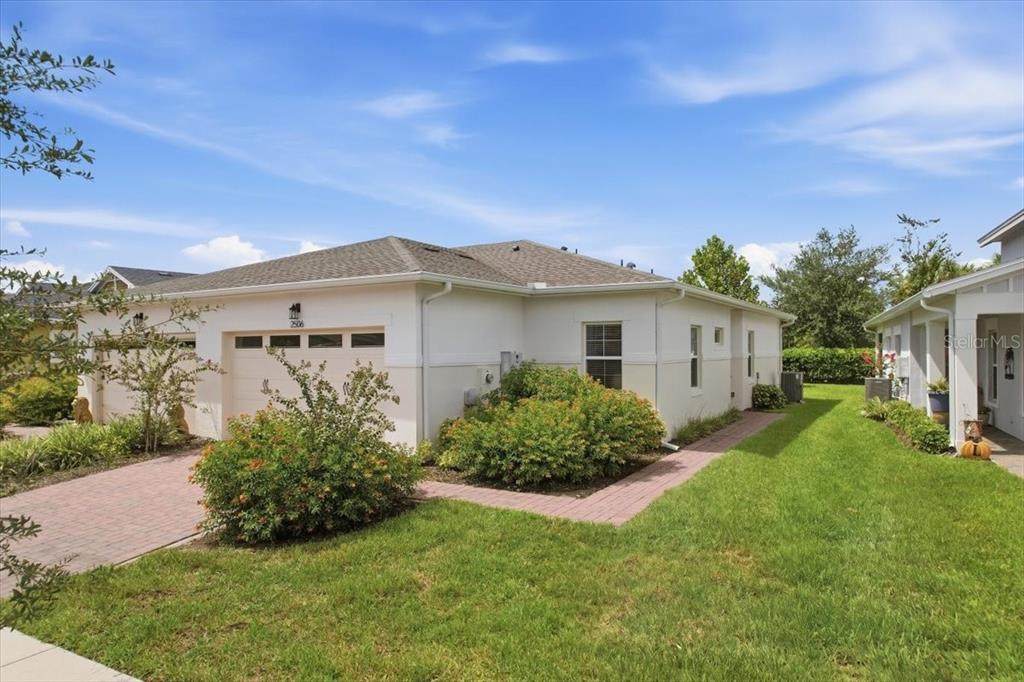
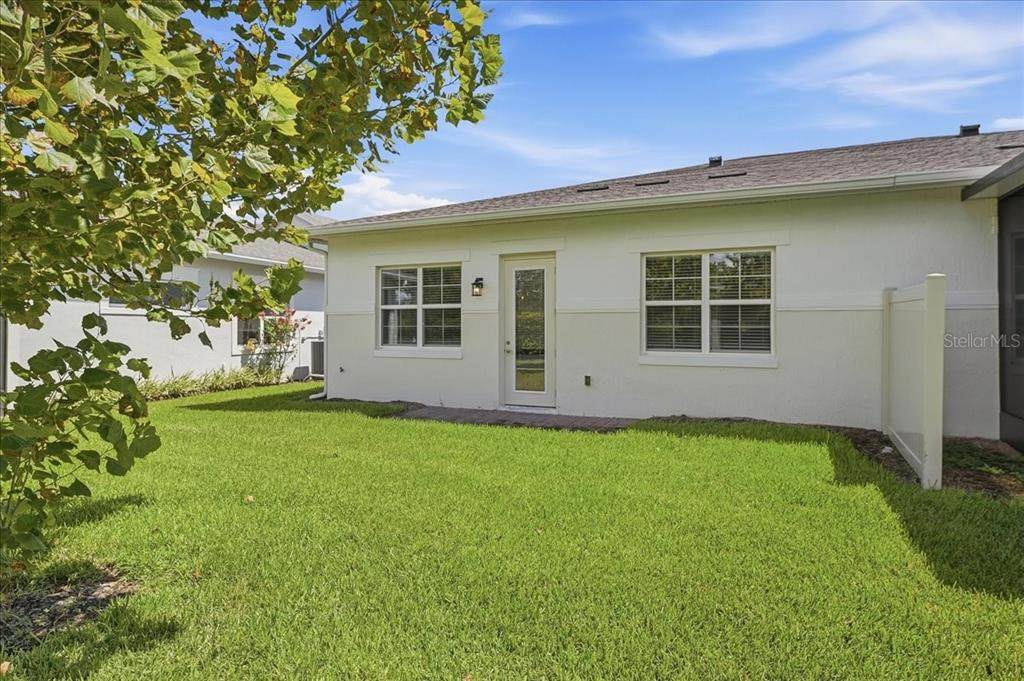
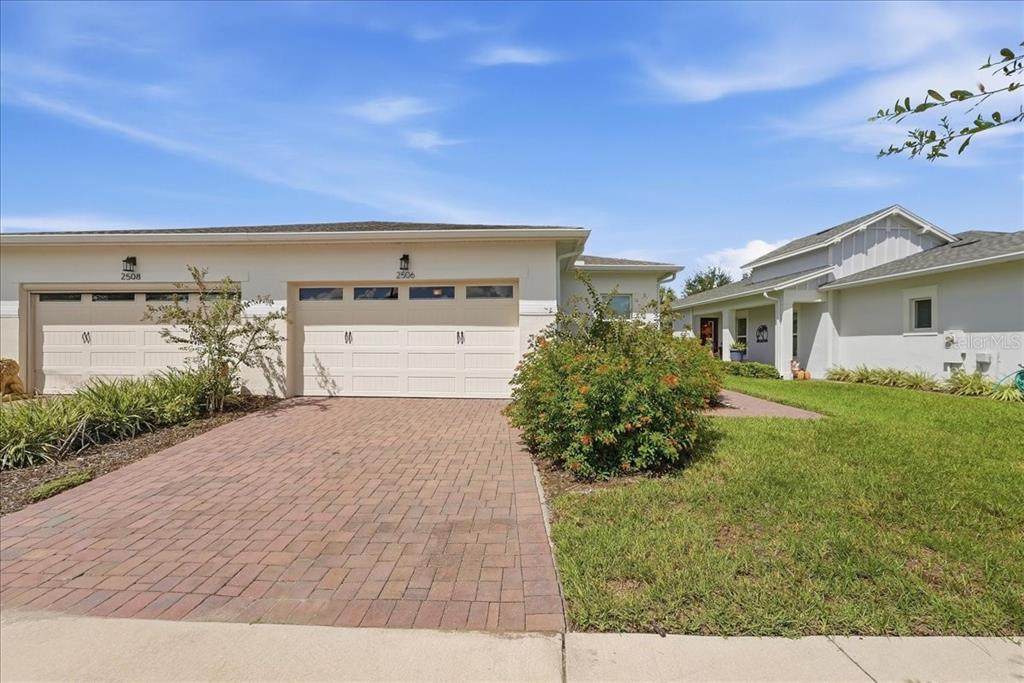
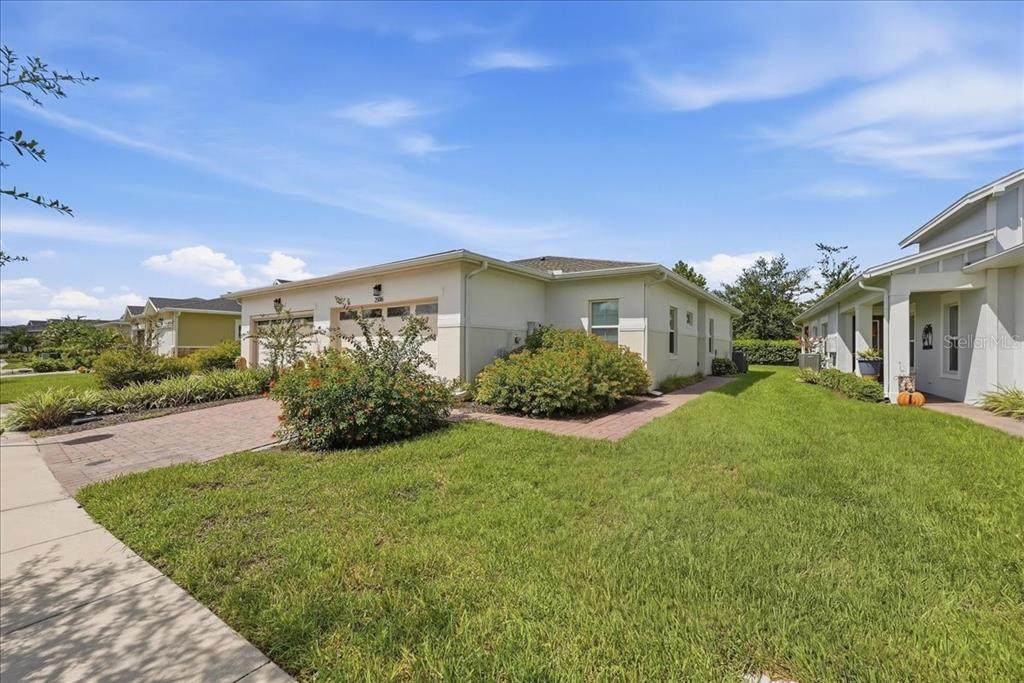
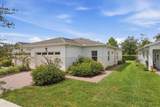
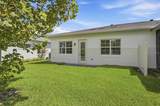
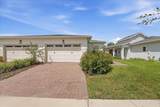
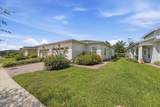
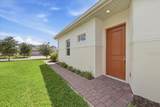
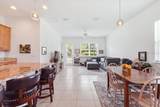
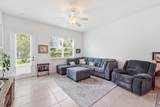
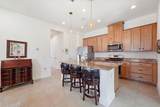
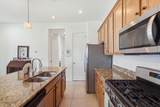
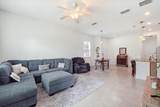
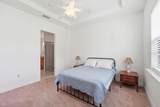
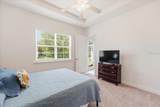
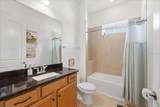
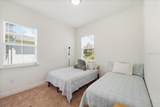
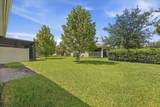
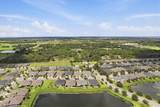
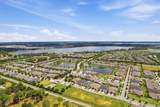
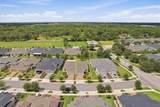
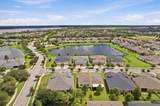
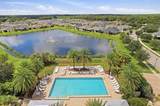
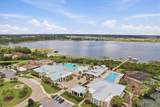
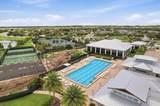
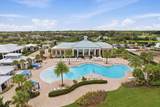
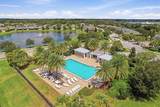
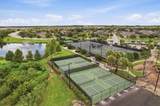
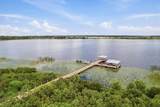
Easy, low-maintenance Florida living in gated Twin Lakes—the 55+ active adult community featuring the amenities you expect from Del Webb. This 2022-built Destin is all one level with 2 bedrooms, 2 full baths, high ceilings, 42" maple cabinets, and a 2-car garage. Beautifully landscaped curb appeal and a backyard you can actually use. Split-bedroom layout keeps guests private; open living is simple to furnish and easy to keep. Residents enjoy a heated resort-style pool, tennis and pickleball, a well-equipped gym, walking trails, and a lively clubhouse calendar—plus lake access for fishing and community boats on Live Oak Lake. Close to Lake Nona, Medical City, and 417. Peace of mind and lock-and-leave convenience. Priced to sell—schedule your showing today.

Monthly Payment Calculator


© 2026 My Florida Regional MLS DBA Stellar MLS. All rights reserved. All listings displayed pursuant to IDX. All listing information is deemed reliable but not guaranteed and should be independently verified through personal inspection by appropriate professionals. Listings displayed on this website may be subject to prior sale or removal from sale; availability of any listing should always be independently verified. Listing information is provided for consumers personal, non-commercial use, solely to identify potential properties for potential purchase; all other use is strictly prohibited and may violate relevant federal and state law. Data last updated 2026-10-08T17:37:20.527.
www.ucsmith.info/homes/181423741
Print Image

2506 Datura Loop St Cloud, FL 34772

  • Price: $262,500
  • Status: Active
  • On Site: 16 Days
  • Updated: 66 min ago
  • MLS #: O6443593
2
Beds
2
Baths
0
½ Baths
0.1
Acres
1,261
SQFT
$208
$/SQFT
2022
Built
Neighborhood:
Northwest Lakeside Grvs Ph 2
County:
Osceola
Area:
St Cloud (Narcoossee Road)
Elementary School:
Hickory Tree Elem
Middle School:
Harmony Middle
High School:
Harmony High
Property Description
Easy, low-maintenance Florida living in gated Twin Lakes—the 55+ active adult community featuring the amenities you expect from Del Webb. This 2022-built Destin is all one level with 2 bedrooms, 2 full baths, high ceilings, 42" maple cabinets, and a 2-car garage. Beautifully landscaped curb appeal and a backyard you can actually use. Split-bedroom layout keeps guests private; open living is simple to furnish and easy to keep. Residents enjoy a heated resort-style pool, tennis and pickleball, a well-equipped gym, walking trails, and a lively clubhouse calendar—plus lake access for fishing and community boats on Live Oak Lake. Close to Lake Nona, Medical City, and 417. Peace of mind and lock-and-leave convenience. Priced to sell—schedule your showing today.
Exterior Features

Architectural Style Contemporary Attached Garage Yn Yes Carport Yn No Common Walls End Unit Construction Materials BlockStucco Covered Spaces 2 Direction Faces East Exterior Features Irrigation SystemLightingRain GuttersSidewalk Foundation Details Slab Garage Dimensions 20x20 Lot Features LandscapedSidewalk Open Parking YN Yes Parking Features DrivewayGarage Door Opener Patio And Porch Features Patio Pool Private Yn No Road Frontage Type Street Paved Road Surface Type Paved Roof Shingle Water Access Lake Water Access Yn Yes Water Body Name LIVE OAK LAKE Water Extras Yn No Water View Yn No Waterfront Features Lake Waterfront Yn No

Interior Features

Appliances DishwasherDisposalDryerMicrowaveRangeRefrigeratorTankless Water HeaterWasher Building Area Total 1680 Cooling Central Air Cooling YN Yes Fireplace Yn No Flooring CarpetCeramic Tile Furnished Unfurnished Heating ElectricHeat Pump Heating YN Yes Interior Features Ceiling Fan(s)High CeilingsLiving Room/Dining Room ComboOpen FloorplanPrimary Bedroom Main FloorSolid Wood CabinetsStone CountersTray Ceiling(s)Walk-In Closet(s)Window Treatments Laundry Features InsideLaundry Closet Levels One Rooms Kitchen (Breakfast BarGranite CountersKitchen IslandPantry) Primary Bedroom (Ceiling Fan(s)OtherWalk-In Closet(s)) Bedroom 2 (Ceiling Fan(s)Built-in Closet) Great Room (Ceiling Fan(s)Other) Primary Bathroom (Dual SinksEn Suite BathroomExhaust FanGranite Counters) Sewer Public Sewer Stories Total 1 Water Source Public Window Features BlindsInsulated Windows

Property Features

Additional Lease Restrictions Verify with HOA Additional Parcels YN No Approval Process Verify with HOA Association Amenities ClubhouseFence RestrictionsFitness CenterGatedMaintenancePickleball Court(s)PoolRecreation FacilitiesSaunaSecuritySpa/Hot TubTennis Court(s) Association Approval Required Yn Yes Association Fee 452 Association Fee Frequency Monthly Association Fee Includes Common Area TaxesCommunity PoolEscrow Reserves FundMaintenance StructureMaintenance GroundsManagerPool MaintenanceRecreational FacilitiesTrash Association Fee Monthly Amount 452 Association Fee Requirement Required Association Yn Yes Builder Name Jones Homes USA Cdd Yn Yes Community Features LakeWater AccessAssociation Recreation - OwnedBuyer Approval RequiredClubhouseCommunity MailboxDeed RestrictionsFitness CenterGated Community - No GuardGolf Carts OKIrrigation-Reclaimed WaterPoolSidewalksSpecial Community RestrictionsTennis Court(s) Down Payment Resource Yes Flood Zone Code X Garage Yn Yes Homestead Yn No Lease Considered YN Yes Lease Restrictions YN Yes Listing Terms CashConventionalFHAVA Loan Minimum Lease 6 Months New Construction Yn No Occupant Type Tenant Ownership Fee Simple Pet Restrictions Verify with HOA Pets Allowed Yes Property Sub Type Villa Security Features Gated CommunitySmoke Detector(s) Senior Community Yn Yes Special Listing Conditions None Tax Annual Amount 4183 Total Annual Fees 5424 Total Monthly Fees 452 Utilities Cable ConnectedElectricity ConnectedNatural Gas ConnectedPublicSewer ConnectedSprinkler RecycledStreet LightsUnderground UtilitiesWater Connected Yrs Of Owner Prior To Leasing Re No Zoning SFR


Listing information © 2026 My Florida Regional MLS DBA Stellar MLS..
Listing provided courtesy of ORLANDO PROPERTY ADVISORS: 407-808-3695.


© 2026 My Florida Regional MLS DBA Stellar MLS. All rights reserved. All listings displayed pursuant to IDX. All listing information is deemed reliable but not guaranteed and should be independently verified through personal inspection by appropriate professionals. Listings displayed on this website may be subject to prior sale or removal from sale; availability of any listing should always be independently verified. Listing information is provided for consumers personal, non-commercial use, solely to identify potential properties for potential purchase; all other use is strictly prohibited and may violate relevant federal and state law. Data last updated 2026-10-08T17:37:20.527.
 
https://bt-photos.global.ssl.fastly.net/mfr/orig_boomver_1_O6443593-2.jpg https://bt-photos.global.ssl.fastly.net/mfr/orig_boomver_1_O6443593-2.jpg https://bt-photos.global.ssl.fastly.net/mfr/orig_boomver_1_O6443593-2.jpg
Logo
United Country Smith & Associates
934 E Wade St
Trenton FL, 32693