Skip To Content

25 Ridge Lake Road

St. Augustine, FL 32086
  • $314,995
  • STATUS: Active
  • ON SITE: 21 Days
  • MLS #: 2165665
UPDATED: 10 min ago
$314,995
  • 3
    BEDS
  • 0.05
    ACRES
  • 2
    BATHS
  • 1
    1/2 BATHS
  • 1,471
    SQFT
  • $214
    $/SQFT
Neighborhood:
Type:
Townhouse
Built:
2022
County:

School Ratings & Info

Description

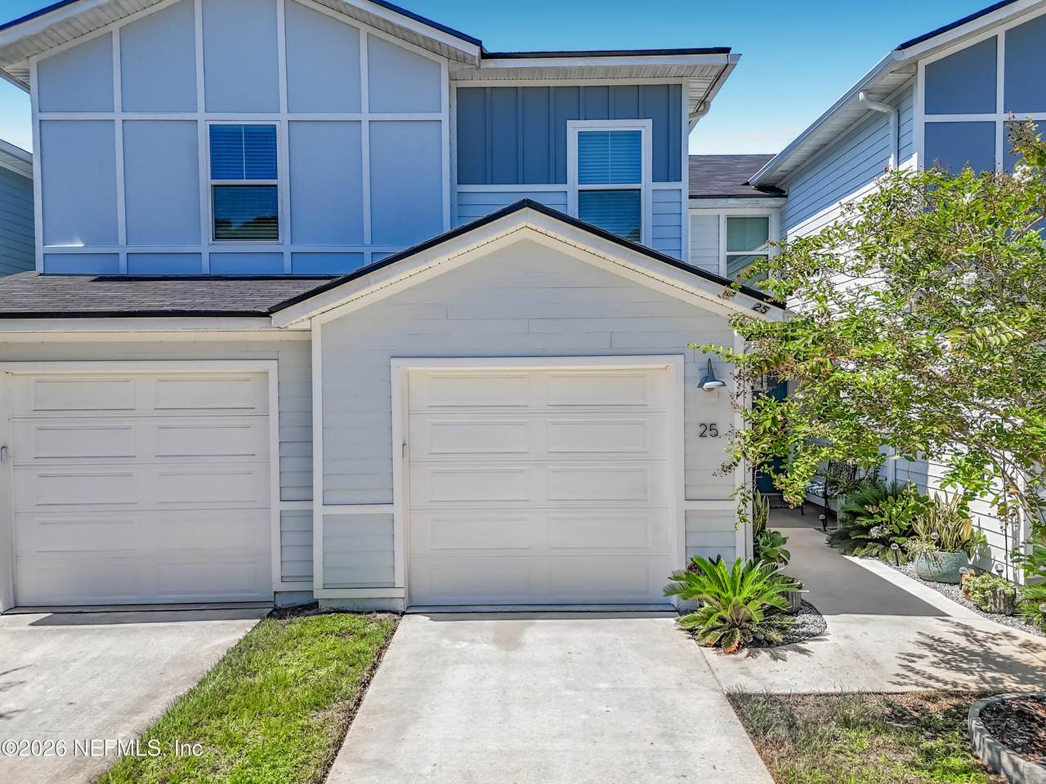
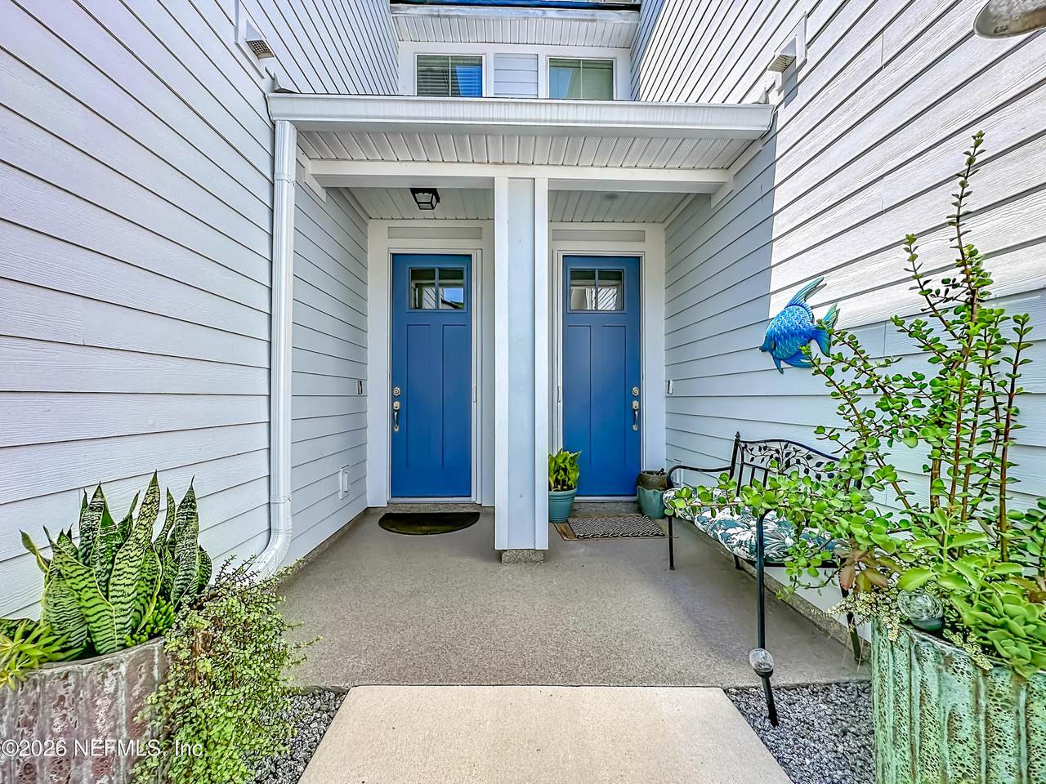
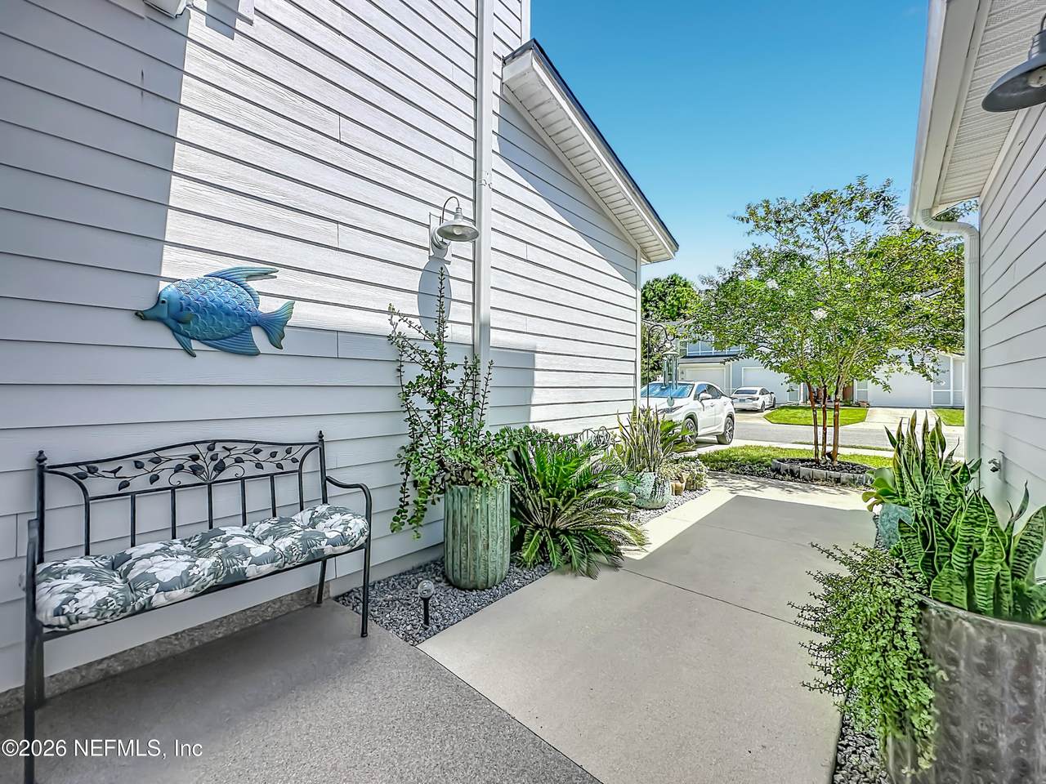
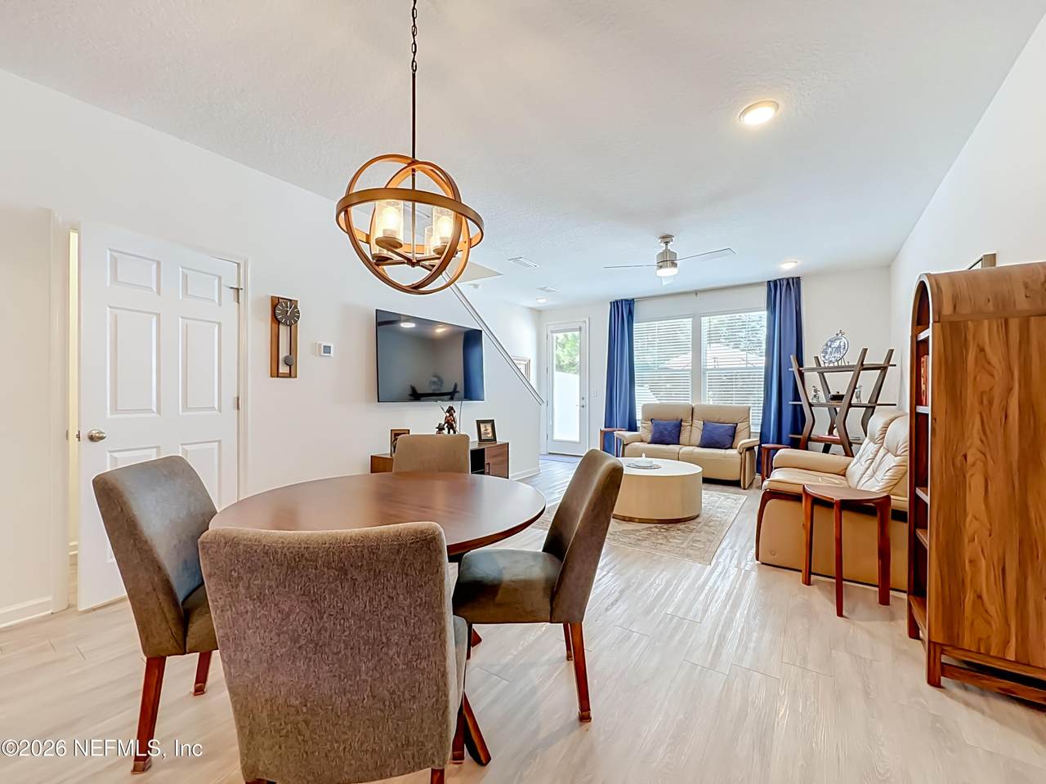
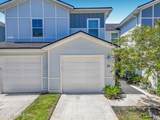
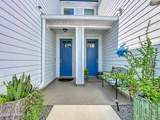
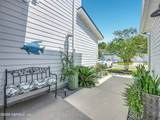
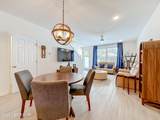
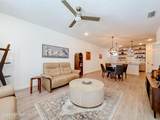
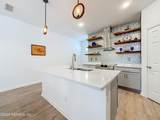
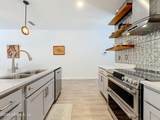
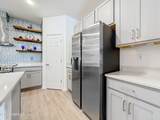
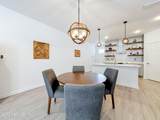
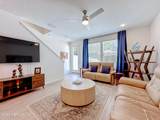
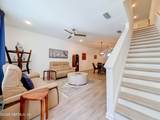
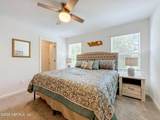
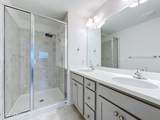
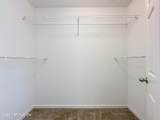
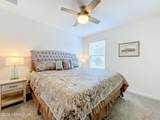
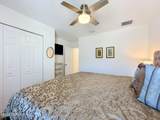
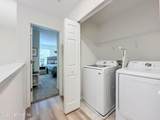
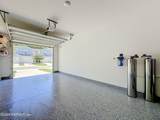
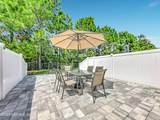
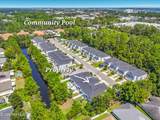
Luxury Townhouse in the most desirable building. Owner financing 4.95% 24 Mo. Interest only w/20% down. Community Pool Over $25,000 in upgrades in 2025: High-quality flooring on the steps and entire 2nd floor. Full paver patio GE Cafe INDUCTION range- double ovens Apex whole house water treatment system Front/Back Retractable Screens Poly-coating at entry 3 wall-mounted Samsung smart TVs Your gourmet kitchen includes: Custom floating shelves Custom backsplash Quartz counter tops GE Cafe Induction Range with double ovens Exterior vented chimney hood with curved glass canopy Samsung Refrigerator with water and ice dispenser Samsung Dishwasher 3/4 HP Insulated Insinkerator Disposal (new 2025) Large pantry Primary Bedroom has a large walk-in closet and ensuite bath with dual sinks, Second Bedroom has ensuite bath and large closet Remote controlled ceiling fans in family room and 2 bedrooms Upstairs laundry with full-size Samsung Washer and Dryer.

Monthly Payment Calculator


© 2026 Northeast Florida Multiple Listing Service, Inc. All rights reserved. The data relating to real estate for sale on this web site comes in part from the Internet Data Exchange (IDX) program of the Northeast Florida Multiple Listing Service, Inc. Real estate listings held by brokerage firms other than United Country Smith & Associates are marked with the listing broker’s name and detailed information about such listings includes the name of the listing brokers. Data provided is deemed reliable but is not guaranteed. Data last updated 2026-10-12T16:24:51.1.

Digital Millennium Copyright Act
www.ucsmith.info/homes/181391748
Print Image

25 Ridge Lake Road St. Augustine, FL 32086

  • Price: $314,995
  • Status: Active
  • On Site: 21 Days
  • Updated: 10 min ago
  • MLS #: 2165665
3
Beds
2
Baths
1
½ Baths
0.05
Acres
1,471
SQFT
$214
$/SQFT
2022
Built
Neighborhood:
Park Ridge
County:
St. Johns
Area:
337-OLD MOULTRIE RD/WILDWOOD
Property Description
Luxury Townhouse in the most desirable building. Owner financing 4.95% 24 Mo. Interest only w/20% down. Community Pool Over $25,000 in upgrades in 2025: High-quality flooring on the steps and entire 2nd floor. Full paver patio GE Cafe INDUCTION range- double ovens Apex whole house water treatment system Front/Back Retractable Screens Poly-coating at entry 3 wall-mounted Samsung smart TVs Your gourmet kitchen includes: Custom floating shelves Custom backsplash Quartz counter tops GE Cafe Induction Range with double ovens Exterior vented chimney hood with curved glass canopy Samsung Refrigerator with water and ice dispenser Samsung Dishwasher 3/4 HP Insulated Insinkerator Disposal (new 2025) Large pantry Primary Bedroom has a large walk-in closet and ensuite bath with dual sinks, Second Bedroom has ensuite bath and large closet Remote controlled ceiling fans in family room and 2 bedrooms Upstairs laundry with full-size Samsung Washer and Dryer.
Exterior Features

Architectural Style [] Body Type [] Construction Materials [] Exterior Features [] Fencing [] Lot Features [] Other Structures [] Parking Features Additional ParkingAttachedGarageGarage Door OpenerGuestParking Lot Patio And Porch Features [] Pool Features [] Road Surface Type [] Roof [] Spa Features [] View [] Waterfront Features [] Waterfront YN No

Interior Features

Appliances Convection OvenDishwasherDisposalDouble OvenDryerElectric CooktopElectric OvenElectric Water HeaterFreezerIce MakerInduction CooktopMicrowavePlumbed For Ice MakerRefrigeratorWasherWater Softener Owned Cooling Central AirElectricSeparate Meters Cooling YN Yes Fireplace Features [] Flooring [] Heating CentralElectricHeat Pump Heating YN Yes Interior Features [] Laundry Features [] Rooms Family Room (Main Level) Dining Room (Main Level) Kitchen (Main Level) Rooms Total 3

Property Features

Accessibility Features [] Association Amenities [] Association Fee 560 Association Fee Frequency Quarterly Association Fee Includes [] Association YN Yes Attached Garage YN Yes Cdd Fee YN No Current Use Residential Dpr Eligible YN Yes Electric [] Green Energy Efficient [] Green Water Conservation [] Listing Terms CashConventionalFHAOwner May CarryPrivate Financing AvailableVA Loan New Construction YN No Possession Close Of Escrow Property Attached YN Yes Property Condition [] Property Sub Type Townhouse Security Features [] Senior Community YN No Sewer [] Utilities Cable AvailableElectricity ConnectedNatural Gas Not AvailableSewer ConnectedWater AvailableWater Connected Water Source Public

Listing courtesy of SAVVY AVENUE, LLC.: 888-490-1268.


© 2026 Northeast Florida Multiple Listing Service, Inc. All rights reserved. The data relating to real estate for sale on this web site comes in part from the Internet Data Exchange (IDX) program of the Northeast Florida Multiple Listing Service, Inc. Real estate listings held by brokerage firms other than United Country Smith & Associates are marked with the listing broker’s name and detailed information about such listings includes the name of the listing brokers. Data provided is deemed reliable but is not guaranteed. Data last updated 2026-10-12T16:24:51.1.

Digital Millennium Copyright Act
 
https://bt-photos.global.ssl.fastly.net/nefar/1280_boomver_1_2165665-2.jpg https://bt-photos.global.ssl.fastly.net/nefar/1280_boomver_1_2165665-2.jpg https://bt-photos.global.ssl.fastly.net/nefar/1280_boomver_1_2165665-2.jpg
Logo
United Country Smith & Associates
934 E Wade St
Trenton FL, 32693