
















Skip To Content

2491 Fassona Drive

Kissimmee, FL 34741
  • $299,900
  • STATUS: Active
  • ON SITE: 21 Days
  • MLS #: O6442360
UPDATED: 44 min ago
$299,900
  • 3
    BEDS
  • 0.04
    ACRES
  • 2
    BATHS
  • 1
    1/2 BATHS
  • 1,528
    SQFT
  • $196
    $/SQFT
Neighborhood:
Type:
Townhouse
Built:
2018
County:

School Information

Elementary School:
Middle School:
High School:

Description

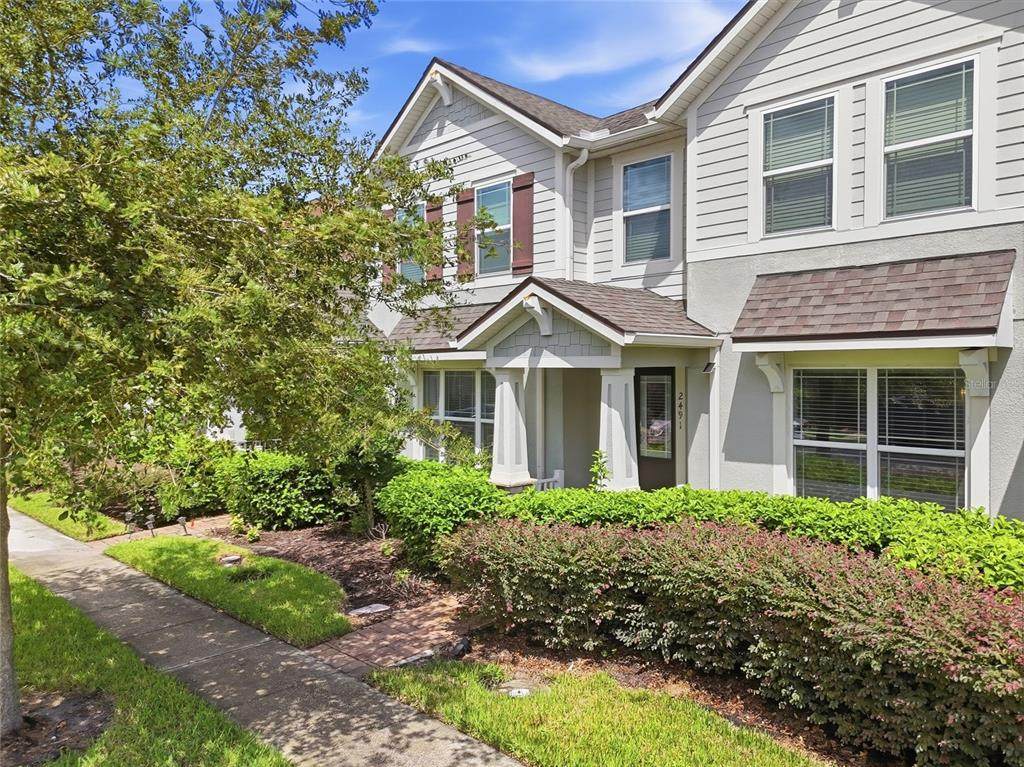
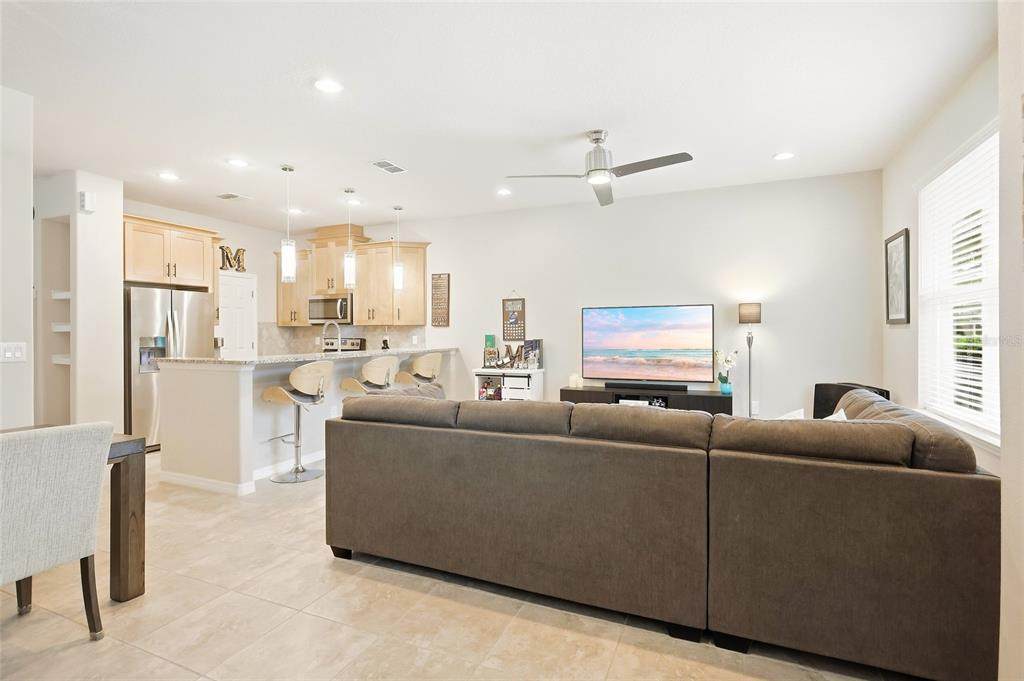
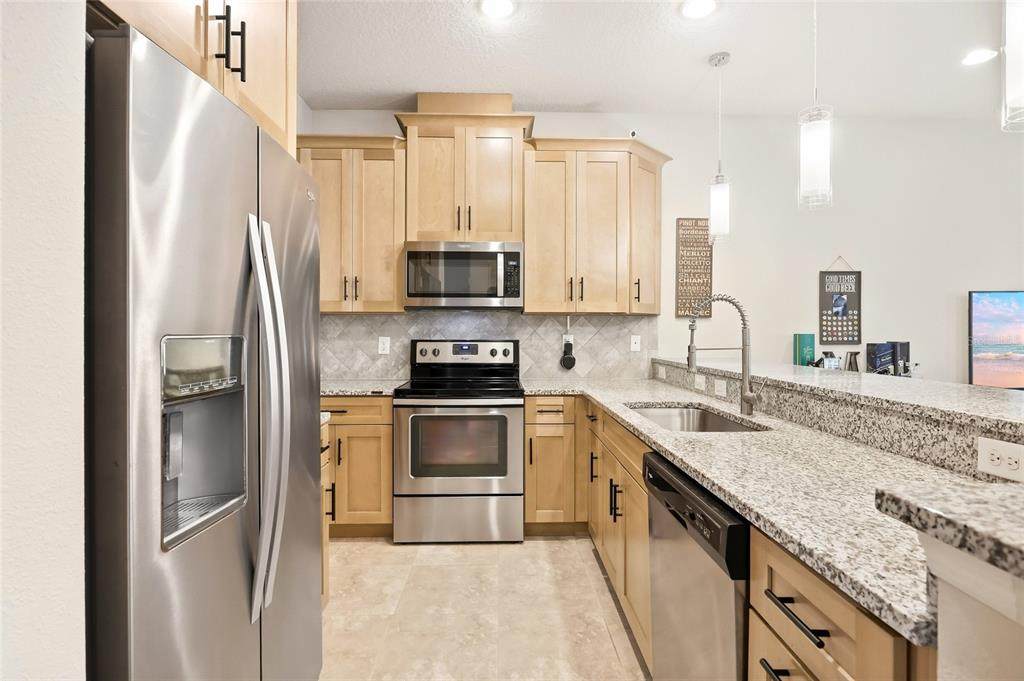
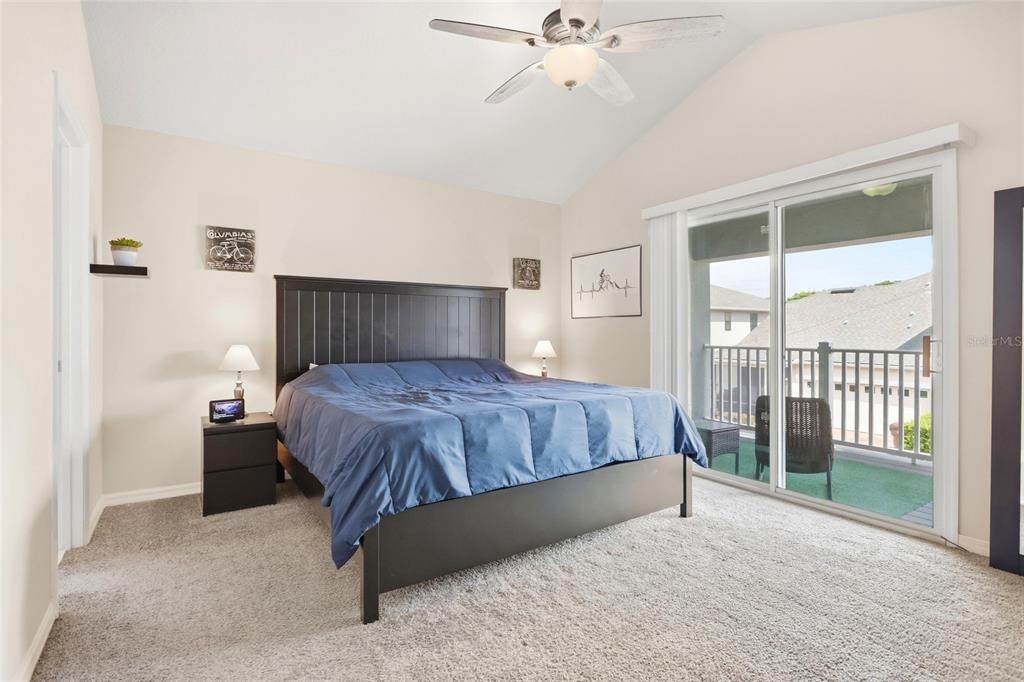
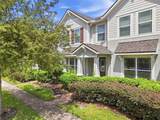
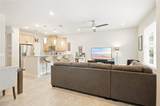
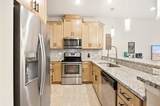
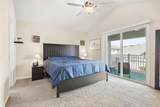
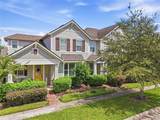
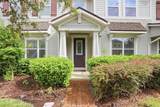
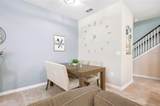
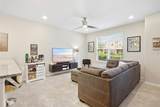
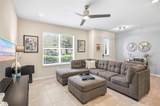
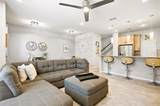
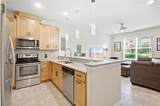
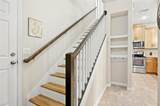
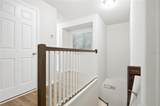
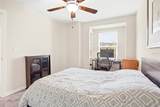
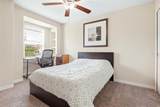
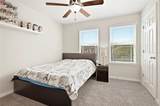
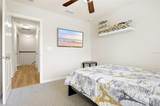
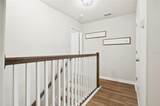
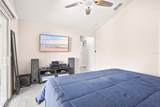
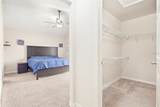
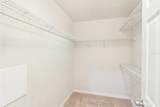
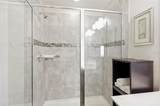
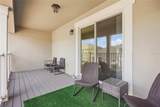
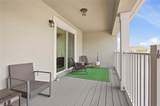
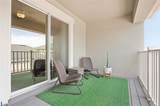
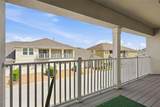
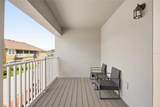
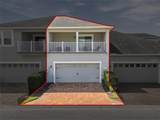
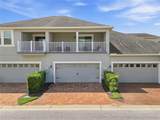
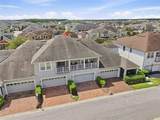
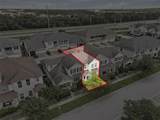
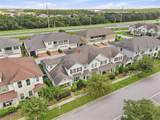
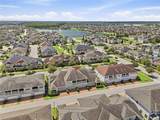
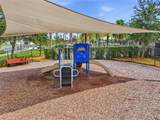
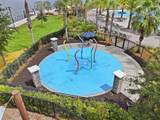
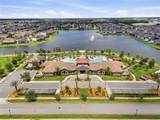
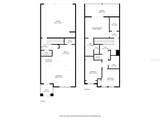
Welcome to 2491 Fassona Drive, a beautifully updated townhome in the gated Tapestry community offering modern upgrades, a functional layout, and resort-style amenities. This 3-bedroom, 2.5-bath home features 1,528 square feet of living space and a 2-car garage. The first floor offers tile flooring throughout the living and dining areas, along with an updated kitchen featuring new 2025 cabinetry, granite countertops, and a walk-in pantry. A convenient half bath completes the first floor. Upstairs, new 2025 luxury vinyl plank flooring runs along the stairs and upstairs hallway, while all three bedrooms feature carpet. The spacious primary suite includes a walk-in closet, private bath with dual sinks, a separate shower and toilet closet, plus access to a large private balcony. Two additional bedrooms, a full bathroom with tub, and an upstairs laundry closet complete the second floor. Tapestry offers resort-style amenities including a community pool, splash pad, playground, fitness center, clubhouse, BBQ patio, screened lounge, multi-purpose room, and outdoor gathering spaces. Scenic water features throughout the community add to the neighborhood setting. Conveniently located near shopping, dining, major roadways, Orlando International Airport, and Central Florida’s world-famous theme parks, this home puts everyday conveniences and Central Florida’s major attractions within easy reach.

Monthly Payment Calculator


© 2026 My Florida Regional MLS DBA Stellar MLS. All rights reserved. All listings displayed pursuant to IDX. All listing information is deemed reliable but not guaranteed and should be independently verified through personal inspection by appropriate professionals. Listings displayed on this website may be subject to prior sale or removal from sale; availability of any listing should always be independently verified. Listing information is provided for consumers personal, non-commercial use, solely to identify potential properties for potential purchase; all other use is strictly prohibited and may violate relevant federal and state law. Data last updated 2026-10-15T17:45:56.747.
www.ucsmith.info/homes/181485190
Print Image

2491 Fassona Drive Kissimmee, FL 34741

  • Price: $299,900
  • Status: Active
  • On Site: 21 Days
  • Updated: 44 min ago
  • MLS #: O6442360
3
Beds
2
Baths
1
½ Baths
0.04
Acres
1,528
SQFT
$196
$/SQFT
2018
Built
Neighborhood:
Tapestry Ph 4
County:
Osceola
Area:
Kissimmee (Downtown East)
Elementary School:
Floral Ridge Elementary
Middle School:
Kissimmee Middle
High School:
Osceola High School
Property Description
Welcome to 2491 Fassona Drive, a beautifully updated townhome in the gated Tapestry community offering modern upgrades, a functional layout, and resort-style amenities. This 3-bedroom, 2.5-bath home features 1,528 square feet of living space and a 2-car garage. The first floor offers tile flooring throughout the living and dining areas, along with an updated kitchen featuring new 2025 cabinetry, granite countertops, and a walk-in pantry. A convenient half bath completes the first floor. Upstairs, new 2025 luxury vinyl plank flooring runs along the stairs and upstairs hallway, while all three bedrooms feature carpet. The spacious primary suite includes a walk-in closet, private bath with dual sinks, a separate shower and toilet closet, plus access to a large private balcony. Two additional bedrooms, a full bathroom with tub, and an upstairs laundry closet complete the second floor. Tapestry offers resort-style amenities including a community pool, splash pad, playground, fitness center, clubhouse, BBQ patio, screened lounge, multi-purpose room, and outdoor gathering spaces. Scenic water features throughout the community add to the neighborhood setting. Conveniently located near shopping, dining, major roadways, Orlando International Airport, and Central Florida’s world-famous theme parks, this home puts everyday conveniences and Central Florida’s major attractions within easy reach.
Exterior Features

Attached Garage Yn Yes Carport Yn No Construction Materials BlockStucco Covered Spaces 2 Direction Faces South Exterior Features Balcony Foundation Details Slab Patio And Porch Features CoveredFront Porch Pool Private Yn No Road Surface Type Paved Roof Shingle Spa YN No Water Access Yn No Water Extras Yn No Water View Yn No Waterfront Yn No

Interior Features

Appliances DishwasherDisposalMicrowaveRangeRefrigerator Building Area Total 2192 Cooling Central Air Cooling YN Yes Fireplace Yn No Flooring CarpetLuxury VinylTile Furnished Unfurnished Heating Central Heating YN Yes Interior Features Ceiling Fan(s) Laundry Features Laundry Closet Levels Two Rooms Bathroom 2 Kitchen Primary Bedroom (Walk-In Closet(s)) Dining Room Living Room Bedroom 2 (Built-in Closet) Laundry Primary Bathroom Bedroom 3 (Built-in Closet) Bathroom 3 Sewer Public Sewer Stories Total 2 Water Source Public Window Features Blinds

Property Features

Additional Lease Restrictions Minimum lease term is 12 months. Property may be leased no more than 2 times per calendar year. Buyer/buyer’s agent to verify all leasing restrictions with HOA. Additional Parcels YN No Approval Process Written lease agreements must be submitted to the Association for Board review and approval prior to tenancy beginning. Buyer/buyer’s agent are responsible for verifying with HOA. Association Amenities ClubhouseFitness CenterGatedPlaygroundPool Association Approval Required Yn Yes Association Fee 866 Association Fee Frequency Quarterly Association Fee Includes 24-Hour GuardCommunity PoolPool MaintenanceSecurity Association Fee Monthly Amount 288.67 Association Fee Requirement Required Association Fee2 346 Association Fee2 Frequency Quarterly Association Yn Yes Building Name Number N/A Cdd Yn Yes Community Features ClubhouseFitness CenterGated Community - GuardPlaygroundPoolSidewalks Down Payment Resource Yes Flood Zone Code X Garage Yn Yes Homestead Yn Yes Lease Considered YN Yes Lease Restrictions YN Yes Listing Terms CashConventionalFHAVA Loan Minimum Lease 8-12 Months New Construction Yn No Occupant Type Owner Ownership Fee Simple Pet Restrictions Household pets permitted. Buyer/buyer’s agent are responsible for verifying all pet restrictions with HOA. Pets Allowed Yes Property Attached YN Yes Property Condition Completed Property Sub Type Townhouse Realtor Info As-Is Senior Community Yn No Special Listing Conditions Probate Listing Tax Annual Amount 4544.09 Total Annual Fees 4848 Total Monthly Fees 404 Utilities Electricity ConnectedWater Connected Yrs Of Owner Prior To Leasing Re No Zoning N/A


Listing information © 2026 My Florida Regional MLS DBA Stellar MLS..
Listing provided courtesy of KELLER WILLIAMS LEGACY REALTY: 407-855-2222.


© 2026 My Florida Regional MLS DBA Stellar MLS. All rights reserved. All listings displayed pursuant to IDX. All listing information is deemed reliable but not guaranteed and should be independently verified through personal inspection by appropriate professionals. Listings displayed on this website may be subject to prior sale or removal from sale; availability of any listing should always be independently verified. Listing information is provided for consumers personal, non-commercial use, solely to identify potential properties for potential purchase; all other use is strictly prohibited and may violate relevant federal and state law. Data last updated 2026-10-15T17:45:56.747.
 
https://bt-photos.global.ssl.fastly.net/mfr/orig_boomver_1_O6442360-2.jpg https://bt-photos.global.ssl.fastly.net/mfr/orig_boomver_1_O6442360-2.jpg https://bt-photos.global.ssl.fastly.net/mfr/orig_boomver_1_O6442360-2.jpg
Logo
United Country Smith & Associates
934 E Wade St
Trenton FL, 32693