Skip To Content

2465 W Northside Drive , #1702

Clearwater, FL 33761
  • $168,000
  • STATUS: Active
  • ON SITE: 19 Days
  • MLS #: TB8552147
UPDATED: 29 min ago
$168,000
  • 2
    BEDS
  • N/A
    ACRES
  • 2
    BATHS
  • 0
    1/2 BATHS
  • 935
    SQFT
  • $180
    $/SQFT
Neighborhood:
Type:
Townhouse
Built:
1979
County:
Area:

School Information

Elementary School:
Middle School:
High School:

Description

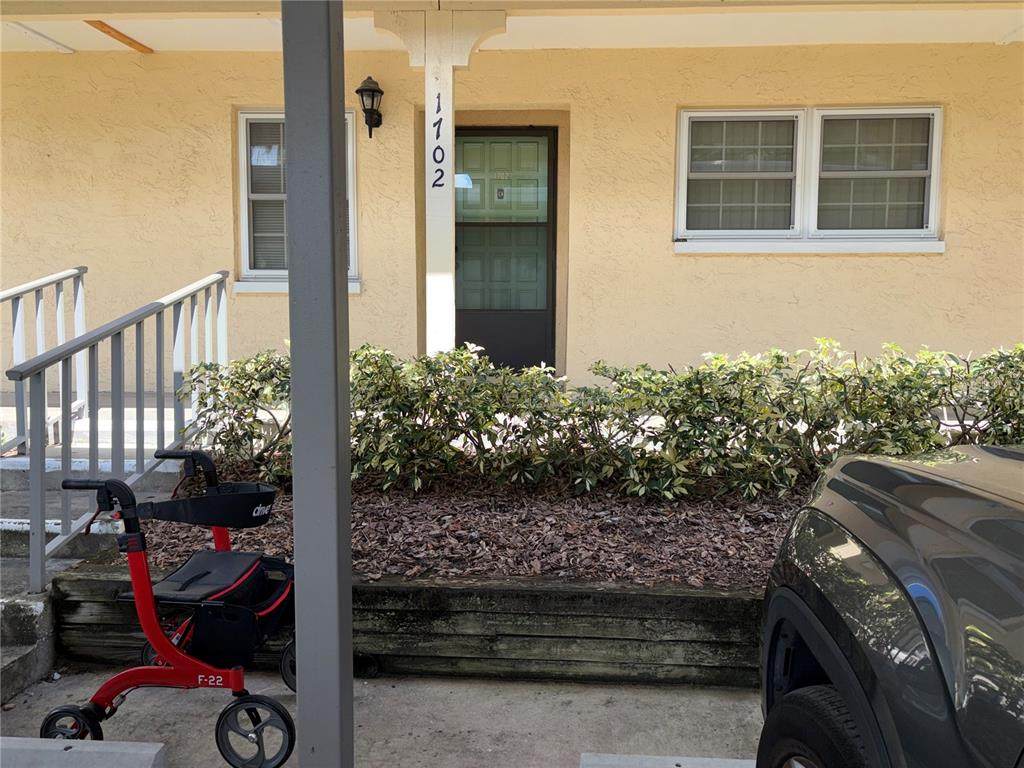
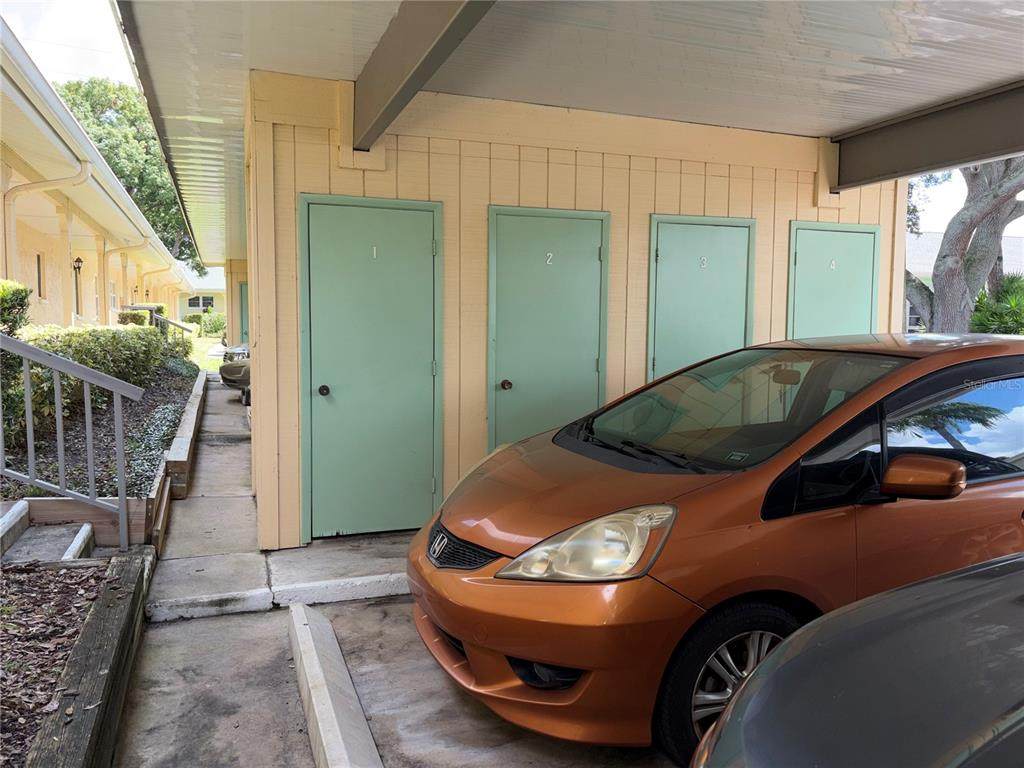
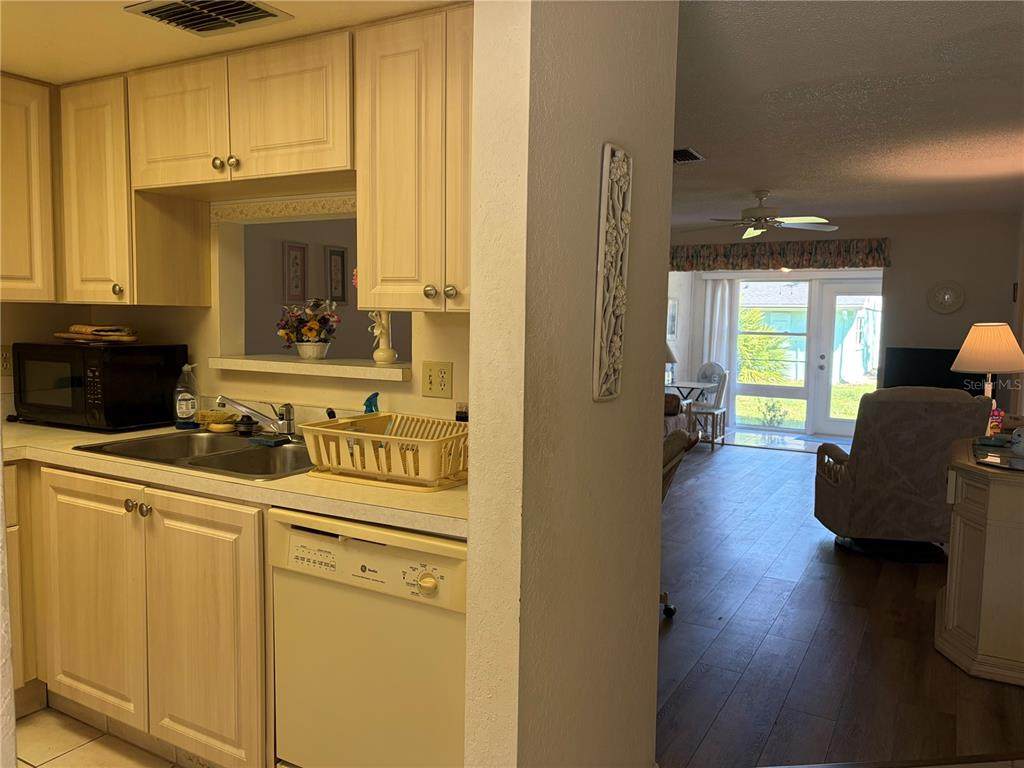
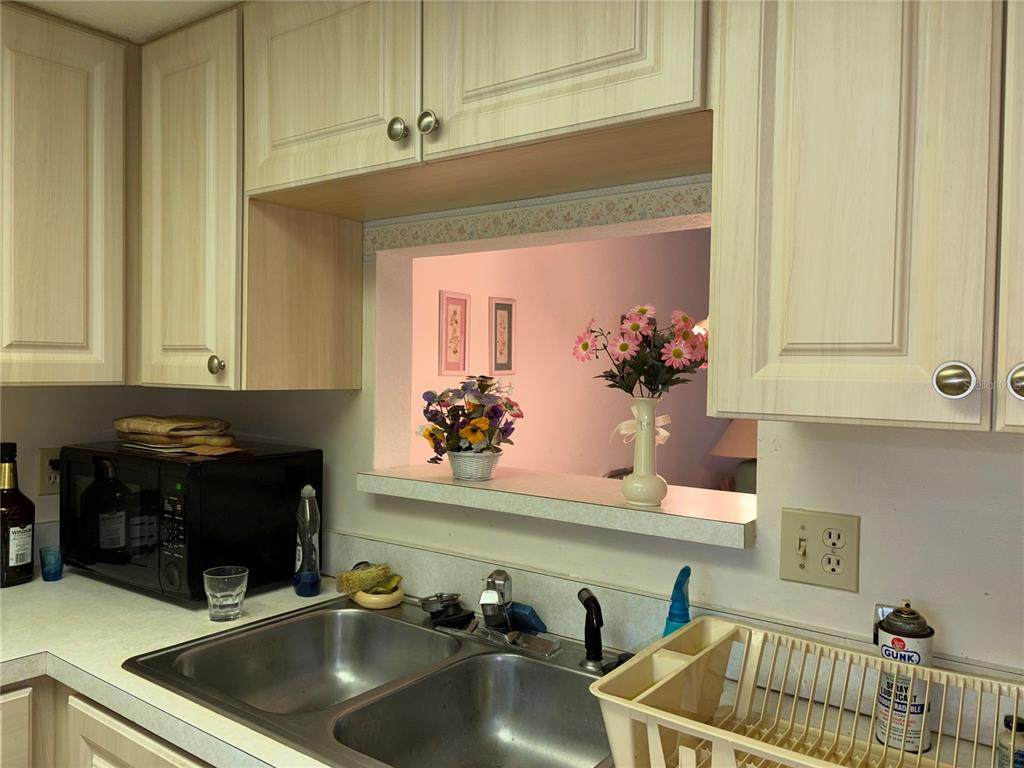
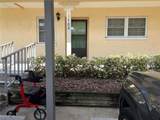
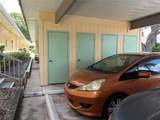
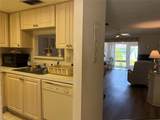
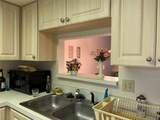
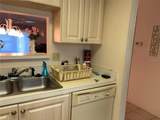
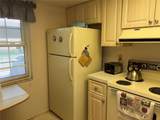
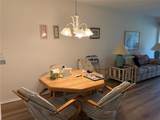
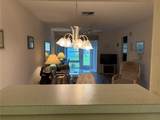
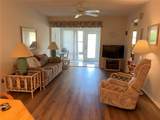
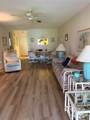
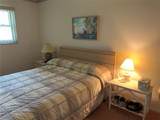
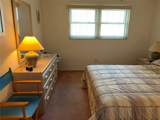
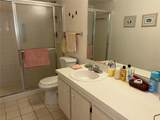
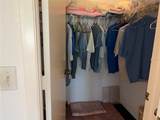
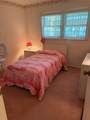
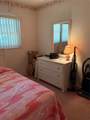
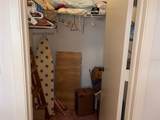
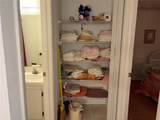
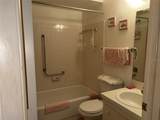
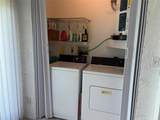
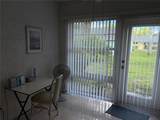
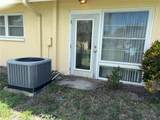
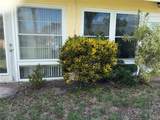
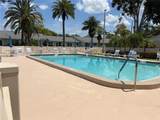
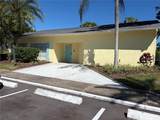
Villa-condo. Ready for new 55 and over residents. 2 bedroom 2 bath with walk in closets. Unit only used several months a year all furniture, linens, bedding and dishes included. Carport right in front and there are visitor spaces. Additional storage in front also attic has storage space, 4 ceiling fans, central heat and air, newer windows, Smoke detectors and electric water heater. Inside washer and dryer. HOA covers trash,cable,internet,insurance, sewer, water and exterior is maintained. Just steps to Heated pool with active club house. Countryside mall 10 minutes away. Short drive to Clearwater beach and Honey moon island

Monthly Payment Calculator


© 2026 My Florida Regional MLS DBA Stellar MLS. All rights reserved. All listings displayed pursuant to IDX. All listing information is deemed reliable but not guaranteed and should be independently verified through personal inspection by appropriate professionals. Listings displayed on this website may be subject to prior sale or removal from sale; availability of any listing should always be independently verified. Listing information is provided for consumers personal, non-commercial use, solely to identify potential properties for potential purchase; all other use is strictly prohibited and may violate relevant federal and state law. Data last updated 2026-10-16T06:47:31.11.
www.ucsmith.info/homes/181586472
Print Image

2465 W Northside Drive , #1702 Clearwater, FL 33761

  • Price: $168,000
  • Status: Active
  • On Site: 19 Days
  • Updated: 29 min ago
  • MLS #: TB8552147
2
Beds
2
Baths
0
½ Baths
N/A
Acres
935
SQFT
$180
$/SQFT
1979
Built
Neighborhood:
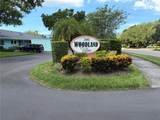
Woodland Villas Condo 1
County:
Pinellas
Area:
Clearwater
Elementary School:
Curlew Creek Elementary-PN
Middle School:
Palm Harbor Middle-Pn
High School:
Countryside High-Pn
Property Description
Villa-condo. Ready for new 55 and over residents. 2 bedroom 2 bath with walk in closets. Unit only used several months a year all furniture, linens, bedding and dishes included. Carport right in front and there are visitor spaces. Additional storage in front also attic has storage space, 4 ceiling fans, central heat and air, newer windows, Smoke detectors and electric water heater. Inside washer and dryer. HOA covers trash,cable,internet,insurance, sewer, water and exterior is maintained. Just steps to Heated pool with active club house. Countryside mall 10 minutes away. Short drive to Clearwater beach and Honey moon island
Exterior Features

Carport Spaces 1 Carport Yn Yes Construction Materials Block Covered Spaces 1 Direction Faces South Exterior Features Private EntranceStorage Foundation Details Block Patio And Porch Features Front Porch Pool Features HeatedIn Ground Pool Private Yn No Road Surface Type Paved Roof Shingle Spa YN No Water Access Yn No Water Extras Yn No Water View Yn No Waterfront Yn No

Interior Features

Additional Rooms Attic Appliances DishwasherDisposalDryerElectric Water HeaterExhaust FanMicrowaveRangeRange HoodRefrigeratorWasher Building Area Total 935 Building Elevator Yn No Cooling Central Air Cooling YN Yes Fireplace Yn No Flooring Carpet Furnished Furnished Heating CentralElectric Heating YN Yes Interior Features Ceiling Fan(s)Living Room/Dining Room ComboPrimary Bedroom Main FloorWalk-In Closet(s) Laundry Features Inside Levels One Rooms Primary Bedroom (Walk-In Closet(s)) Laundry Kitchen Great Room Bedroom 2 (Walk-In Closet(s)) Sewer Public Sewer Stories Total 1 Water Source Public Window Features BlindsInsulated Windows

Property Features

Additional Lease Restrictions Owner must own property for two years before he can lease Additional Parcels YN No Approval Process Then it’s have to be approved by association before the unit can be released Association Approval Required Yn Yes Association Fee 511.5 Association Fee Frequency Monthly Association Fee Monthly Amount 511.5 Association Fee Requirement Required Association Yn Yes Building Name Number 17 Cdd Yn No Community Features ClubhousePoolSidewalks Condo Fees 0 Down Payment Resource Yes Flood Zone Code X Floor Number 1 Garage Yn No Homestead Yn No Lease Considered YN Yes Lease Restrictions YN Yes Max Pet Weight 15 Minimum Lease 6 Months New Construction Yn No Number Of Pets 1 Occupant Type Vacant Ownership Condominium Pet Restrictions Emotional and service animals contact assn Pet Size Very Small (Under 15 Lbs.) Pets Allowed Cats OK Property Condition Completed Property Sub Type Villa Security Features Smoke Detector(s) Senior Community Yn Yes Special Listing Conditions None Tax Annual Amount 2632.26 Total Annual Fees 6138 Total Monthly Fees 511.5 Utilities Cable ConnectedElectricity ConnectedSewer ConnectedWater Connected Yrs Of Owner Prior To Leasing Re Yes


Listing information © 2026 My Florida Regional MLS DBA Stellar MLS..
Listing provided courtesy of RENAISSANCE REAL ESTATE: 727-799-2200.


© 2026 My Florida Regional MLS DBA Stellar MLS. All rights reserved. All listings displayed pursuant to IDX. All listing information is deemed reliable but not guaranteed and should be independently verified through personal inspection by appropriate professionals. Listings displayed on this website may be subject to prior sale or removal from sale; availability of any listing should always be independently verified. Listing information is provided for consumers personal, non-commercial use, solely to identify potential properties for potential purchase; all other use is strictly prohibited and may violate relevant federal and state law. Data last updated 2026-10-16T06:47:31.11.
 
https://bt-photos.global.ssl.fastly.net/mfr/orig_boomver_1_TB8552147-2.jpg https://bt-photos.global.ssl.fastly.net/mfr/orig_boomver_1_TB8552147-2.jpg https://bt-photos.global.ssl.fastly.net/mfr/orig_boomver_1_TB8552147-2.jpg
Logo
United Country Smith & Associates
934 E Wade St
Trenton FL, 32693