





Description
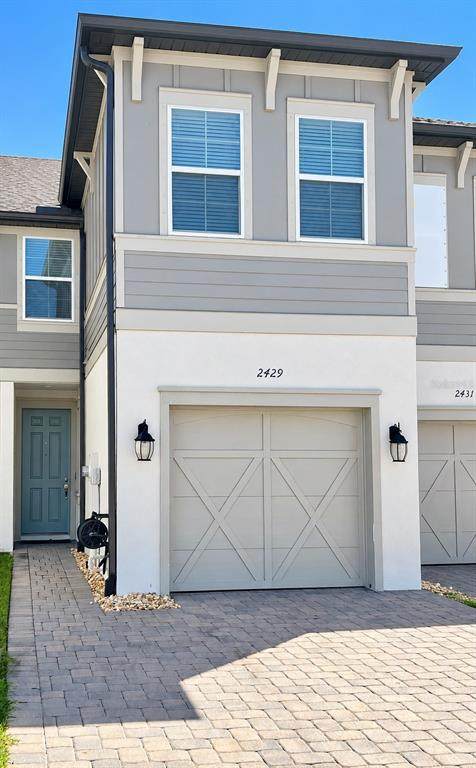
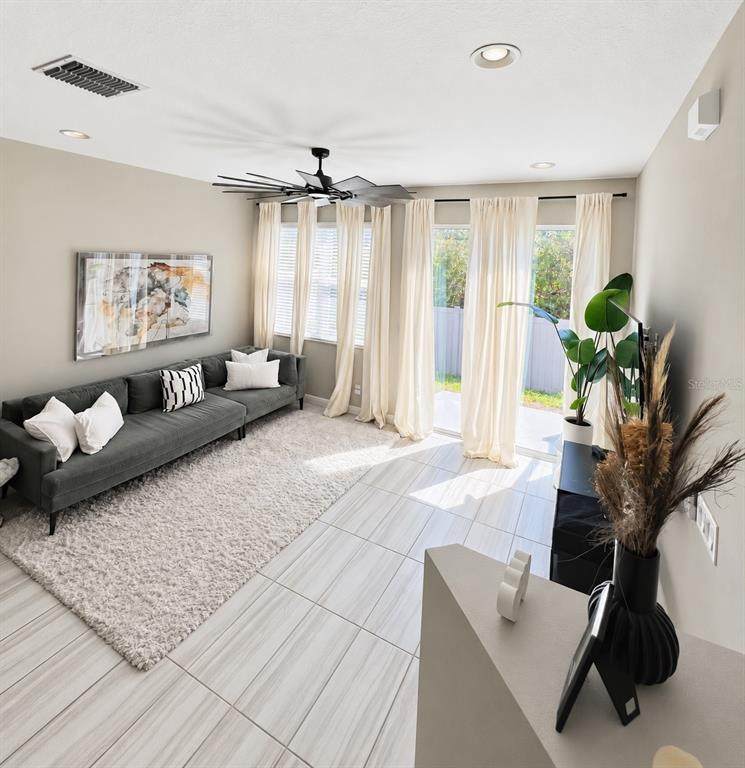
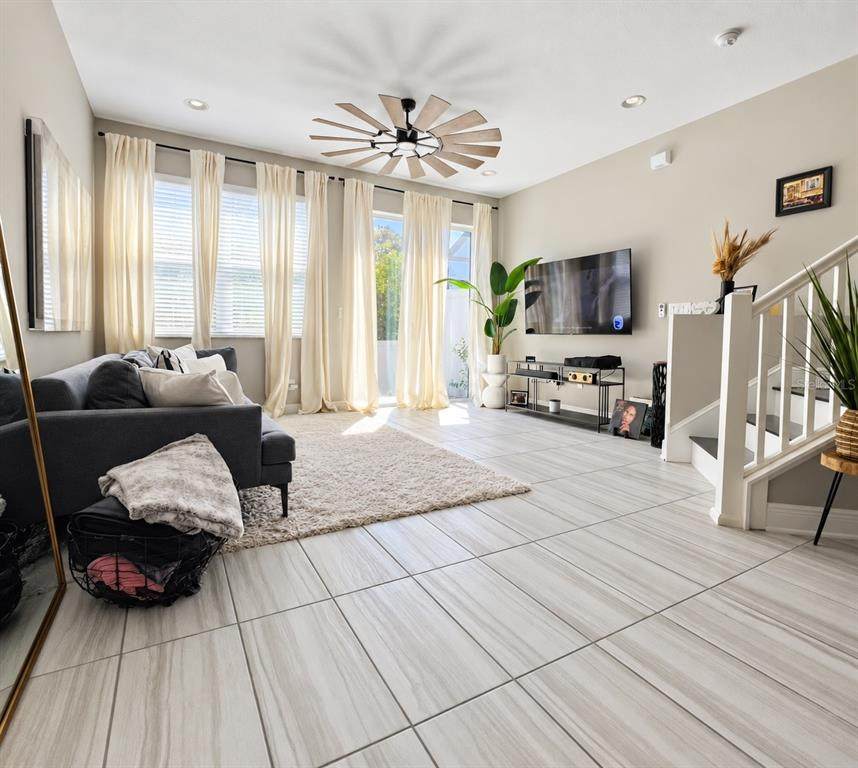
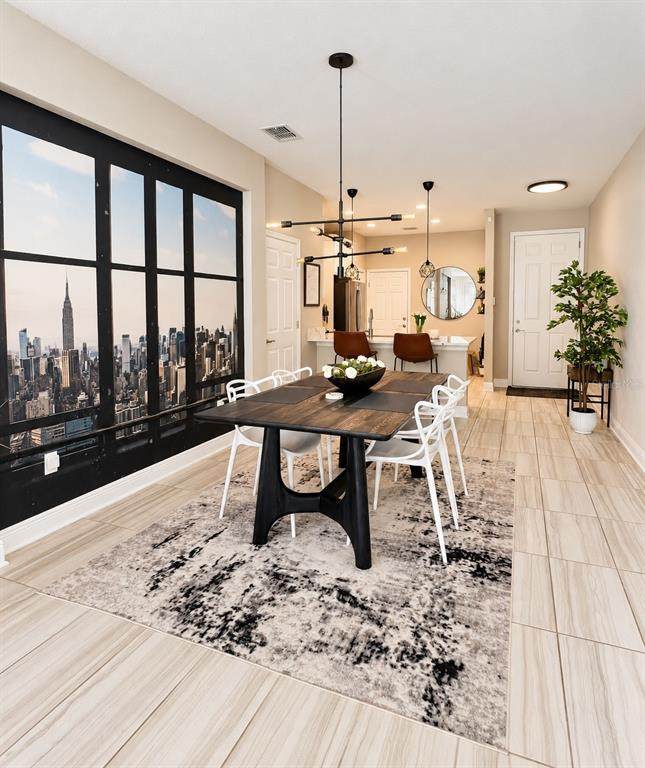
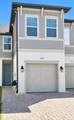
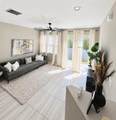
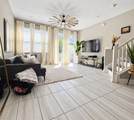
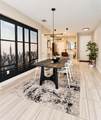
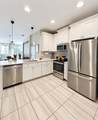
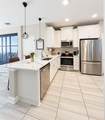
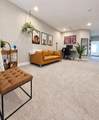
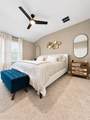
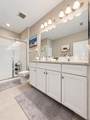
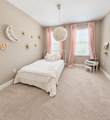
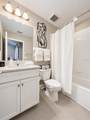
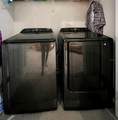
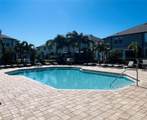
Built in 2021, this bright and inviting 2-bedroom, 2.5-bath townhome offers 1,571 square feet, a spacious upstairs loft, an attached one-car garage, and the added privacy of no rear neighbors—all within the gated community of Towns at Belleair Grove. The open main level creates an effortless flow between the kitchen, dining area, and living room. The kitchen features crisp white cabinetry with crown molding, quartz countertops, stainless steel appliances, and a breakfast bar ideal for casual dining and entertaining. Tile flooring runs throughout the main level, while sliding glass doors bring in natural light and lead to the rear patio. Upstairs, the generous loft provides valuable additional living space and can easily serve as a home office, media room, fitness area, playroom, or second sitting area. The primary suite includes a private bathroom with dual sinks and a glass-enclosed walk-in shower. The second bedroom is located near a full bathroom with a tub and shower. Carpet throughout the upstairs bedrooms and living areas adds warmth and comfort, while the full-size washer and dryer make everyday living more convenient. The attached garage includes a ceiling-mounted storage rack for additional organization. Residents also enjoy access to the community pool, a gated entrance, and convenient proximity to shopping, dining, entertainment, and Gulf beaches. With its flexible layout, newer construction, community amenities, and private rear setting, this townhome offers an exceptional combination of comfort, convenience, and low-maintenance Florida living. Schedule your private showing today.
-
2BEDS
-
0.03ACRES
-
2BATHS
-
11/2 BATHS
-
1,571SQFT
-
$239$/SQFT
School Ratings & Info
Description
Built in 2021, this bright and inviting 2-bedroom, 2.5-bath townhome offers 1,571 square feet, a spacious upstairs loft, an attached one-car garage, and the added privacy of no rear neighbors—all within the gated community of Towns at Belleair Grove. The open main level creates an effortless flow between the kitchen, dining area, and living room. The kitchen features crisp white cabinetry with crown molding, quartz countertops, stainless steel appliances, and a breakfast bar ideal for casual dining and entertaining. Tile flooring runs throughout the main level, while sliding glass doors bring in natural light and lead to the rear patio. Upstairs, the generous loft provides valuable additional living space and can easily serve as a home office, media room, fitness area, playroom, or second sitting area. The primary suite includes a private bathroom with dual sinks and a glass-enclosed walk-in shower. The second bedroom is located near a full bathroom with a tub and shower. Carpet throughout the upstairs bedrooms and living areas adds warmth and comfort, while the full-size washer and dryer make everyday living more convenient. The attached garage includes a ceiling-mounted storage rack for additional organization. Residents also enjoy access to the community pool, a gated entrance, and convenient proximity to shopping, dining, entertainment, and Gulf beaches. With its flexible layout, newer construction, community amenities, and private rear setting, this townhome offers an exceptional combination of comfort, convenience, and low-maintenance Florida living. Schedule your private showing today.

© 2026 My Florida Regional MLS DBA Stellar MLS. All rights reserved. All listings displayed pursuant to IDX. All listing information is deemed reliable but not guaranteed and should be independently verified through personal inspection by appropriate professionals. Listings displayed on this website may be subject to prior sale or removal from sale; availability of any listing should always be independently verified. Listing information is provided for consumers personal, non-commercial use, solely to identify potential properties for potential purchase; all other use is strictly prohibited and may violate relevant federal and state law. Data last updated 2026-10-15T18:45:46.517.
