




Skip To Content

2372 Ironstone Drive E

Jacksonville, FL 32246
  • $234,900
  • STATUS: Pending
  • ON SITE: 18 Days
  • MLS #: 2166632
Pending
UPDATED: 15 min ago
$234,900
  • 2
    BEDS
  • 0.09
    ACRES
  • 2
    BATHS
  • 0
    1/2 BATHS
  • 1,073
    SQFT
  • $219
    $/SQFT
Neighborhood:
Type:
Townhouse
Built:
1987
County:

School Ratings & Info

Description

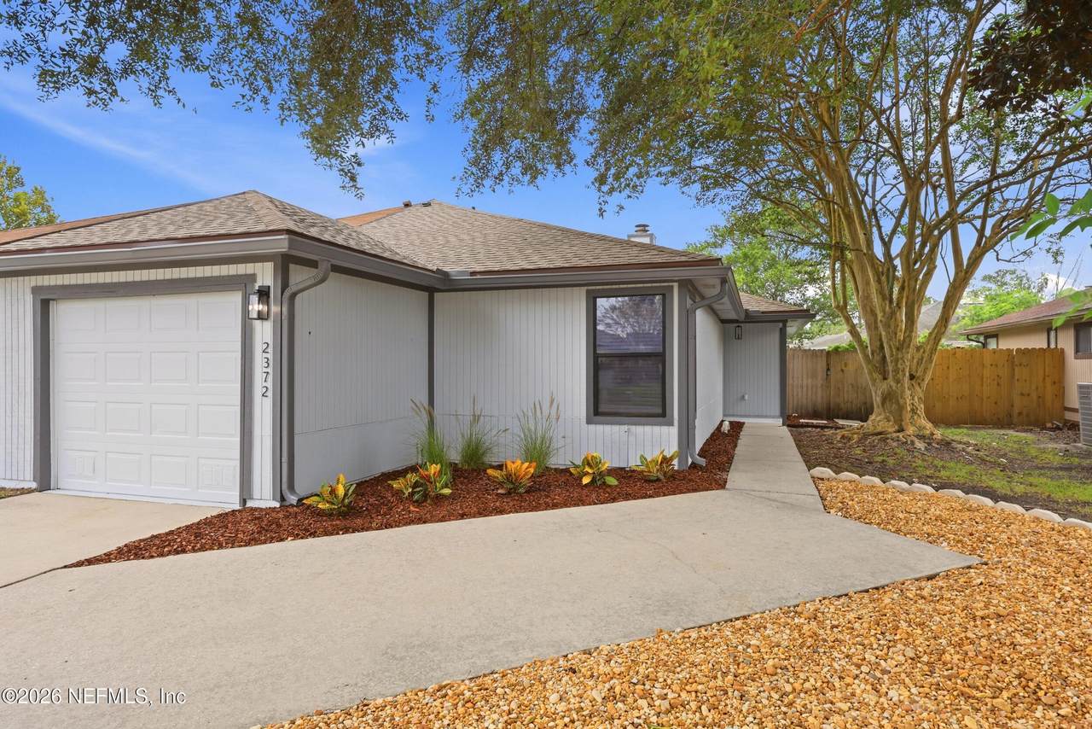
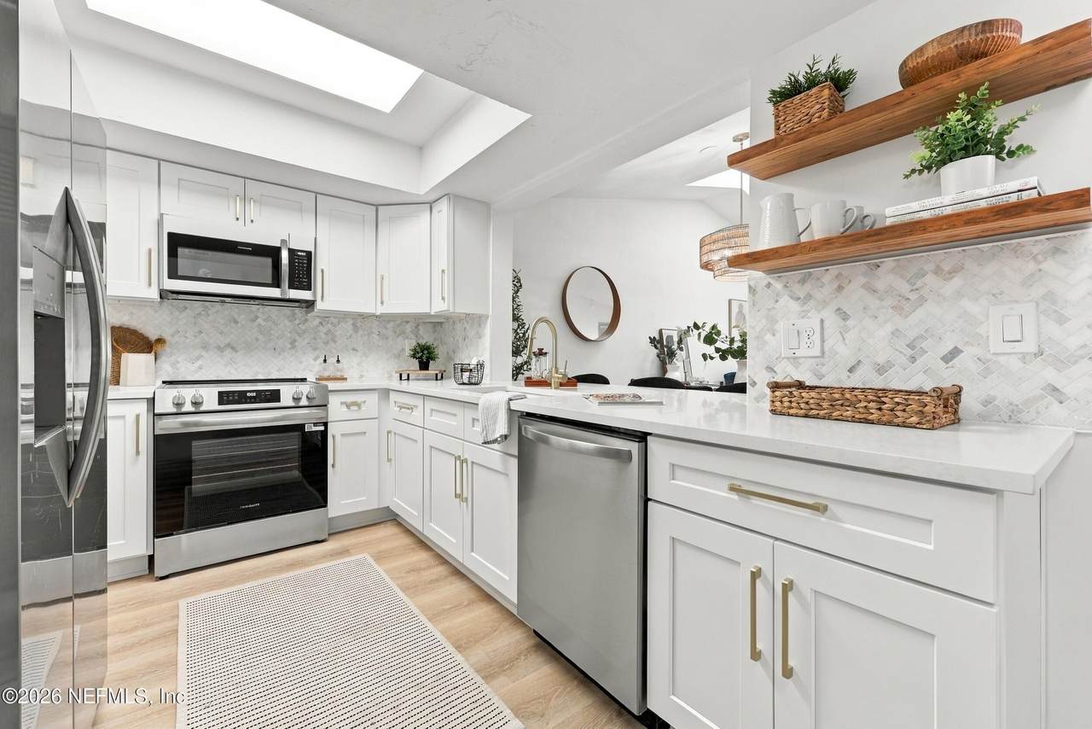
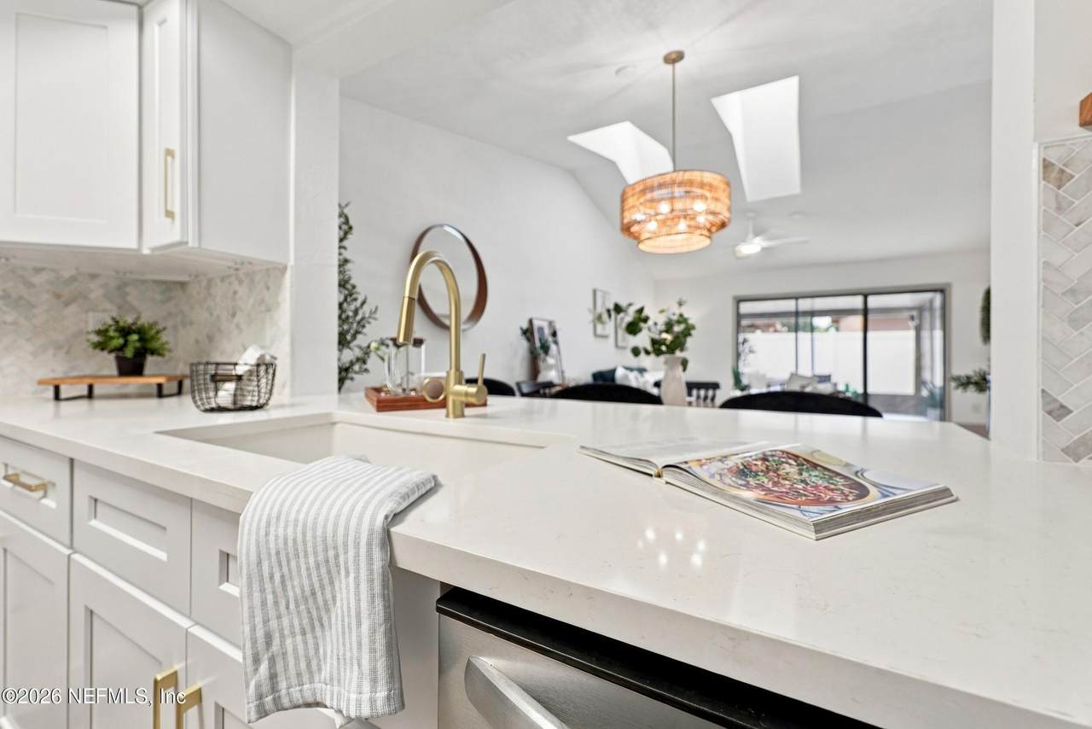
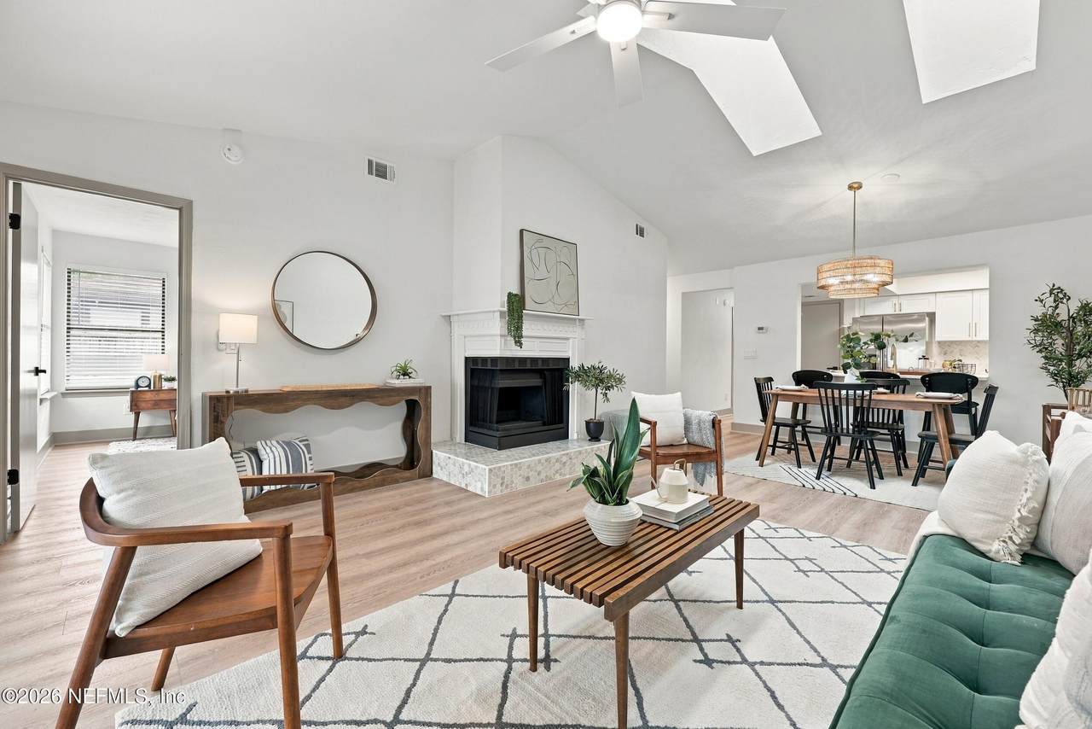
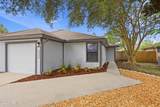
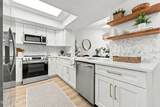
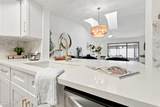
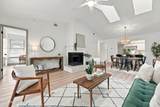
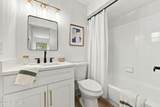
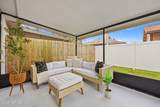
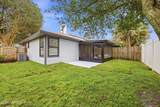
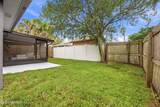
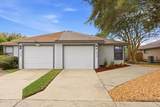
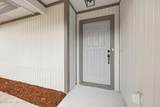
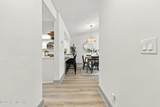
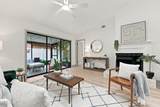
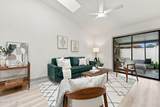
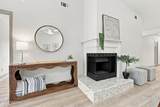
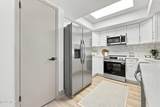
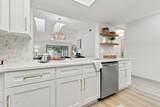
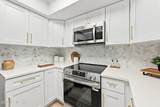
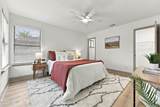
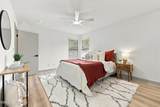
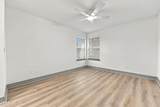
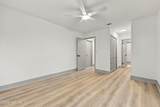
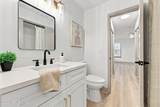
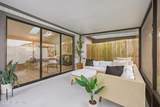
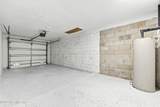
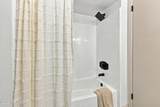
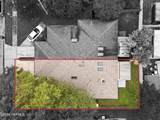
Beautifully remodeled end-unit townhome that lives like a single-family home with only one shared wall! Enjoy a massive driveway, 1-car garage, private fenced backyard, screened lanai, and HOA-maintained landscaping. Inside, the open-concept 2-bedroom, 2-bath floor plan features vaulted ceilings and a bright, spacious layout perfect for entertaining. Luxury updates include oversized LVP flooring, brand-new white shaker cabinets, quartz countertops in the kitchen and bathrooms, stainless steel appliances, fresh interior and exterior paint, and designer finishes throughout. Major updates include a BRAND-NEW ROOF (Sept. 2026), plus new outlets and light switches (2026). Ideally located just 20 minutes from the beach, airport, and St. Johns Town Center, with shopping, dining, and groceries just minutes away!

Monthly Payment Calculator


© 2026 Northeast Florida Multiple Listing Service, Inc. All rights reserved. The data relating to real estate for sale on this web site comes in part from the Internet Data Exchange (IDX) program of the Northeast Florida Multiple Listing Service, Inc. Real estate listings held by brokerage firms other than United Country Smith & Associates are marked with the listing broker’s name and detailed information about such listings includes the name of the listing brokers. Data provided is deemed reliable but is not guaranteed. Data last updated 2026-10-14T17:25:04.253.

Digital Millennium Copyright Act
www.ucsmith.info/homes/181567116
Print Image

2372 Ironstone Drive E Jacksonville, FL 32246

  • Price: $234,900
  • Status: Pending
  • On Site: 18 Days
  • Updated: 15 min ago
  • MLS #: 2166632
2
Beds
2
Baths
0
½ Baths
0.09
Acres
1,073
SQFT
$219
$/SQFT
1987
Built
Neighborhood:
Pine Bluff
County:
Duval
Area:
023-SOUTHSIDE-EAST OF SOUTHSIDE BLVD
Property Description
Beautifully remodeled end-unit townhome that lives like a single-family home with only one shared wall! Enjoy a massive driveway, 1-car garage, private fenced backyard, screened lanai, and HOA-maintained landscaping. Inside, the open-concept 2-bedroom, 2-bath floor plan features vaulted ceilings and a bright, spacious layout perfect for entertaining. Luxury updates include oversized LVP flooring, brand-new white shaker cabinets, quartz countertops in the kitchen and bathrooms, stainless steel appliances, fresh interior and exterior paint, and designer finishes throughout. Major updates include a BRAND-NEW ROOF (Sept. 2026), plus new outlets and light switches (2026). Ideally located just 20 minutes from the beach, airport, and St. Johns Town Center, with shopping, dining, and groceries just minutes away!
Exterior Features

Architectural Style [] Body Type [] Construction Materials Wood Siding Entry Level 1 Exterior Features [] Fencing Back Yard Lot Features [] Other Structures [] Parking Features Additional Parking Patio And Porch Features PatioRear PorchScreened Pool Features [] Road Surface Type [] Roof Shingle Spa Features [] View [] Waterfront Features [] Waterfront YN No

Interior Features

Appliances DishwasherDisposalElectric OvenElectric RangeElectric Water HeaterMicrowaveRefrigerator Cooling Central AirElectric Cooling YN Yes Fireplace Features Wood Burning Fireplace YN Yes Fireplaces Total 1 Flooring [] Heating CentralElectricHeat Pump Heating YN Yes Interior Features Breakfast BarCeiling Fan(s)Entrance FoyerOpen FloorplanPantryPrimary Bathroom - Tub with ShowerPrimary DownstairsSplit BedroomsVaulted Ceiling(s)Walk-In Closet(s) Laundry Features Electric Dryer HookupIn GarageWasher Hookup Rooms Total 0

Property Features

Accessibility Features [] Association Amenities Management - Full TimeManagement - Off Site Association Fee 65 Association Fee Frequency Monthly Association Fee Includes Maintenance Grounds Association YN Yes Attached Garage YN No Cdd Fee YN No Current Use Residential Dpr Eligible YN No Electric [] Green Energy Efficient [] Green Water Conservation [] Listing Terms CashConventionalFHAVA Loan New Construction YN No Possession Close Of Escrow Property Attached YN Yes Property Condition Updated/Remodeled Property Sub Type Townhouse Security Features [] Senior Community YN No Sewer Public Sewer Utilities Electricity ConnectedSewer ConnectedWater Connected Water Source Public

Listing courtesy of MOMENTUM REALTY: 904-903-1558.


© 2026 Northeast Florida Multiple Listing Service, Inc. All rights reserved. The data relating to real estate for sale on this web site comes in part from the Internet Data Exchange (IDX) program of the Northeast Florida Multiple Listing Service, Inc. Real estate listings held by brokerage firms other than United Country Smith & Associates are marked with the listing broker’s name and detailed information about such listings includes the name of the listing brokers. Data provided is deemed reliable but is not guaranteed. Data last updated 2026-10-14T17:25:04.253.

Digital Millennium Copyright Act
 
https://bt-photos.global.ssl.fastly.net/nefar/1280_boomver_1_2166632-2.jpg https://bt-photos.global.ssl.fastly.net/nefar/1280_boomver_1_2166632-2.jpg https://bt-photos.global.ssl.fastly.net/nefar/1280_boomver_1_2166632-2.jpg
Logo
United Country Smith & Associates
934 E Wade St
Trenton FL, 32693