





Skip To Content

2331 SE 19TH Circle

Ocala, FL 34471
  • $269,000
  • STATUS: Active
  • ON SITE: 14 Days
  • MLS #: OM733185
Price Reduced
UPDATED: 42 min ago
$269,000
  • 3
    BEDS
  • 0.04
    ACRES
  • 2
    BATHS
  • 1
    1/2 BATHS
  • 1,447
    SQFT
  • $186
    $/SQFT
Neighborhood:
Type:
Townhouse
Built:
1985
County:
Area:

School Ratings & Info

Description

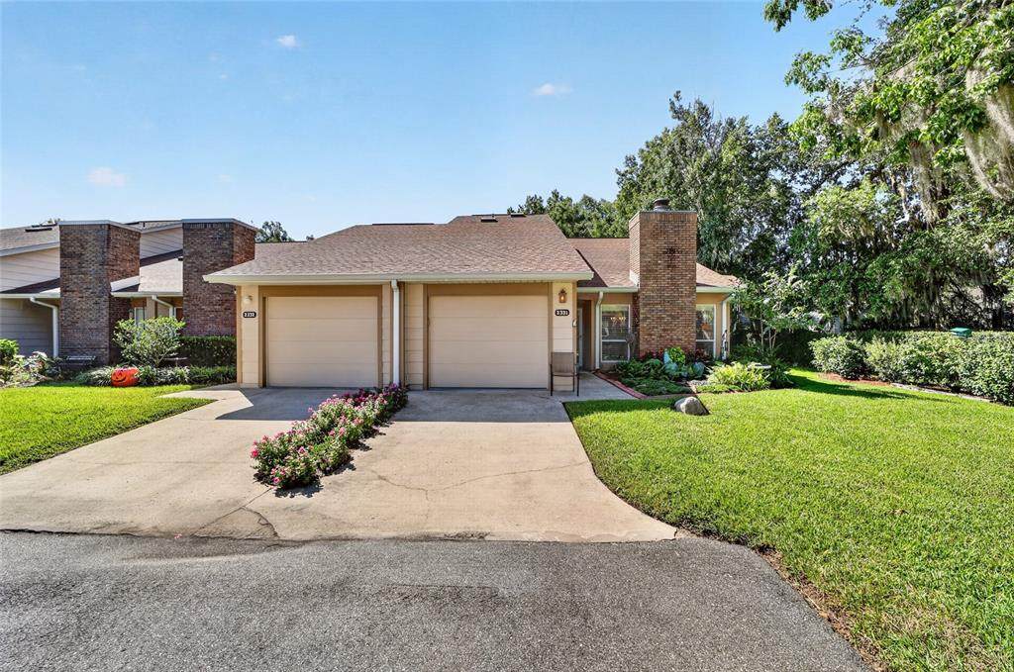
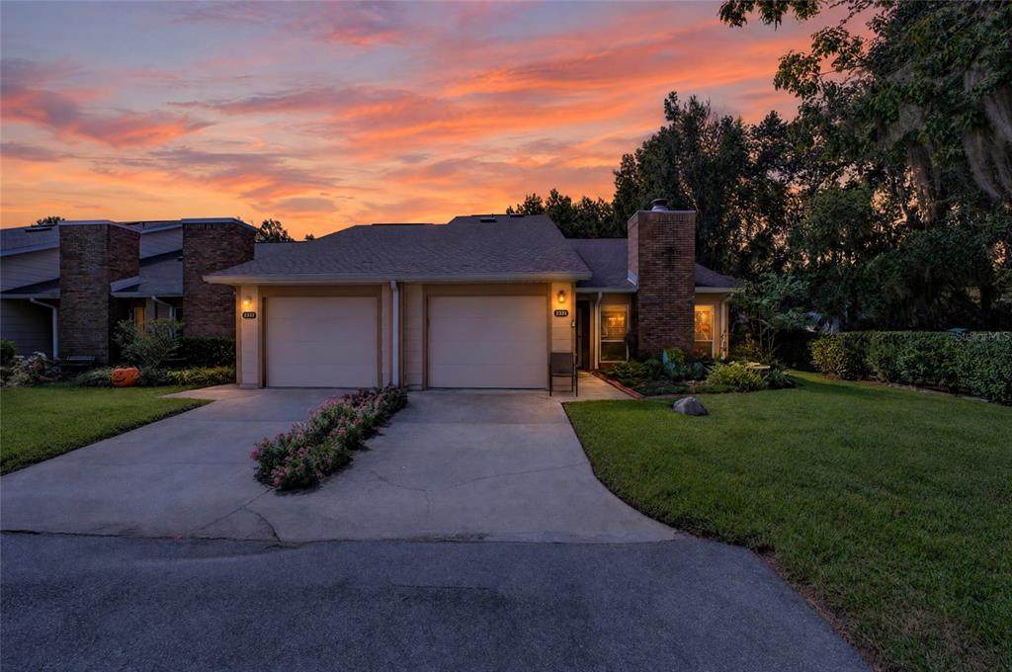
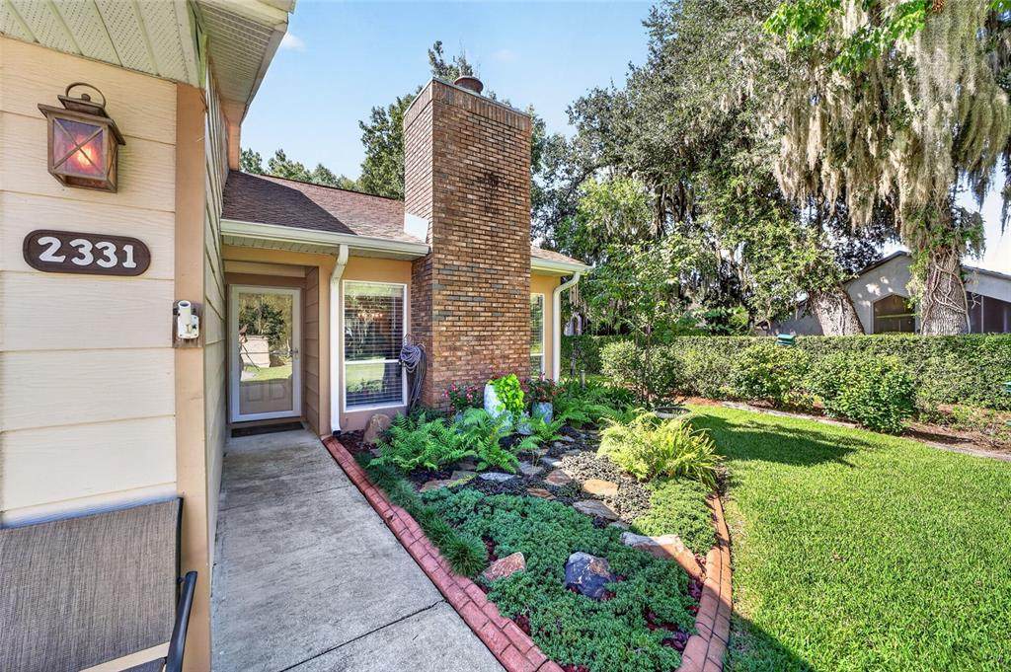
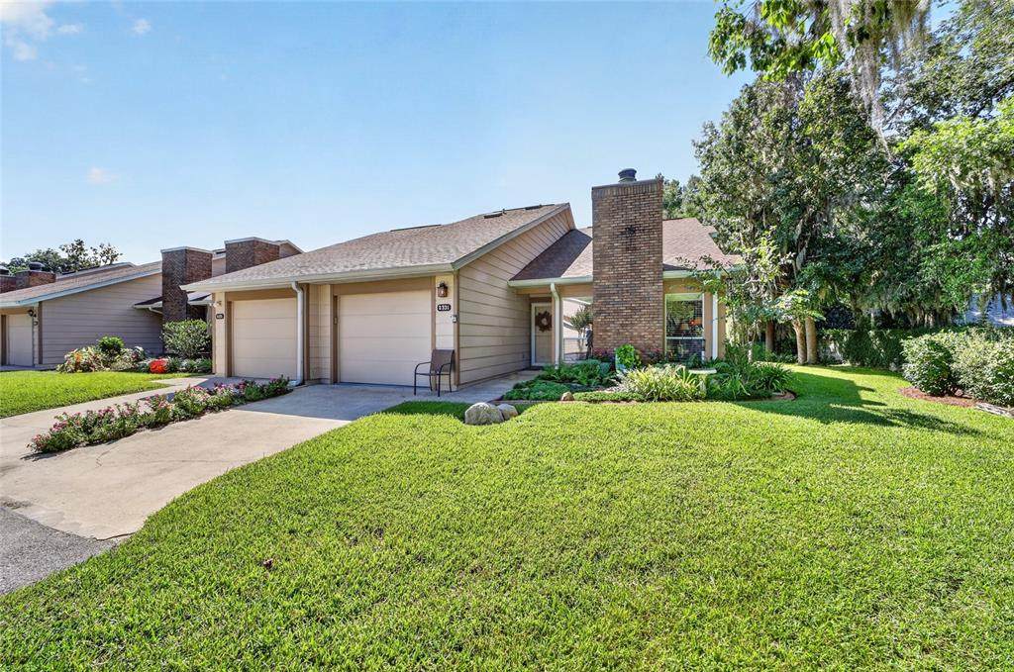
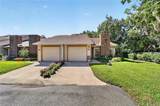
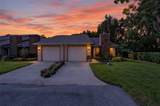
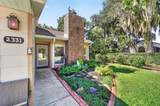
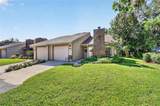
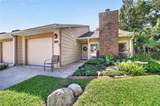
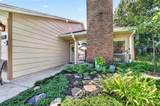
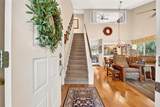
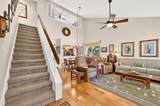
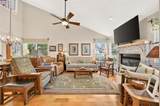
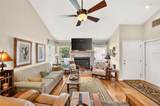
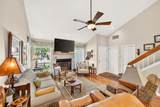
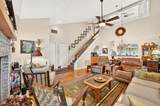
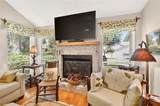
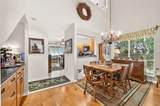
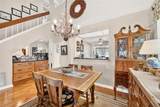
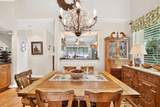
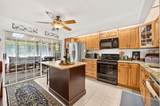
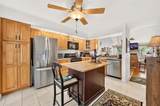
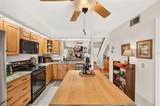
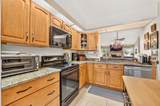
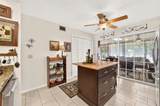
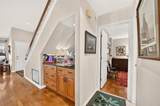
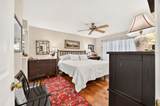
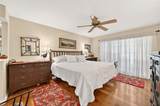
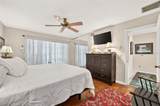
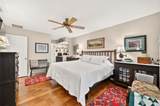
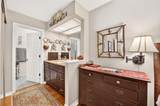
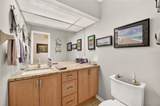
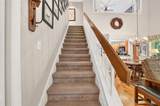
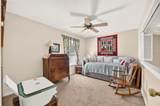
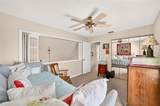
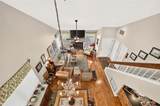
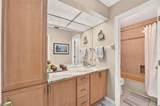
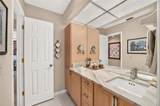
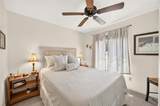
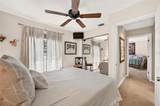
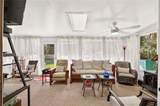
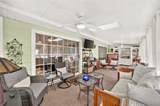
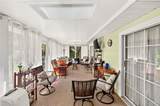
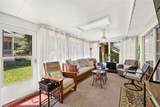
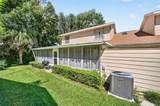
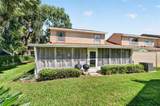
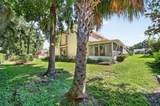
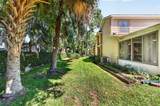
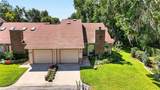
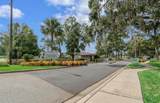
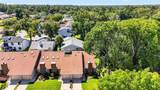
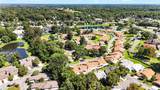
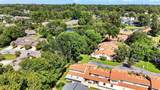
Welcome to Woodland Villages, a desirable gated community in Southeast Ocala! This beautifully remodeled 3-bedroom, 3-bath townhome offers 1,447 square feet of stylish, comfortable living space designed for modern living. As a desirable end unit, this home enjoys a quieter, more private setting with added privacy and fewer neighboring walls. Step inside to discover a thoughtfully updated interior featuring beautiful wood flooring, granite countertops, and a cozy fireplace that creates a warm and inviting focal point in the living area. The enclosed patio provides additional living and entertaining space, perfect for relaxing or enjoying your morning coffee in a peaceful setting. Move-in ready and designed for low-maintenance living, this townhome offers the perfect combination of comfort, convenience, privacy, and modern updates in a sought-after Ocala location. Don’t miss your opportunity to make this beautifully remodeled Woodland Villages townhome your new home!

Monthly Payment Calculator


© 2026 My Florida Regional MLS DBA Stellar MLS. All rights reserved. All listings displayed pursuant to IDX. All listing information is deemed reliable but not guaranteed and should be independently verified through personal inspection by appropriate professionals. Listings displayed on this website may be subject to prior sale or removal from sale; availability of any listing should always be independently verified. Listing information is provided for consumers personal, non-commercial use, solely to identify potential properties for potential purchase; all other use is strictly prohibited and may violate relevant federal and state law. Data last updated 2026-10-17T07:49:06.01.
www.ucsmith.info/homes/181765045
Print Image

2331 SE 19TH Circle Ocala, FL 34471

  • Price: $269,000
  • Status: Active
  • On Site: 14 Days
  • Updated: 42 min ago
  • MLS #: OM733185
3
Beds
2
Baths
1
½ Baths
0.04
Acres
1,447
SQFT
$186
$/SQFT
1985
Built
Neighborhood:
Woodland Villages Twnhms
County:
Marion
Area:
Ocala
Property Description
Welcome to Woodland Villages, a desirable gated community in Southeast Ocala! This beautifully remodeled 3-bedroom, 3-bath townhome offers 1,447 square feet of stylish, comfortable living space designed for modern living. As a desirable end unit, this home enjoys a quieter, more private setting with added privacy and fewer neighboring walls. Step inside to discover a thoughtfully updated interior featuring beautiful wood flooring, granite countertops, and a cozy fireplace that creates a warm and inviting focal point in the living area. The enclosed patio provides additional living and entertaining space, perfect for relaxing or enjoying your morning coffee in a peaceful setting. Move-in ready and designed for low-maintenance living, this townhome offers the perfect combination of comfort, convenience, privacy, and modern updates in a sought-after Ocala location. Don’t miss your opportunity to make this beautifully remodeled Woodland Villages townhome your new home!
Exterior Features

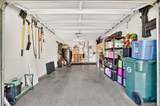
Attached Garage Yn Yes Carport Yn No Construction Materials BlockWood FrameWood Siding Covered Spaces 1 Direction Faces North Exterior Features Irrigation System Foundation Details Slab Patio And Porch Features EnclosedPatioScreened Pool Private Yn No Road Surface Type Paved Roof Shingle Water Access Yn No Water Extras Yn No Water View Yn No Waterfront Yn No

Interior Features

Appliances DishwasherMicrowaveRangeRefrigerator Building Area Total 1742 Cooling Central Air Cooling YN Yes Fireplace Features Wood Burning Fireplace Yn Yes Flooring CarpetTileHardwood Furnished Unfurnished Heating Electric Heating YN Yes Interior Features Built-in FeaturesCeiling Fan(s)Dry BarHigh CeilingsOpen FloorplanPrimary Bedroom Main FloorSkylight(s)Solid Wood CabinetsStone CountersThermostatVaulted Ceiling(s)Walk-In Closet(s) Laundry Features Inside Levels Two Sewer Public Sewer Water Source Public

Property Features

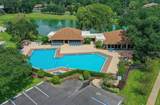
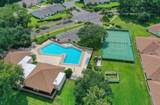
Additional Lease Restrictions See Covenants Additional Parcels YN No Approval Process Vine Management Association Amenities ClubhouseGatedPoolTennis Court(s) Association Approval Required Yn Yes Association Fee 166.75 Association Fee Frequency Monthly Association Fee Includes Common Area TaxesEscrow Reserves FundMaintenance StructureMaintenance GroundsMaintenance RepairsPool MaintenancePrivate RoadRecreational FacilitiesSecurity Association Fee Monthly Amount 166.75 Association Fee Requirement Required Association Fee2 149 Association Fee2 Frequency Monthly Association Yn Yes Building Name Number N/A Cdd Yn No Community Features Buyer Approval RequiredClubhouseDeed RestrictionsGated Community - No GuardPoolSidewalksTennis Court(s) Down Payment Resource Yes Flood Zone Code X Garage Yn Yes Homestead Yn Yes Lease Considered YN Yes Lease Restrictions YN Yes Listing Terms CashConventionalFHAUSDA LoanVA Loan Minimum Lease 8-12 Months New Construction Yn No Occupant Type Owner Ownership Fee Simple Pets Allowed Yes Property Sub Type Townhouse Realtor Info As-Is Senior Community Yn No Special Listing Conditions None Tax Annual Amount 1377 Total Annual Fees 3789 Total Monthly Fees 315.75 Utilities Public Yrs Of Owner Prior To Leasing Re No Zoning PD05


Listing information © 2026 My Florida Regional MLS DBA Stellar MLS..
Listing provided courtesy of CANOPY OAKS REAL ESTATE: 352-509-6683.


© 2026 My Florida Regional MLS DBA Stellar MLS. All rights reserved. All listings displayed pursuant to IDX. All listing information is deemed reliable but not guaranteed and should be independently verified through personal inspection by appropriate professionals. Listings displayed on this website may be subject to prior sale or removal from sale; availability of any listing should always be independently verified. Listing information is provided for consumers personal, non-commercial use, solely to identify potential properties for potential purchase; all other use is strictly prohibited and may violate relevant federal and state law. Data last updated 2026-10-17T07:49:06.01.
 
https://bt-photos.global.ssl.fastly.net/mfr/orig_boomver_1_OM733185-2.jpg https://bt-photos.global.ssl.fastly.net/mfr/orig_boomver_1_OM733185-2.jpg https://bt-photos.global.ssl.fastly.net/mfr/orig_boomver_1_OM733185-2.jpg
Logo
United Country Smith & Associates
934 E Wade St
Trenton FL, 32693