Skip To Content

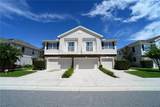
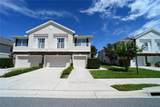
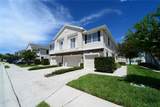
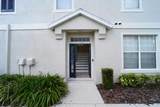
2328 Tanbark Ridge Place

Plant City, FL 33563
  • $200,000
  • STATUS: Pending
  • ON SITE: 29 Days
  • MLS #: TB8546222
Pending
UPDATED: 7 min ago
$200,000
  • 2
    BEDS
  • 0.03
    ACRES
  • 2
    BATHS
  • 0
    1/2 BATHS
  • 1,185
    SQFT
  • $169
    $/SQFT
Neighborhood:
Type:
Townhouse
Built:
2008
County:
Area:

School Information

High School:

Description

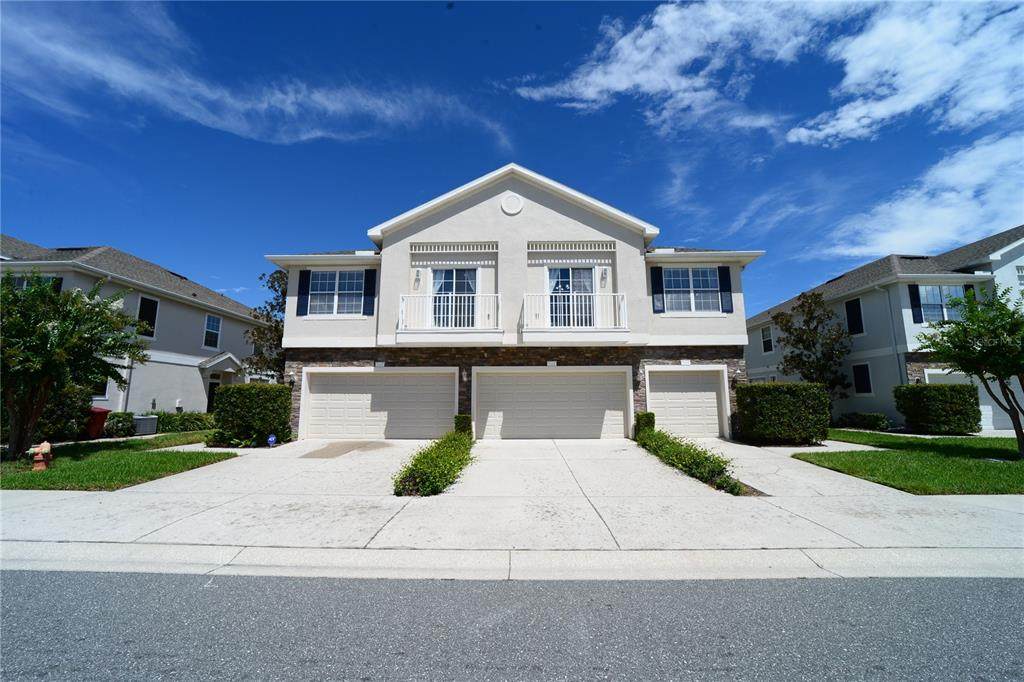
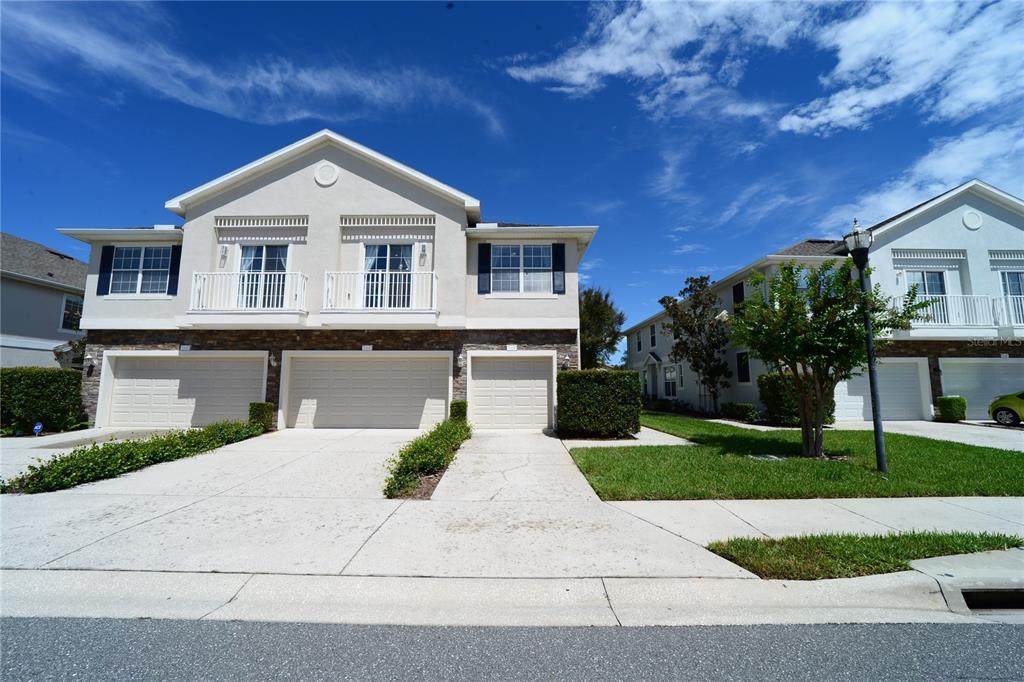
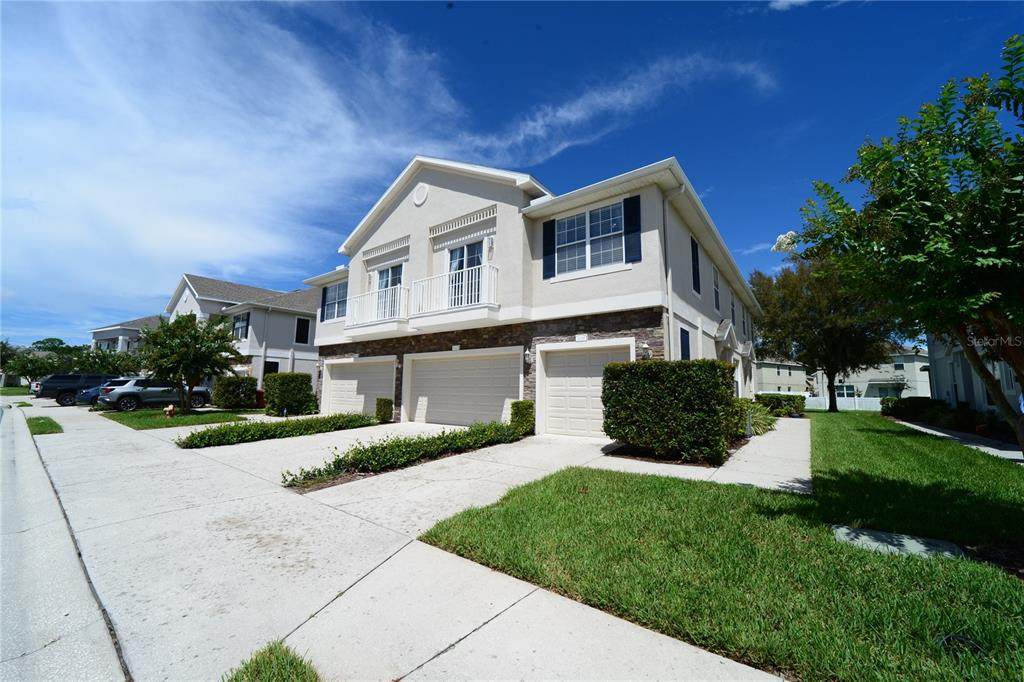
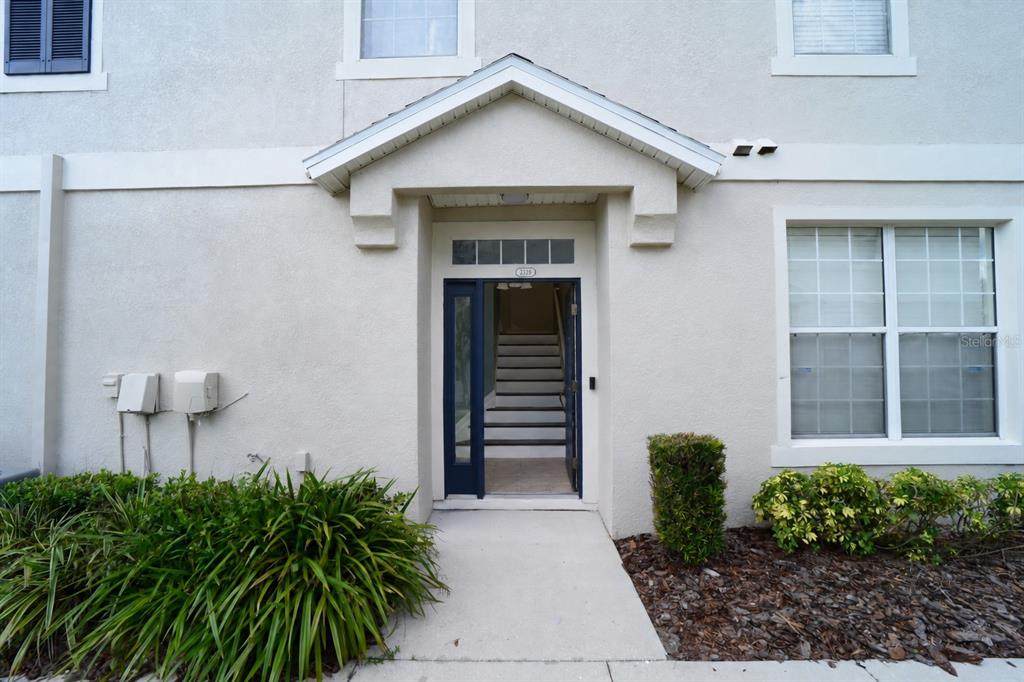
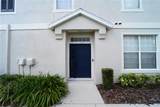
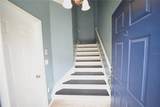
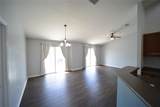
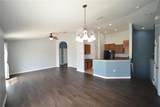
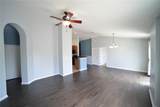
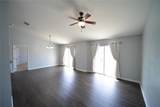
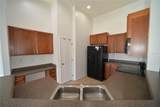
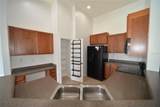
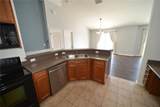
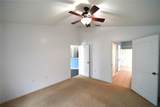
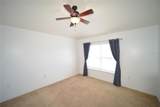
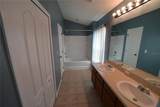
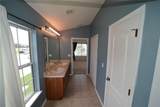
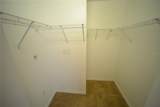
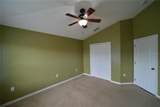
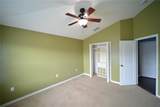
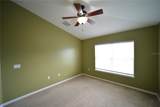
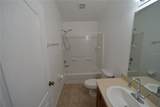
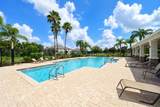
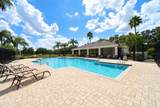
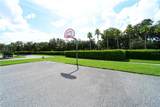
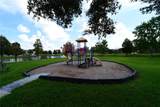
Step inside to a bright, functional split-bedroom layout designed for comfortable everyday living. The kitchen, dining, and living areas flow together naturally, while the living room gives the main living space a clean, updated look. The primary suite features a walk-in closet, while the second bedroom and full bath are positioned separately for added privacy. An attached one-car garage provides convenient parking and additional storage. Several major updates have already been completed, including an HVAC replacement in 2022, luxury vinyl plank flooring in 2024, and a roof replacement in 2025, helping reduce some of the larger ownership concerns buyers often face when moving. Walden Woods offers gated access along with a community pool, playground, basketball court, and maintained common areas. The location is convenient to shopping, dining, and everyday necessities, with quick access to I-4 and Highway 60 for commuting throughout Plant City and the greater Tampa Bay area. If you are looking for a low-maintenance home with a practical layout, recent improvements, and a convenient location, you will feel right at home!

Monthly Payment Calculator


© 2026 My Florida Regional MLS DBA Stellar MLS. All rights reserved. All listings displayed pursuant to IDX. All listing information is deemed reliable but not guaranteed and should be independently verified through personal inspection by appropriate professionals. Listings displayed on this website may be subject to prior sale or removal from sale; availability of any listing should always be independently verified. Listing information is provided for consumers personal, non-commercial use, solely to identify potential properties for potential purchase; all other use is strictly prohibited and may violate relevant federal and state law. Data last updated 2026-10-17T07:49:06.01.
www.ucsmith.info/homes/181323941
Print Image

2328 Tanbark Ridge Place Plant City, FL 33563

  • Price: $200,000
  • Status: Pending
  • On Site: 29 Days
  • Updated: 7 min ago
  • MLS #: TB8546222
2
Beds
2
Baths
0
½ Baths
0.03
Acres
1,185
SQFT
$169
$/SQFT
2008
Built
Neighborhood:
Walden Woods Rep
County:
Hillsborough
Area:
Plant City
High School:
Plant City-Hb
Property Description
Step inside to a bright, functional split-bedroom layout designed for comfortable everyday living. The kitchen, dining, and living areas flow together naturally, while the living room gives the main living space a clean, updated look. The primary suite features a walk-in closet, while the second bedroom and full bath are positioned separately for added privacy. An attached one-car garage provides convenient parking and additional storage. Several major updates have already been completed, including an HVAC replacement in 2022, luxury vinyl plank flooring in 2024, and a roof replacement in 2025, helping reduce some of the larger ownership concerns buyers often face when moving. Walden Woods offers gated access along with a community pool, playground, basketball court, and maintained common areas. The location is convenient to shopping, dining, and everyday necessities, with quick access to I-4 and Highway 60 for commuting throughout Plant City and the greater Tampa Bay area. If you are looking for a low-maintenance home with a practical layout, recent improvements, and a convenient location, you will feel right at home!
Exterior Features

Attached Garage Yn Yes Carport Yn No Construction Materials Stucco Covered Spaces 1 Direction Faces West Exterior Features Balcony Foundation Details Slab Pool Private Yn No Road Surface Type AsphaltConcrete Roof Shingle Water Access Yn No Water Extras Yn No Water View Yn No Waterfront Yn No

Interior Features

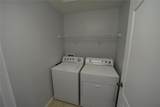
Appliances DishwasherDisposalDryerMicrowaveRangeRefrigeratorWasher Building Area Total 1185 Cooling Central Air Cooling YN Yes Fireplace Yn No Flooring CarpetLuxury Vinyl Furnished Unfurnished Heating Electric Heating YN Yes Interior Features Ceiling Fan(s)High CeilingsOpen FloorplanVaulted Ceiling(s)Walk-In Closet(s) Laundry Features Electric Dryer HookupLaundry RoomWasher Hookup Levels Two Rooms Living Room Laundry Bedroom 2 (Built-in Closet) Primary Bathroom (Walk-In Closet(s)) Primary Bedroom (Built-in Closet) Kitchen (Storage Closet) Bathroom 2 Sewer Public Sewer Stories Total 2 Water Source Public

Property Features

Additional Lease Restrictions Buyer to verify all lease restrictions with HOA. Additional Parcels YN No Approval Process lease applications are handled by the HOA. Association Amenities Basketball CourtMaintenancePlaygroundPool Association Approval Required Yn Yes Association Fee 1099 Association Fee Frequency Quarterly Association Fee Includes Community PoolMaintenance StructureMaintenance GroundsPool MaintenanceRecreational FacilitiesSewerTrashWater Association Fee Monthly Amount 366.33 Association Fee Requirement Required Association Yn Yes Building Name Number 2328 Cdd Yn No Community Features Community MailboxGated Community - No GuardPlaygroundPoolSidewalks Down Payment Resource Yes Flood Zone Code X Garage Yn Yes Homestead Yn Yes Lease Considered YN Yes Lease Restrictions YN Yes Listing Terms CashConventionalVA Loan Minimum Lease 8-12 Months New Construction Yn No Occupant Type Vacant Ownership Fee Simple Pet Restrictions Buyer to verify all pet restrictions with HOA. Pets Allowed Breed Restrictions Property Sub Type Townhouse Realtor Info As-IsNo Sign Security Features Gated Community Senior Community Yn No Special Listing Conditions None Tax Annual Amount 2348.41 Total Annual Fees 4396 Total Monthly Fees 366.33 Utilities BB/HS Internet AvailableElectricity ConnectedFiber OpticsStreet LightsUnderground UtilitiesWater Connected Yrs Of Owner Prior To Leasing Re Yes Zoning PD


Listing information © 2026 My Florida Regional MLS DBA Stellar MLS..
Listing provided courtesy of CHARLES RUTENBERG REALTY INC: 727-538-9200.


© 2026 My Florida Regional MLS DBA Stellar MLS. All rights reserved. All listings displayed pursuant to IDX. All listing information is deemed reliable but not guaranteed and should be independently verified through personal inspection by appropriate professionals. Listings displayed on this website may be subject to prior sale or removal from sale; availability of any listing should always be independently verified. Listing information is provided for consumers personal, non-commercial use, solely to identify potential properties for potential purchase; all other use is strictly prohibited and may violate relevant federal and state law. Data last updated 2026-10-17T07:49:06.01.
 
https://bt-photos.global.ssl.fastly.net/mfr/orig_boomver_1_TB8546222-2.jpg https://bt-photos.global.ssl.fastly.net/mfr/orig_boomver_1_TB8546222-2.jpg https://bt-photos.global.ssl.fastly.net/mfr/orig_boomver_1_TB8546222-2.jpg
Logo
United Country Smith & Associates
934 E Wade St
Trenton FL, 32693