

Skip To Content

228 Cuban Royal Palm Way

Davenport, FL 33897
  • $299,990
  • STATUS: Active
  • ON SITE: 68 Days
  • MLS #: O6429867
UPDATED: 74 min ago
$299,990
  • 3
    BEDS
  • 0.05
    ACRES
  • 2
    BATHS
  • 1
    1/2 BATHS
  • 1,451
    SQFT
  • $207
    $/SQFT
Neighborhood:
Type:
Townhouse
Built:
2026
County:
Area:

School Information

Elementary School:
Middle School:
High School:

Description

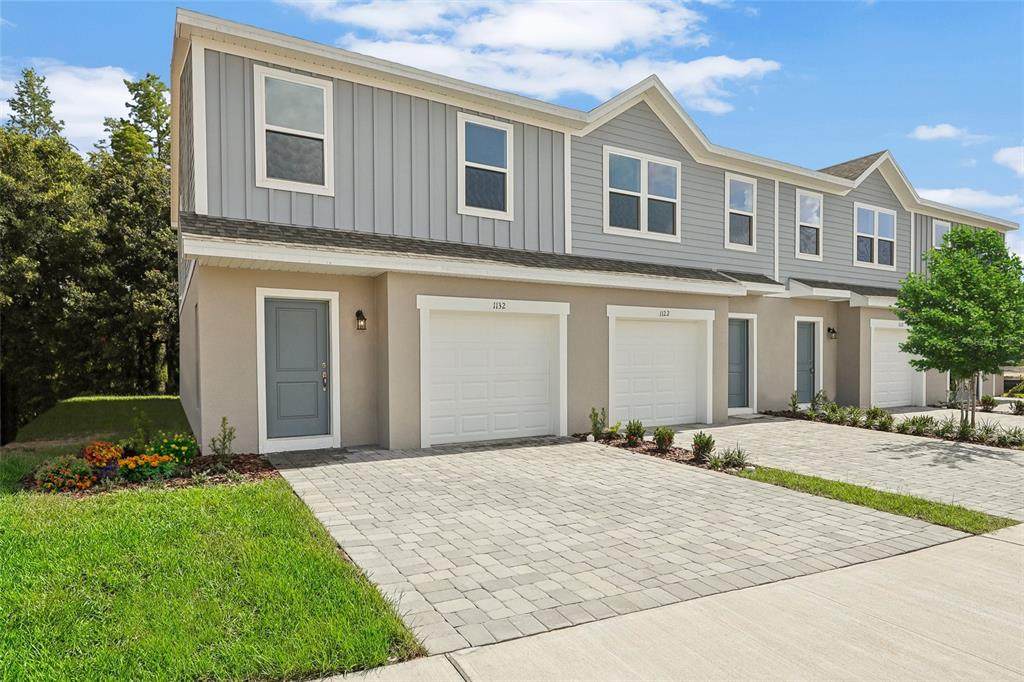
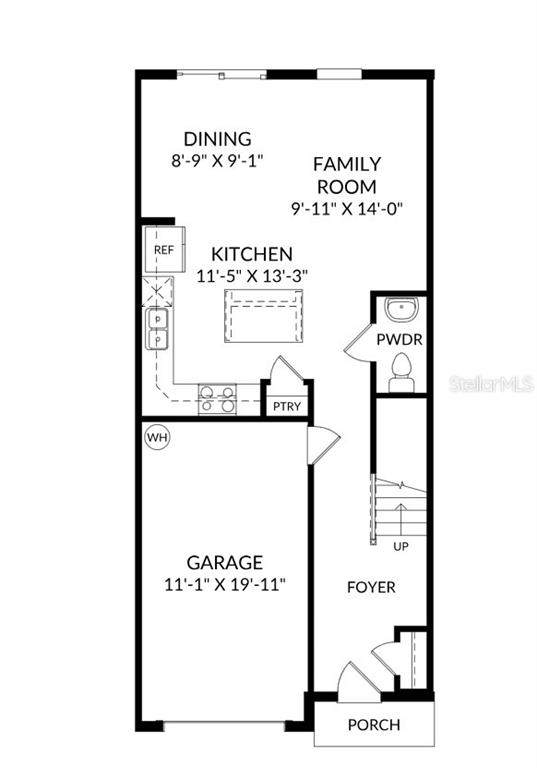
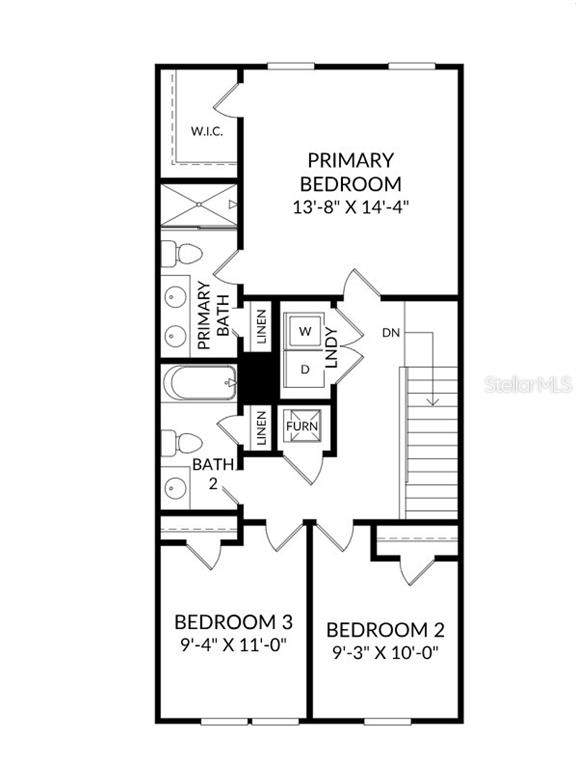
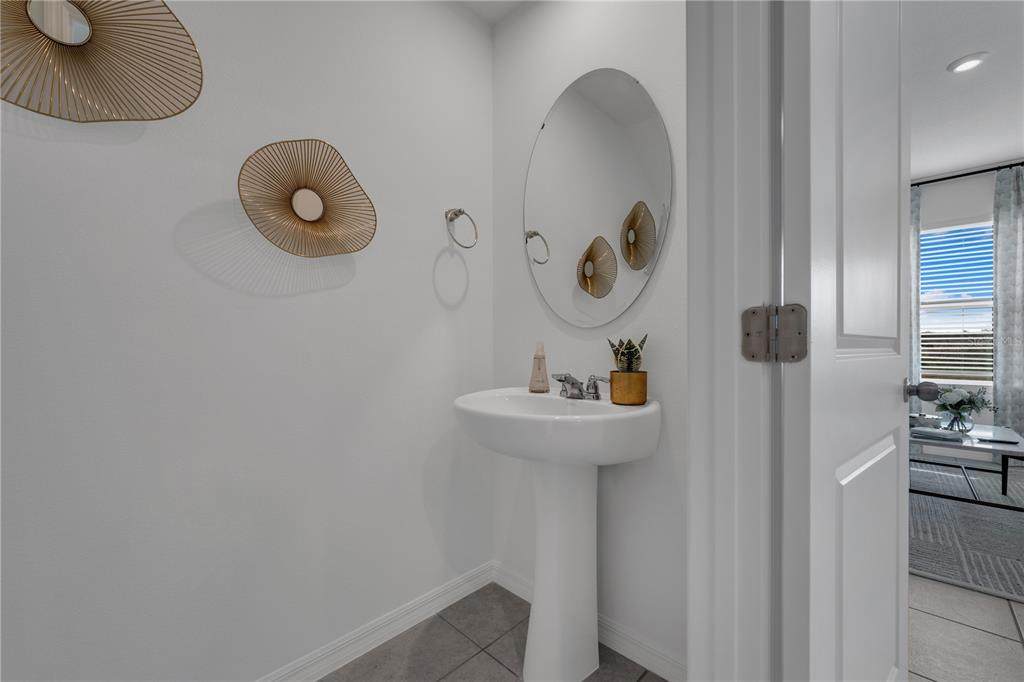
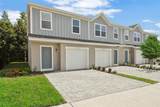
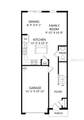
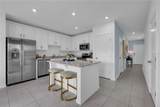
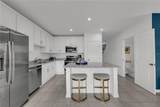
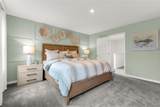
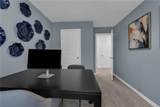
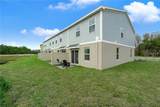
Virtually Staged. Under Construction. This private, gated community offers the perfect location at an affordable price. Situated right off Highway 27 and US-192, with quick access to I-4 and the 429, your daily commute will be a breeze. Located just 8 miles from Disney World and close to many area attractions, you’ll never be far from the action. Need to run errands or stock up on groceries? No problem! Major grocery stores, restaurants, and shops at Posner Park and Champions Gate are just minutes away. If you enjoy an active lifestyle and the outdoors, there are also several parks, golf courses, and outdoor recreation options nearby! At Bimini Bay, you can enjoy the peace of mind that comes with living in a gated community while staying close to work and entertainment. Experience the perfect blend of comfort, security, and low-maintenance living at Bimini Bay. Stanley Martin presents the Rosalia, a new two-story townhome design featuring a smart open-concept layout, a one-car garage, and energy-efficient features—ideal for both entertaining and relaxing. On the first floor, enjoy a spacious kitchen with a pantry for extra storage, a dining area, a family room, and a powder room. Upstairs, discover a primary suite with a walk-in closet and double vanity, along with a conveniently located laundry room that saves you from hauling clothes up and down the stairs. Use the two additional upstairs bedrooms for family or guests. The Rosalia strikes a harmonious balance between low-maintenance living and the spacious feel of a single-family home.

Monthly Payment Calculator


© 2026 My Florida Regional MLS DBA Stellar MLS. All rights reserved. All listings displayed pursuant to IDX. All listing information is deemed reliable but not guaranteed and should be independently verified through personal inspection by appropriate professionals. Listings displayed on this website may be subject to prior sale or removal from sale; availability of any listing should always be independently verified. Listing information is provided for consumers personal, non-commercial use, solely to identify potential properties for potential purchase; all other use is strictly prohibited and may violate relevant federal and state law. Data last updated 2026-10-08T17:37:20.527.
www.ucsmith.info/homes/179550480
Print Image

228 Cuban Royal Palm Way Davenport, FL 33897

  • Price: $299,990
  • Status: Active
  • On Site: 68 Days
  • Updated: 74 min ago
  • MLS #: O6429867
3
Beds
2
Baths
1
½ Baths
0.05
Acres
1,451
SQFT
$207
$/SQFT
2026
Built
Neighborhood:
Bimini Bay
County:
Polk
Area:
Davenport
Elementary School:
Citrus Ridge
Middle School:
Citrus Ridge
High School:
Davenport High School
Property Description
Virtually Staged. Under Construction. This private, gated community offers the perfect location at an affordable price. Situated right off Highway 27 and US-192, with quick access to I-4 and the 429, your daily commute will be a breeze. Located just 8 miles from Disney World and close to many area attractions, you’ll never be far from the action. Need to run errands or stock up on groceries? No problem! Major grocery stores, restaurants, and shops at Posner Park and Champions Gate are just minutes away. If you enjoy an active lifestyle and the outdoors, there are also several parks, golf courses, and outdoor recreation options nearby! At Bimini Bay, you can enjoy the peace of mind that comes with living in a gated community while staying close to work and entertainment. Experience the perfect blend of comfort, security, and low-maintenance living at Bimini Bay. Stanley Martin presents the Rosalia, a new two-story townhome design featuring a smart open-concept layout, a one-car garage, and energy-efficient features—ideal for both entertaining and relaxing. On the first floor, enjoy a spacious kitchen with a pantry for extra storage, a dining area, a family room, and a powder room. Upstairs, discover a primary suite with a walk-in closet and double vanity, along with a conveniently located laundry room that saves you from hauling clothes up and down the stairs. Use the two additional upstairs bedrooms for family or guests. The Rosalia strikes a harmonious balance between low-maintenance living and the spacious feel of a single-family home.
Exterior Features

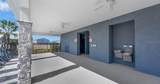
Architectural Style Coastal Attached Garage Yn Yes Carport Yn No Construction Materials BlockHardiPlank TypeStucco Covered Spaces 1 Direction Faces North Exterior Features Irrigation SystemLightingSidewalk Foundation Details Slab Garage Dimensions 11X20 Lot Features ClearedLandscapedSidewalk Lot Size Dimensions 29 x 79 Open Parking YN Yes Parking Features CoveredDriveway Patio And Porch Features Porch Pool Private Yn No Road Frontage Type Street Paved Road Surface Type Paved Roof Shingle Spa YN No View Trees/Woods Water Access Yn No Water Extras Yn No Water View Yn No Waterfront Yn No

Interior Features

Additional Rooms Great RoomInside Utility Appliances DishwasherDisposalDryerMicrowaveRangeRefrigeratorWasher Building Area Total 2466 Cooling Central Air Cooling YN Yes Fireplace Yn No Flooring CarpetCeramic Tile Furnished Unfurnished Heating CentralElectric Heating YN Yes Interior Features Eating Space In KitchenKitchen/Family Room ComboLiving Room/Dining Room ComboOpen FloorplanPrimaryBedroom UpstairsThermostatWalk-In Closet(s) Laundry Features InsideLaundry RoomUpper Level Levels Two Rooms Dining Room Primary Bathroom (Dual SinksShower No Tub) Bedroom 2 (Built-in Closet) Laundry Primary Bedroom (En Suite BathroomWalk-In Closet(s)) Bathroom 2 (Single VanityTub With Shower) Great Room Kitchen (Kitchen IslandPantry) Foyer Bathroom 1 (Sink - Pedestal) Bedroom 3 (Built-in Closet) Sewer Public Sewer Stories Total 2 Water Source Public Window Features Double Pane WindowsENERGY STAR Qualified Windows

Property Features

Additional Lease Restrictions No short term leases. Additional Parcels YN No Association Amenities Basketball CourtGatedPlaygroundPool Association Approval Required Yn No Association Fee 110 Association Fee Frequency Monthly Association Fee Includes Maintenance Grounds Association Fee Monthly Amount 110 Association Fee Requirement Required Association Yn Yes Builder Name Stanley Martin Homes Building Name Number 33 Cdd Yn No Community Features Deed RestrictionsGated Community - No Guard Condo Land Included Yn No Down Payment Resource Yes Flood Zone Code X Garage Yn Yes Homestead Yn No Lease Considered YN Yes Lease Restrictions YN Yes Listing Terms CashConventionalFHAVA Loan Minimum Lease 7 Months New Construction Yn Yes Occupant Type Vacant Ownership Fee Simple Pets Allowed Yes Planned Unit Development Yn No Projected Completion Date 11/25/2026 5:00:00 AM Property Attached YN Yes Property Condition Under Construction Property Sub Type Townhouse Realtor Info Floor Plan Available Required Remarks Virtually Staged. Under Construction. Security Features Smoke Detector(s) Senior Community Yn No Special Listing Conditions None Tax Annual Amount 3000 Total Annual Fees 1320 Total Monthly Fees 110 Utilities Cable AvailableElectricity ConnectedPhone AvailablePublicSewer ConnectedUnderground Utilities Yrs Of Owner Prior To Leasing Re No Zoning RES


Listing information © 2026 My Florida Regional MLS DBA Stellar MLS..
Listing provided courtesy of SM FLORIDA BROKERAGE LLC: 321-277-7042.


© 2026 My Florida Regional MLS DBA Stellar MLS. All rights reserved. All listings displayed pursuant to IDX. All listing information is deemed reliable but not guaranteed and should be independently verified through personal inspection by appropriate professionals. Listings displayed on this website may be subject to prior sale or removal from sale; availability of any listing should always be independently verified. Listing information is provided for consumers personal, non-commercial use, solely to identify potential properties for potential purchase; all other use is strictly prohibited and may violate relevant federal and state law. Data last updated 2026-10-08T17:37:20.527.
 
https://bt-photos.global.ssl.fastly.net/mfr/orig_boomver_1_O6429867-2.jpg https://bt-photos.global.ssl.fastly.net/mfr/orig_boomver_1_O6429867-2.jpg https://bt-photos.global.ssl.fastly.net/mfr/orig_boomver_1_O6429867-2.jpg
Logo
United Country Smith & Associates
934 E Wade St
Trenton FL, 32693