





Description
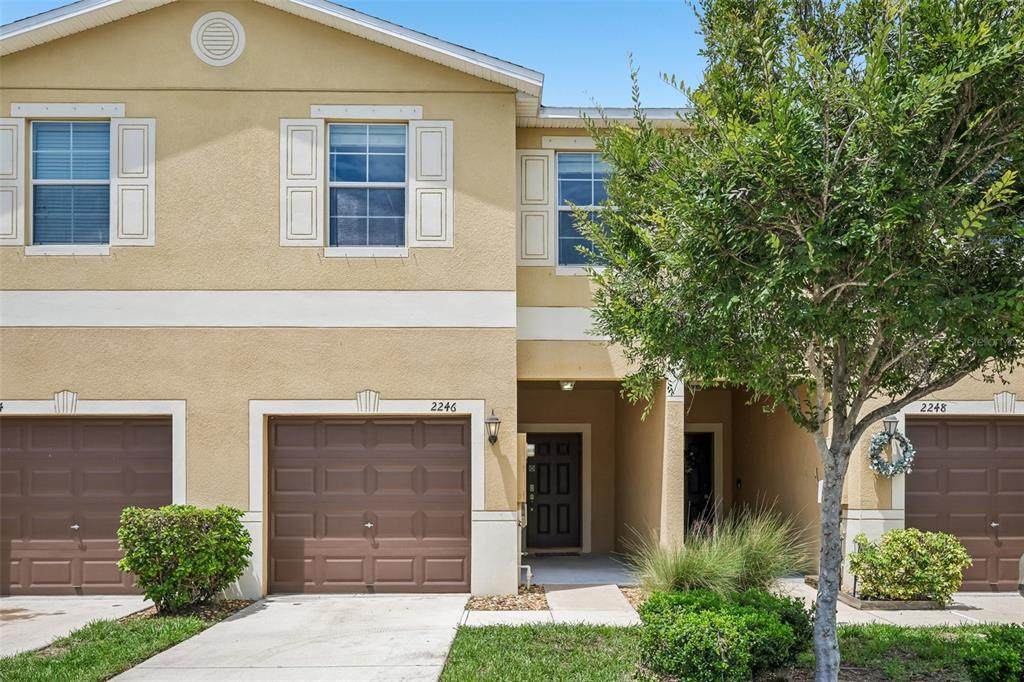
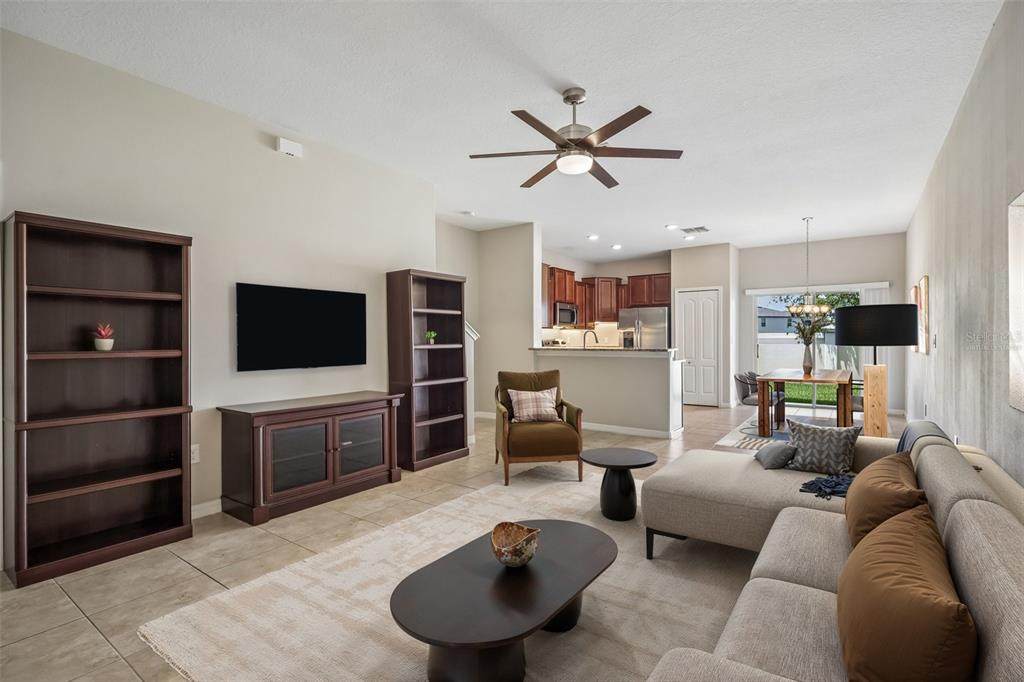
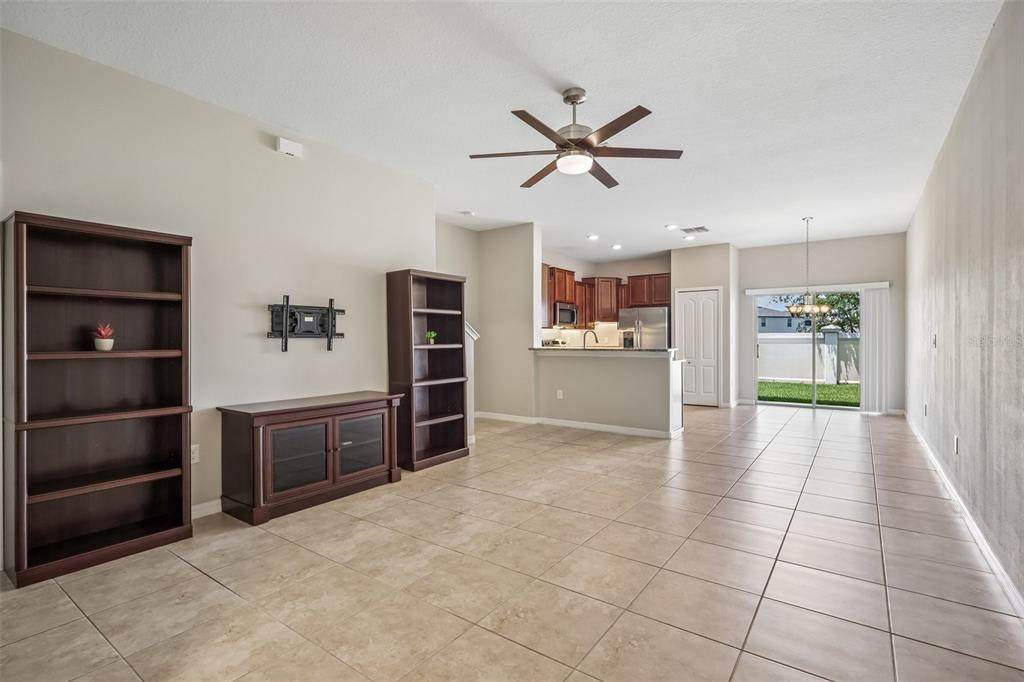
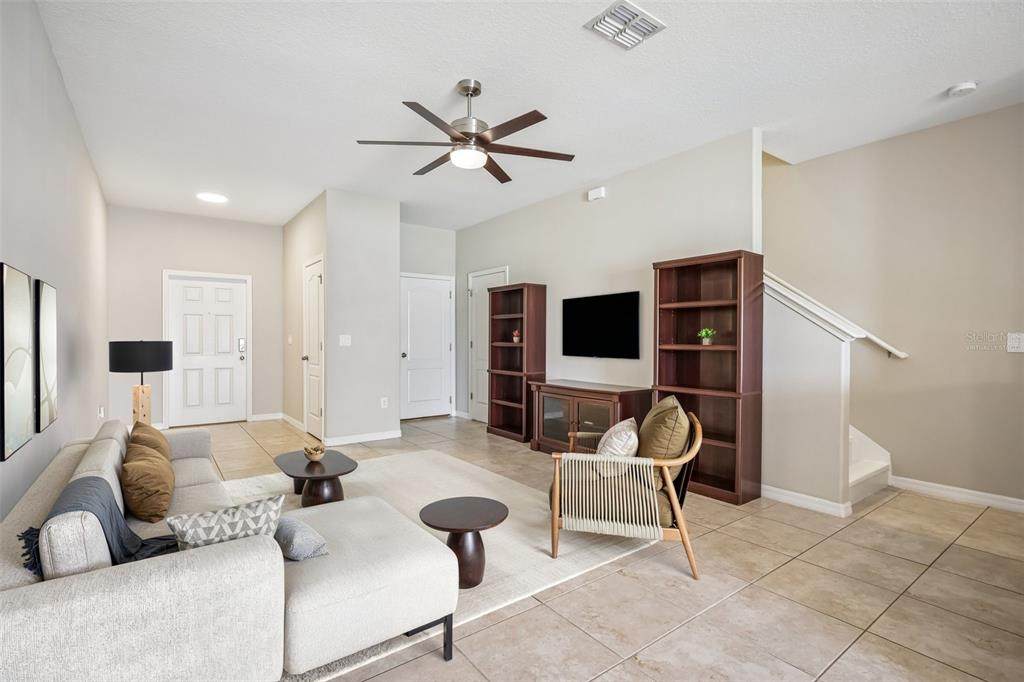
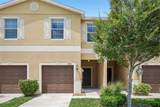
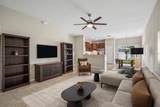
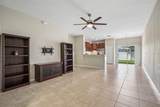
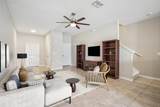
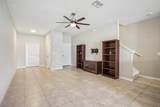
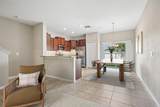
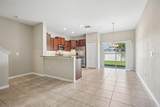
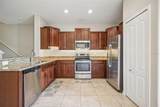
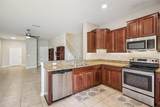
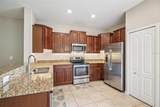
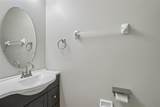
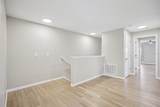
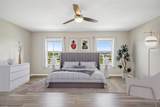
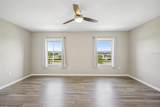
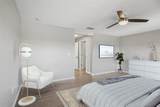
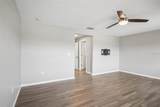
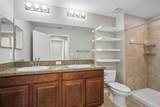
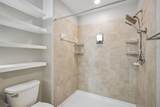
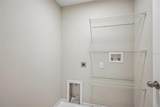
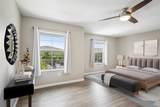
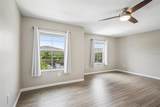
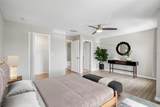
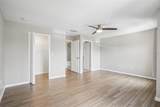
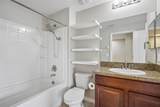
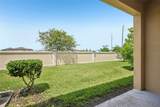
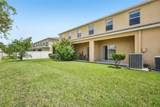
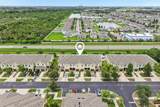
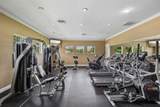
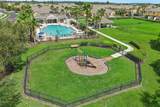
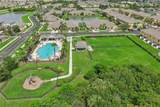
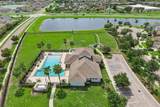
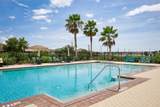
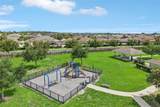
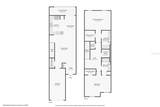
Virtually Staged. Priced below Appraised Value! Buyer financing fell through. Welcome to 2246 Golden Falcon—an absolute gem of a townhome tucked away in the fabulous gated community of Hawks Point West! From the moment you step through the front door, you’ll fall in love with how bright, fresh, and meticulously maintained this spotless 2-bedroom, 2.5-bathroom home truly is. Whether you're relaxing on the weekend or entertaining friends, this terrific move-in-ready layout is designed for easy, low-maintenance living with zero carpet anywhere in the home! Incredible Interior Highlights Stunning Main Floor: Beautiful ceramic tile runs throughout the downstairs, seamlessly connecting the open living area to a fantastic kitchen. Fresh paint, a crisp white staircase, and modern, bright LED light fixtures give the whole home an inviting, contemporary vibe. Chef’s Kitchen: Features gorgeous 42" wood cabinetry, sparkling granite countertops, stainless steel appliances, a convenient service bar, and smart under-cabinet lighting. Upstairs Sanctuary: Head upstairs to discover rich bamboo flooring across the entire upper level. Both spacious bedrooms feature ceiling fans and blackout curtains for a restful night’s sleep, plus a pre-mounted TV setup in the primary suite. Refreshed Bathrooms: Every bathroom has been beautifully upgraded with modern fixtures, fresh faucets, enhanced shower heads, new valves, and new toilets, along with stylish storage racks, towel bars, and a brand-new half-bath vanity downstairs. Smart Living & Storage Galore Tech-Ready & Connected: Enjoy modern convenience with Kasa Smart Wi-Fi switches, a Wyze Smart Thermostat, a Eufy 2K video doorbell (all Alexa and Google Home compatible!), and access to super-fast Frontier fiber internet. Clever Storage Solutions: The garage is a DIY dream featuring built-in storage racks, shelves, and a convenient folding workbench. Inside, you’ll find dedicated mop/broom holders in the laundry, coat closet, and garage, plus extra shelves in the laundry room set up for space-saving stackables. Bonus Inclusions: Includes two bookcases and an entertainment stand in the living room, pre-installed TV mounts, and all window treatments! Prime Location & Top-Notch Amenities Terrific Peace of Mind: Rest easy under a high-quality 2025 GAF Timberline HDZ Weathered Wood roof. Backyard Privacy: Enjoy morning coffee or evening unwinding with no rear neighbors directly behind your yard! Resort-Style Community: Hawks Point West offers fantastic amenities, including a resort-style community pool, park, and playground behind the secure gated entrance. Access to the Hawks Point amenities (gym, pool, playground, and dog park) is also included! This sparkling, fully loaded property is clean, and ready for a quick sale. Schedule your private showing today before this fantastic home is gone!
-
2BEDS
-
0.04ACRES
-
2BATHS
-
11/2 BATHS
-
1,578SQFT
-
$133$/SQFT
School Information
Description
Virtually Staged. Priced below Appraised Value! Buyer financing fell through. Welcome to 2246 Golden Falcon—an absolute gem of a townhome tucked away in the fabulous gated community of Hawks Point West! From the moment you step through the front door, you’ll fall in love with how bright, fresh, and meticulously maintained this spotless 2-bedroom, 2.5-bathroom home truly is. Whether you're relaxing on the weekend or entertaining friends, this terrific move-in-ready layout is designed for easy, low-maintenance living with zero carpet anywhere in the home! Incredible Interior Highlights Stunning Main Floor: Beautiful ceramic tile runs throughout the downstairs, seamlessly connecting the open living area to a fantastic kitchen. Fresh paint, a crisp white staircase, and modern, bright LED light fixtures give the whole home an inviting, contemporary vibe. Chef’s Kitchen: Features gorgeous 42" wood cabinetry, sparkling granite countertops, stainless steel appliances, a convenient service bar, and smart under-cabinet lighting. Upstairs Sanctuary: Head upstairs to discover rich bamboo flooring across the entire upper level. Both spacious bedrooms feature ceiling fans and blackout curtains for a restful night’s sleep, plus a pre-mounted TV setup in the primary suite. Refreshed Bathrooms: Every bathroom has been beautifully upgraded with modern fixtures, fresh faucets, enhanced shower heads, new valves, and new toilets, along with stylish storage racks, towel bars, and a brand-new half-bath vanity downstairs. Smart Living & Storage Galore Tech-Ready & Connected: Enjoy modern convenience with Kasa Smart Wi-Fi switches, a Wyze Smart Thermostat, a Eufy 2K video doorbell (all Alexa and Google Home compatible!), and access to super-fast Frontier fiber internet. Clever Storage Solutions: The garage is a DIY dream featuring built-in storage racks, shelves, and a convenient folding workbench. Inside, you’ll find dedicated mop/broom holders in the laundry, coat closet, and garage, plus extra shelves in the laundry room set up for space-saving stackables. Bonus Inclusions: Includes two bookcases and an entertainment stand in the living room, pre-installed TV mounts, and all window treatments! Prime Location & Top-Notch Amenities Terrific Peace of Mind: Rest easy under a high-quality 2025 GAF Timberline HDZ Weathered Wood roof. Backyard Privacy: Enjoy morning coffee or evening unwinding with no rear neighbors directly behind your yard! Resort-Style Community: Hawks Point West offers fantastic amenities, including a resort-style community pool, park, and playground behind the secure gated entrance. Access to the Hawks Point amenities (gym, pool, playground, and dog park) is also included! This sparkling, fully loaded property is clean, and ready for a quick sale. Schedule your private showing today before this fantastic home is gone!

© 2026 My Florida Regional MLS DBA Stellar MLS. All rights reserved. All listings displayed pursuant to IDX. All listing information is deemed reliable but not guaranteed and should be independently verified through personal inspection by appropriate professionals. Listings displayed on this website may be subject to prior sale or removal from sale; availability of any listing should always be independently verified. Listing information is provided for consumers personal, non-commercial use, solely to identify potential properties for potential purchase; all other use is strictly prohibited and may violate relevant federal and state law. Data last updated 2026-10-17T13:46:50.79.
