



Description
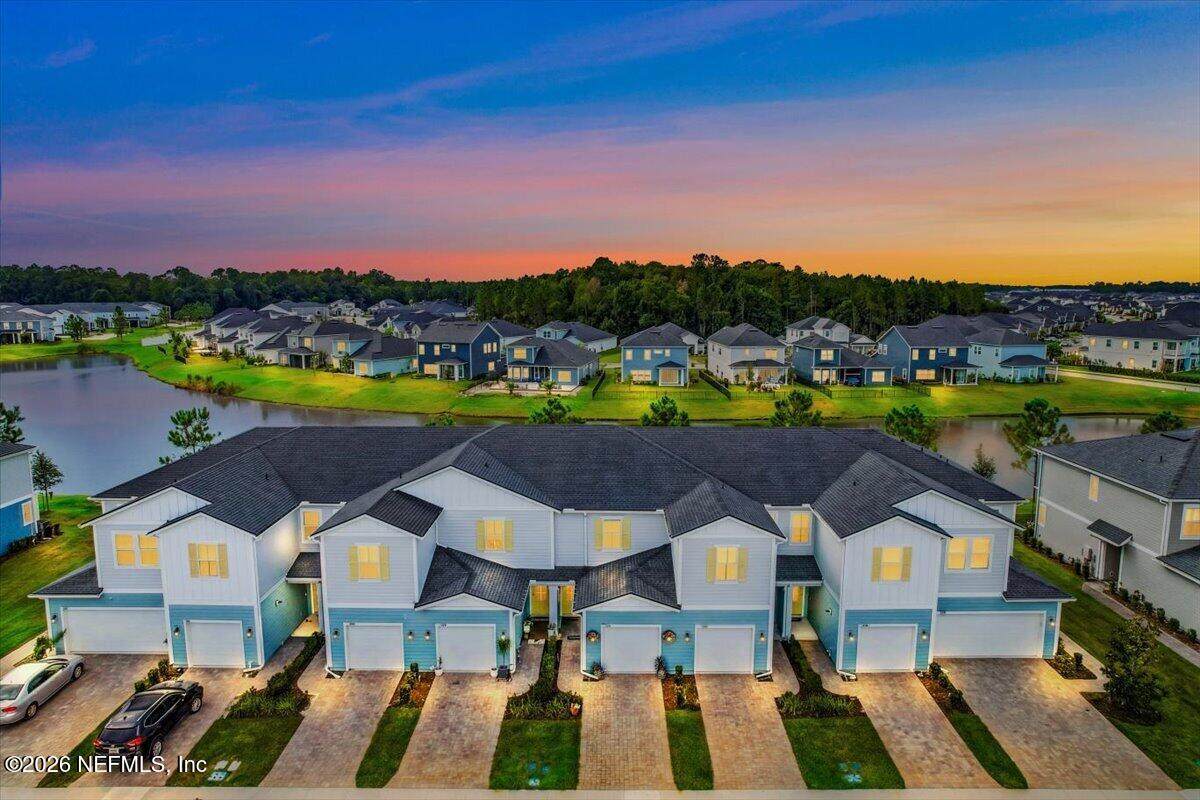
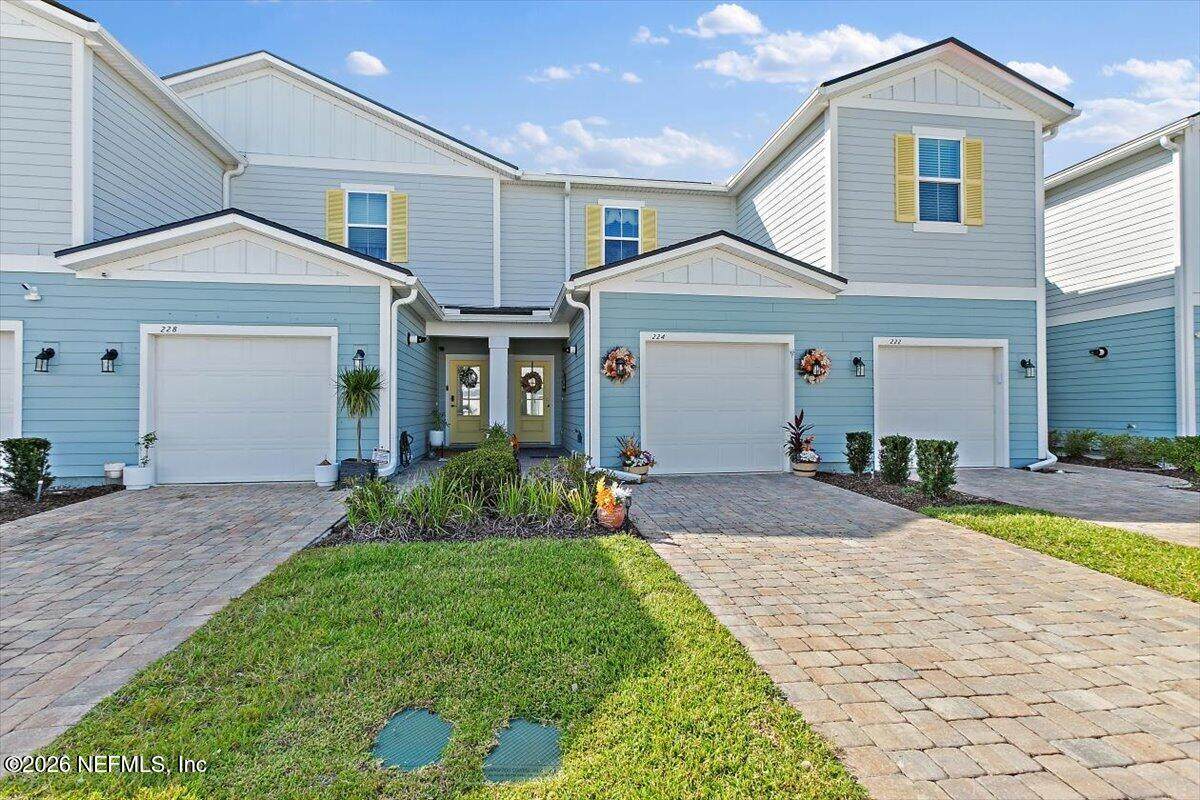
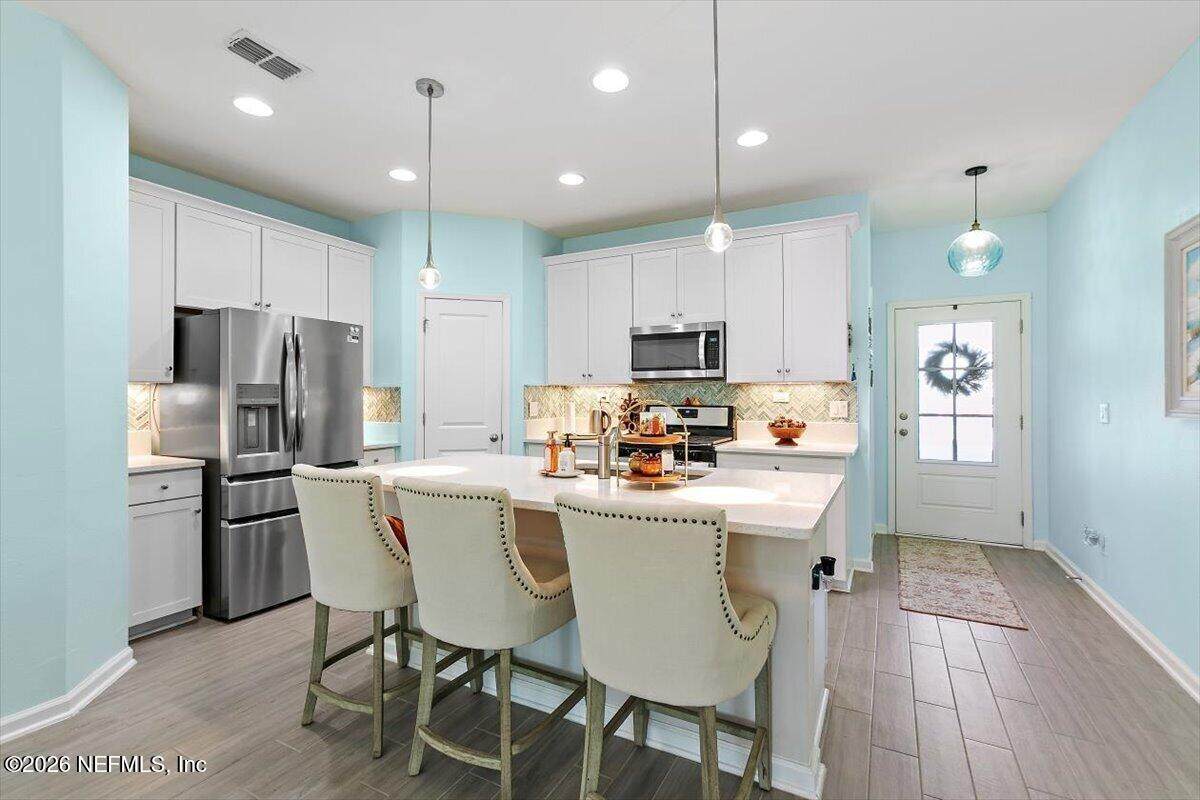
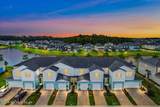
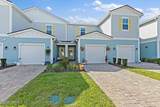
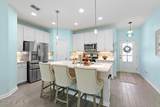
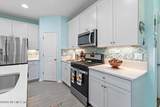
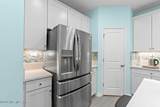
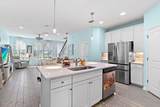
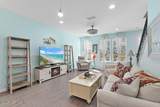
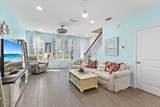
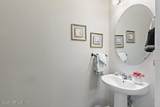
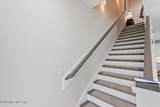
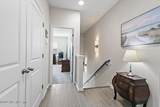
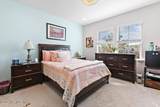
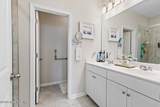
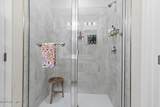
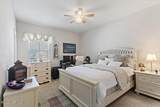
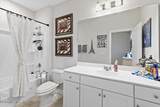
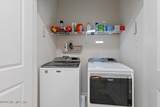
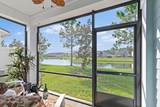
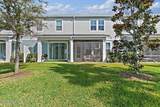
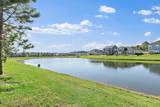
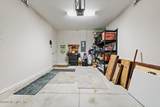
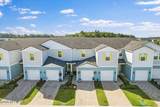
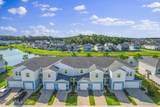
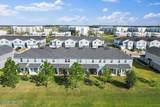
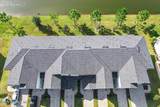
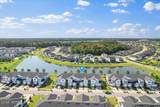
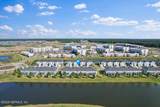
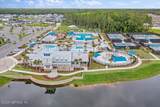
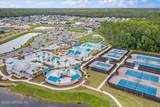
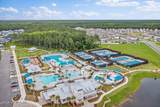
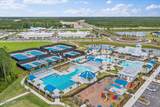
Welcome to easy, low-maintenance living in sought-after SilverLeaf! This super clean, move-in-ready 2-bedroom, 2.5-bath home was built in 2022 and is ideally located just around the corner from the new SilverLeaf Publix, with shopping, dining, and everyday conveniences close by. Inside, you'll find a bright, open floor plan with wood-look tile throughout the downstairs and carpet only in the bedrooms. The beautiful kitchen features white cabinetry, stainless steel appliances including a gas range and French-door refrigerator, and a large California island overlooking the spacious family room. A convenient half bath is located downstairs, and the family room opens to a screened lanai—the perfect spot to relax and enjoy the peaceful lake view. Upstairs, updated stairs with wood treads and metal spindles add a stylish touch. Both bedrooms feature their own private full baths and spacious closets, creating a comfortable layout for owners and guests alike. Additional features include a gas gas range and French-door refrigerator, and a large California island overlooking the spacious family room. A convenient half bath is located downstairs, and the family room opens to a screened lanai—the perfect spot to relax and enjoy the peaceful lake view. Upstairs, updated stairs with wood treads and metal spindles add a stylish touch. Both bedrooms feature their own private full baths and spacious closets, creating a comfortable layout for owners and guests alike. Additional features include a gas tankless water heater, updated lighting, professional window treatments, and the peace of mind that comes with a newer home. Built in 2022, the roof, major systems, and appliances are only about three years old. The HOA makes maintenance easy by covering exterior maintenance, lawn care, pest control, and irrigation. Enjoy SilverLeaf's resort-style amenities including pools, pickleball courts, a dog park, playgrounds, and miles of walking paths, all in sought-after St. Johns County with convenient access to major roadways.
-
2BEDS
-
0.05ACRES
-
2BATHS
-
11/2 BATHS
-
1,289SQFT
-
$256$/SQFT
School Information
Description
Welcome to easy, low-maintenance living in sought-after SilverLeaf! This super clean, move-in-ready 2-bedroom, 2.5-bath home was built in 2022 and is ideally located just around the corner from the new SilverLeaf Publix, with shopping, dining, and everyday conveniences close by. Inside, you'll find a bright, open floor plan with wood-look tile throughout the downstairs and carpet only in the bedrooms. The beautiful kitchen features white cabinetry, stainless steel appliances including a gas range and French-door refrigerator, and a large California island overlooking the spacious family room. A convenient half bath is located downstairs, and the family room opens to a screened lanai—the perfect spot to relax and enjoy the peaceful lake view. Upstairs, updated stairs with wood treads and metal spindles add a stylish touch. Both bedrooms feature their own private full baths and spacious closets, creating a comfortable layout for owners and guests alike. Additional features include a gas gas range and French-door refrigerator, and a large California island overlooking the spacious family room. A convenient half bath is located downstairs, and the family room opens to a screened lanai—the perfect spot to relax and enjoy the peaceful lake view. Upstairs, updated stairs with wood treads and metal spindles add a stylish touch. Both bedrooms feature their own private full baths and spacious closets, creating a comfortable layout for owners and guests alike. Additional features include a gas tankless water heater, updated lighting, professional window treatments, and the peace of mind that comes with a newer home. Built in 2022, the roof, major systems, and appliances are only about three years old. The HOA makes maintenance easy by covering exterior maintenance, lawn care, pest control, and irrigation. Enjoy SilverLeaf's resort-style amenities including pools, pickleball courts, a dog park, playgrounds, and miles of walking paths, all in sought-after St. Johns County with convenient access to major roadways.
© 2026 Northeast Florida Multiple Listing Service, Inc. All rights reserved. The data relating to real estate for sale on this web site comes in part from the Internet Data Exchange (IDX) program of the Northeast Florida Multiple Listing Service, Inc. Real estate listings held by brokerage firms other than United Country Smith & Associates are marked with the listing broker’s name and detailed information about such listings includes the name of the listing brokers. Data provided is deemed reliable but is not guaranteed. Data last updated 2026-10-14T18:24:44.52.
Digital Millennium Copyright Act