



Description
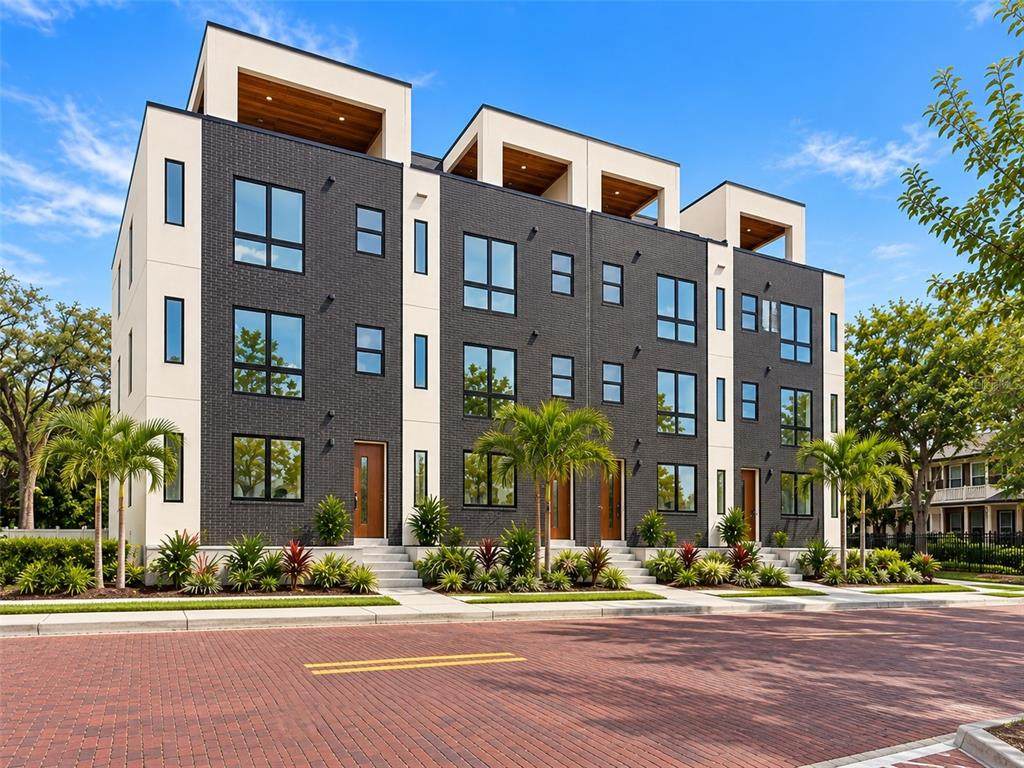
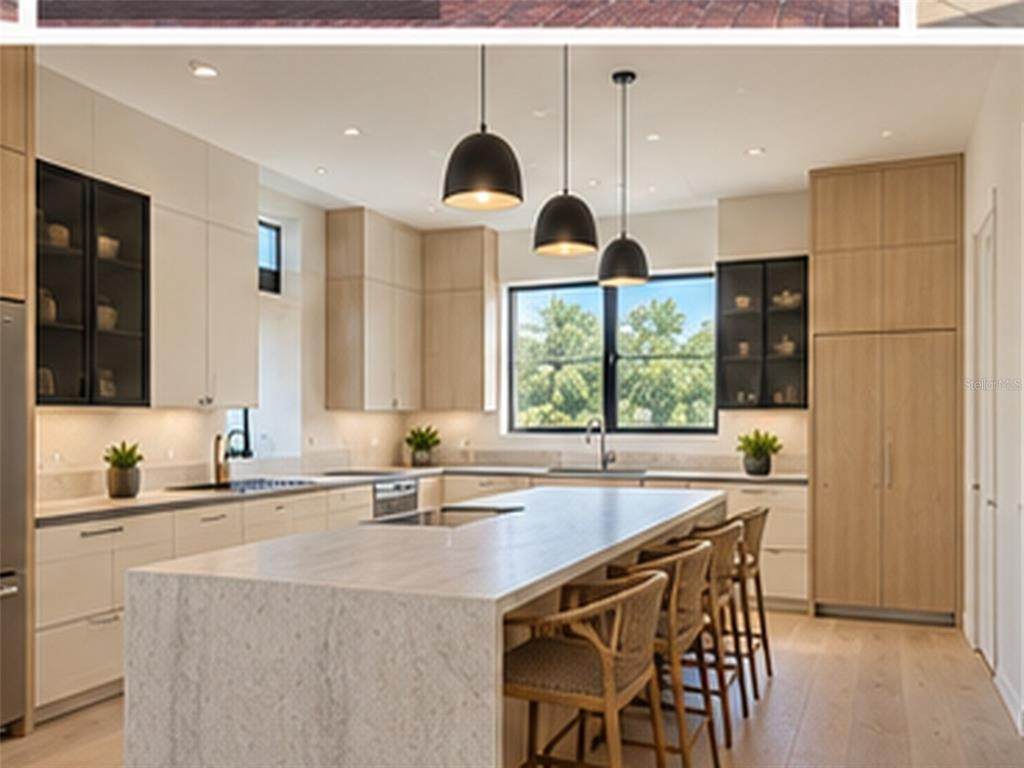
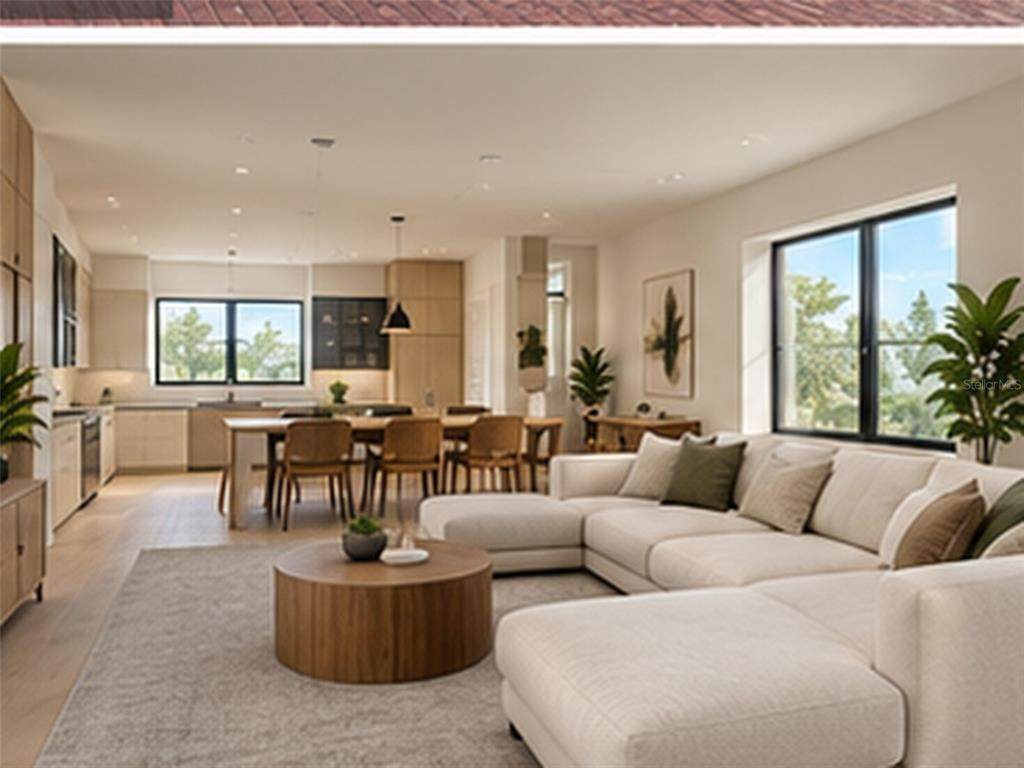
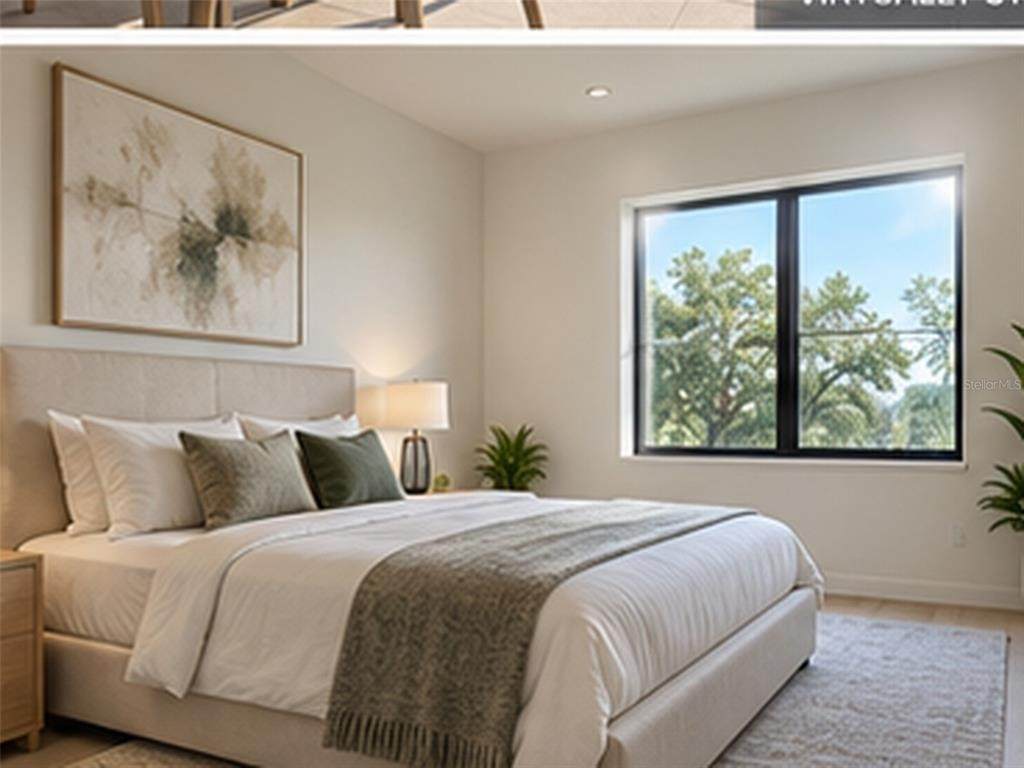
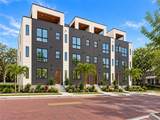
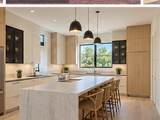
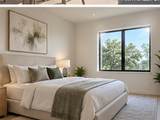
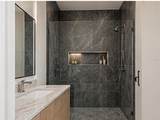
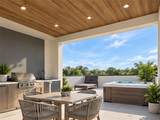
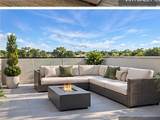
Virtually Staged. Under Construction. Welcome to OLA RESIDENCES by Vollmer Developments, a signature new-construction development in the heart of Tampa Heights, immediately behind Armature Works and just steps from the Tampa Riverwalk, acclaimed dining, entertainment, shopping, and Downtown Tampa. This is the LAST AVAILABLE EXTERIOR RESIDENCE in this exclusive boutique collection of only four homes. The other exterior residence has already sold, creating a rare opportunity to secure the final end unit within one of Tampa Heights' newest luxury developments. Offering nearly 4,000 total square feet and approximately 3,000 square feet under air, this four-story residence features 3 bedrooms, 4.5 bathrooms, a private in-home elevator, rear-entry 2-car garage, multiple indoor and outdoor living spaces, and a private rooftop terrace with impressive views across Tampa Heights and toward the Downtown Tampa skyline. Designed around modern urban living and indoor/outdoor entertaining, the main living level features an expansive open-concept great room, dining area, and chef-inspired kitchen centered around an oversized statement island. The kitchen is complemented by a premium Bosch appliance package, walk-in pantry, generous cabinetry and storage, and elevated contemporary finishes throughout. The private bedroom level includes a spacious owner's retreat with dual walk-in closets and a spa-inspired primary bathroom, along with thoughtfully designed additional accommodations. The fourth floor transforms the residence into an entertainer's retreat. A dedicated entertainment room with wet bar and full bathroom provides seamless access to the private rooftop terrace, creating an exceptional indoor/outdoor living experience above Tampa Heights. The rooftop terrace features an outdoor grilling area and expansive views of the surrounding neighborhood and Tampa skyline. Buyers can further personalize the rooftop with available upgrades including a private spa/hot tub and cold plunge, creating a one-of-a-kind outdoor wellness and entertainment environment. Additional features include a PRIVATE IN-HOME ELEVATOR servicing all four levels, impact-resistant windows, enhanced soundproofing for privacy and comfort, premium finishes, contemporary architecture, and an oversized rear-entry 2-car garage. The location is difficult to replicate. OLA RESIDENCES sits immediately behind ARMATURE WORKS—simply cross the street and you're there. Enjoy some of Tampa's most acclaimed and Michelin-recognized dining, coffee shops, nightlife, waterfront recreation, community events, and entertainment within walking distance. The Tampa Riverwalk is just steps away, while Downtown Tampa is approximately five minutes from your front door. This is urban Tampa living without sacrificing the privacy, space, garage parking, outdoor living, and independence of a luxury residence. ONLY ONE EXTERIOR RESIDENCE REMAINS. With the neighboring exterior residence already sold and construction approaching completion, this is the final opportunity to own an exterior home within the four-residence OLA collection. UNDER CONSTRUCTION – EXPECTED COMPLETION November 2026. Schedule your private showing today and experience OLA RESIDENCES by Vollmer Developments—where Tampa Heights, the Riverwalk, Armature Works, and the Downtown Tampa skyline are right outside your door
-
4BEDS
-
0.03ACRES
-
4BATHS
-
11/2 BATHS
-
2,928SQFT
-
$521$/SQFT
School Ratings & Info
Description
Virtually Staged. Under Construction. Welcome to OLA RESIDENCES by Vollmer Developments, a signature new-construction development in the heart of Tampa Heights, immediately behind Armature Works and just steps from the Tampa Riverwalk, acclaimed dining, entertainment, shopping, and Downtown Tampa. This is the LAST AVAILABLE EXTERIOR RESIDENCE in this exclusive boutique collection of only four homes. The other exterior residence has already sold, creating a rare opportunity to secure the final end unit within one of Tampa Heights' newest luxury developments. Offering nearly 4,000 total square feet and approximately 3,000 square feet under air, this four-story residence features 3 bedrooms, 4.5 bathrooms, a private in-home elevator, rear-entry 2-car garage, multiple indoor and outdoor living spaces, and a private rooftop terrace with impressive views across Tampa Heights and toward the Downtown Tampa skyline. Designed around modern urban living and indoor/outdoor entertaining, the main living level features an expansive open-concept great room, dining area, and chef-inspired kitchen centered around an oversized statement island. The kitchen is complemented by a premium Bosch appliance package, walk-in pantry, generous cabinetry and storage, and elevated contemporary finishes throughout. The private bedroom level includes a spacious owner's retreat with dual walk-in closets and a spa-inspired primary bathroom, along with thoughtfully designed additional accommodations. The fourth floor transforms the residence into an entertainer's retreat. A dedicated entertainment room with wet bar and full bathroom provides seamless access to the private rooftop terrace, creating an exceptional indoor/outdoor living experience above Tampa Heights. The rooftop terrace features an outdoor grilling area and expansive views of the surrounding neighborhood and Tampa skyline. Buyers can further personalize the rooftop with available upgrades including a private spa/hot tub and cold plunge, creating a one-of-a-kind outdoor wellness and entertainment environment. Additional features include a PRIVATE IN-HOME ELEVATOR servicing all four levels, impact-resistant windows, enhanced soundproofing for privacy and comfort, premium finishes, contemporary architecture, and an oversized rear-entry 2-car garage. The location is difficult to replicate. OLA RESIDENCES sits immediately behind ARMATURE WORKS—simply cross the street and you're there. Enjoy some of Tampa's most acclaimed and Michelin-recognized dining, coffee shops, nightlife, waterfront recreation, community events, and entertainment within walking distance. The Tampa Riverwalk is just steps away, while Downtown Tampa is approximately five minutes from your front door. This is urban Tampa living without sacrificing the privacy, space, garage parking, outdoor living, and independence of a luxury residence. ONLY ONE EXTERIOR RESIDENCE REMAINS. With the neighboring exterior residence already sold and construction approaching completion, this is the final opportunity to own an exterior home within the four-residence OLA collection. UNDER CONSTRUCTION – EXPECTED COMPLETION November 2026. Schedule your private showing today and experience OLA RESIDENCES by Vollmer Developments—where Tampa Heights, the Riverwalk, Armature Works, and the Downtown Tampa skyline are right outside your door

© 2026 My Florida Regional MLS DBA Stellar MLS. All rights reserved. All listings displayed pursuant to IDX. All listing information is deemed reliable but not guaranteed and should be independently verified through personal inspection by appropriate professionals. Listings displayed on this website may be subject to prior sale or removal from sale; availability of any listing should always be independently verified. Listing information is provided for consumers personal, non-commercial use, solely to identify potential properties for potential purchase; all other use is strictly prohibited and may violate relevant federal and state law. Data last updated 2026-10-17T13:46:50.79.
