


Description
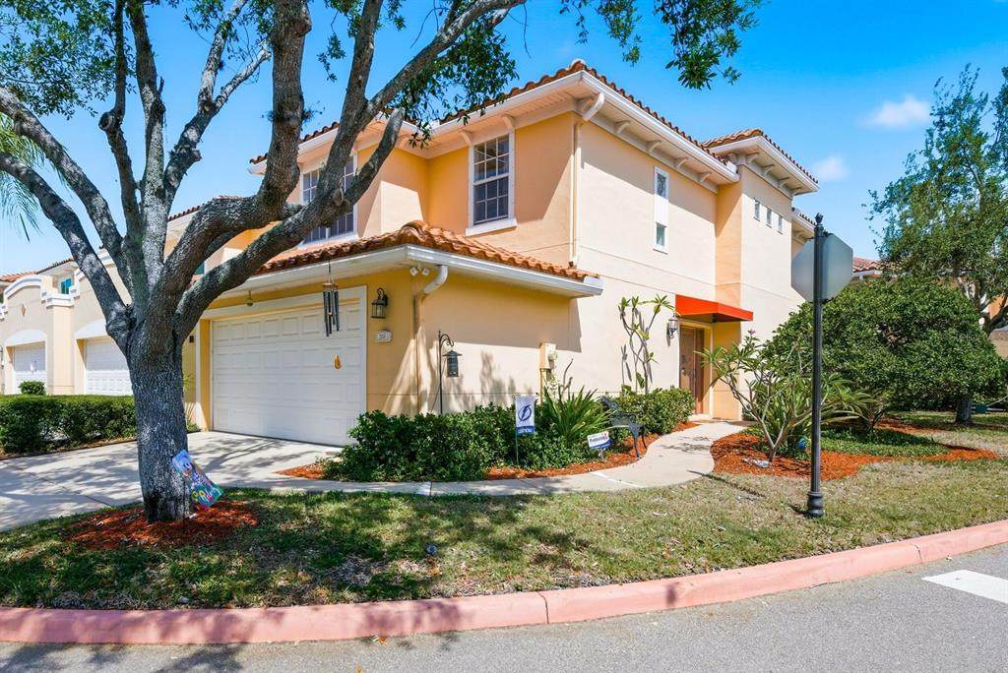
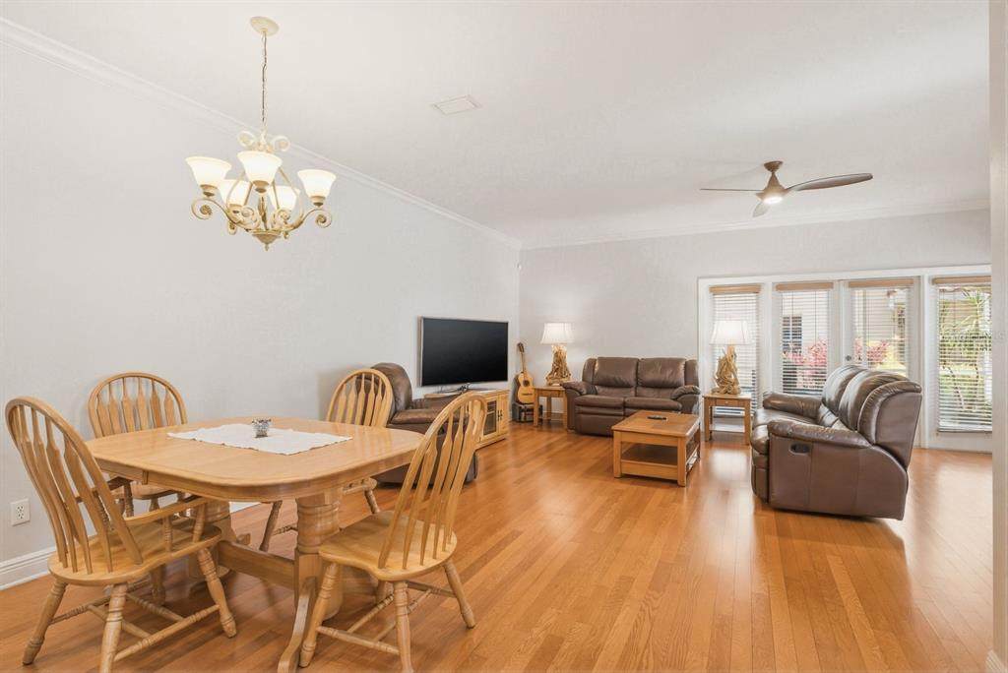
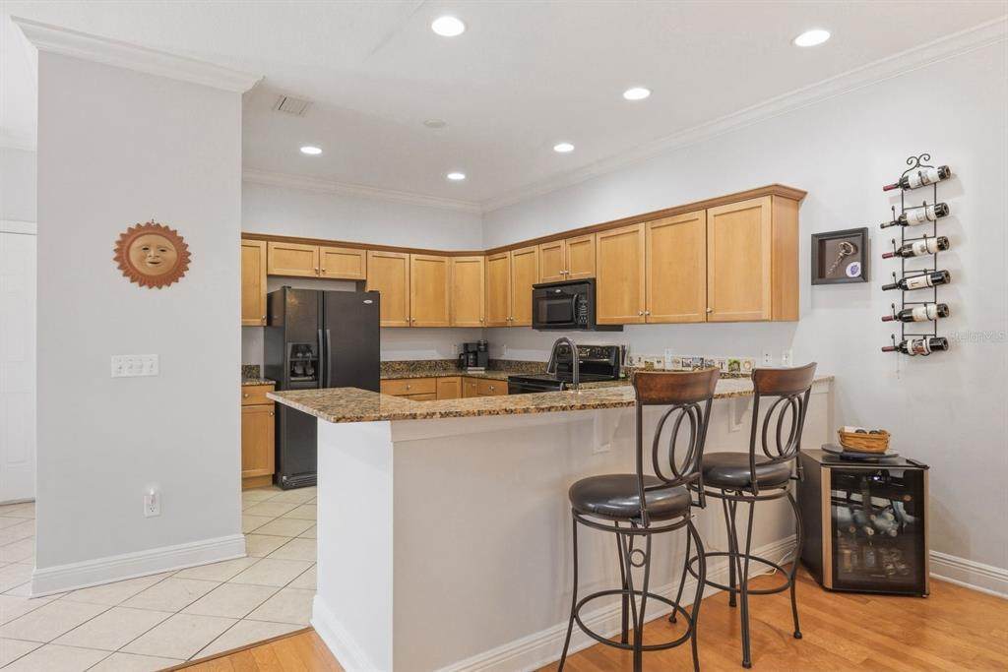
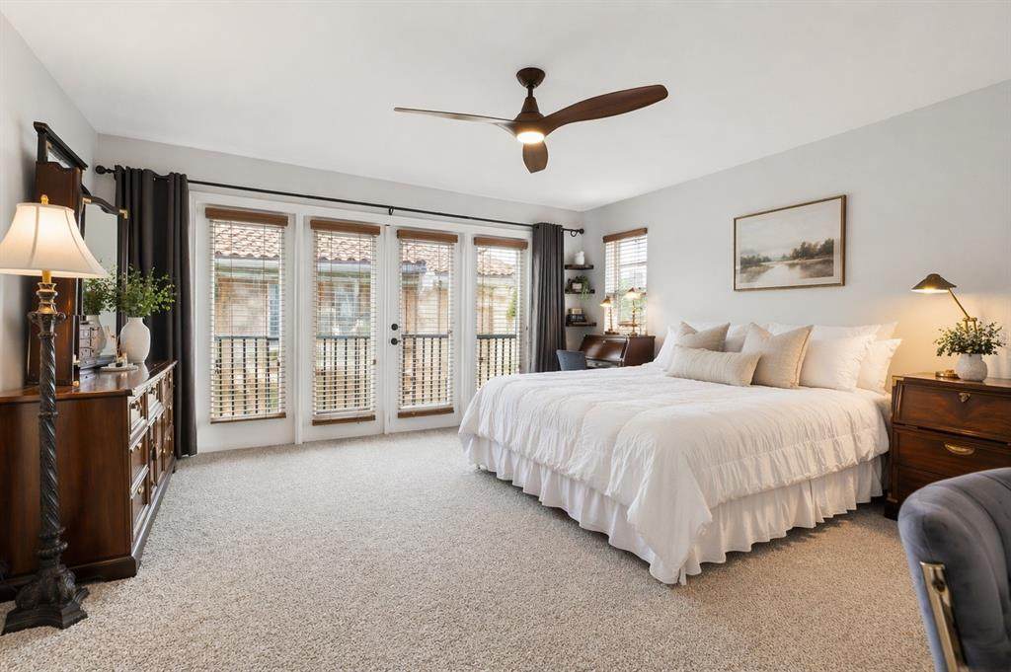
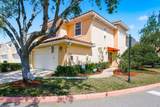
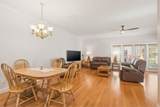
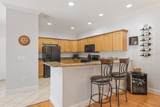
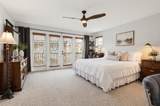
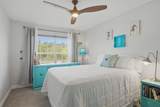
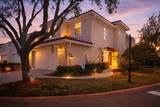
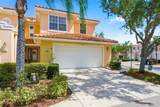
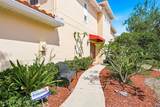
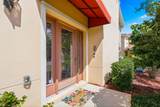
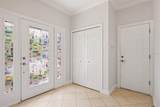
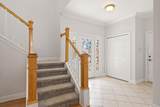
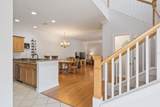
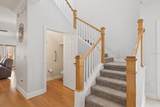
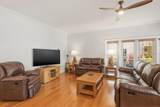
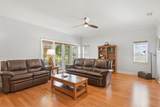
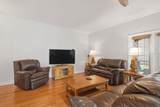
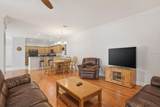
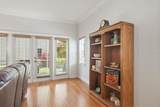
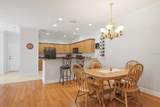
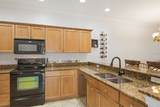
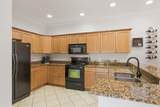
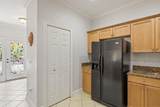
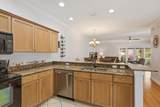
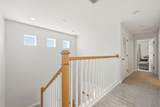
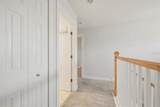
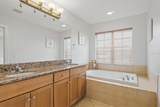
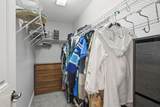
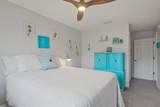
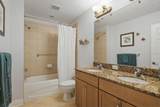
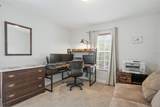
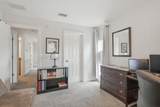
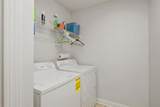
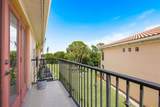
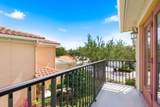
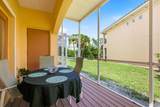
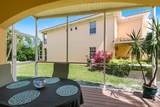
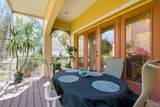
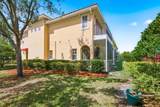
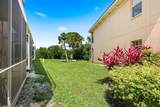
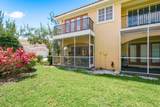
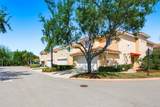
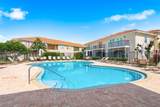
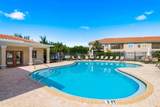
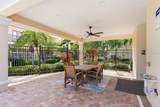
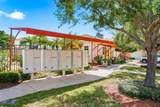
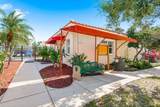
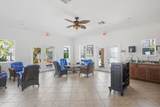
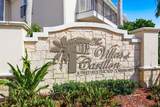
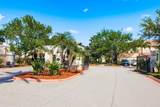
Located in Villas of Carillon in St. Petersburg, Florida, this 3-bedroom, 2.5-bath end-unit townhouse offers 2,107 square feet, a 2-car garage, and additional privacy with fewer shared walls than many interior units. Built in 2006 with a tile roof, the property sits on a corner lot near a conservation area toward the back of the community. Extra windows provide added natural light throughout the home, and guest parking is conveniently located directly across the street. The layout includes spacious living and dining areas designed for both everyday living and entertaining. The spacious kitchen includes a closet pantry, a newer stainless steel dishwasher, and plenty of granite counter workspace for meal prep. Interior finishes include carpet, tile, and engineered wood flooring. LED accent lighting adds functionality and atmosphere, while the included washer and dryer are conveniently located near the bedrooms. Recent improvements include updated ceiling fans, upgraded garage and utility room lighting, additional storage systems, multiple walk-in closets, hurricane window coverings, four exterior security cameras, and a Ring doorbell. The garage also includes hanging storage systems for additional organization. Major system updates help reduce future maintenance concerns. A new HVAC system was installed in March 2023 and includes a transferable 12-year warranty. The hot water tank was replaced in July 2025. Outdoor living areas have also been updated with new lanai decking and screening completed in March 2025, along with a refinished balcony and updated patio flooring. The approximately 4-by-15-foot balcony and 9-by-15-foot patio provide additional outdoor living space, along with a storage closet and partial conservation views. No flooding or power loss was experienced during any hurricane events. The approximately 0.05-acre corner lot is larger than many within the community and is positioned near the resort-style pool, clubhouse, and mailbox area. Villas of Carillon includes an unmanned security gate, community amenities, and flexible ownership options. Rentals are permitted immediately after purchase with HOA approval and a minimum 7-month lease term. The community allows two pets with no size limit, excluding birds and fish. Breed restrictions may apply. The $874 monthly HOA fee covers water, sewer, trash, exterior maintenance, grounds care, maintenance repairs, pest control, pool maintenance, recreational facilities, security, escrow reserves, and insurance. HOA-provided hazard and flood insurance coverage may help simplify ownership costs compared to some similar properties. The property is located in Flood Zone AE and is currently homesteaded. Property taxes for 2025 are $5,077. This property combines updated systems, rental flexibility, end-unit privacy, and extensive HOA-covered utilities. Zoned for Pinellas Central Elementary, Fitzgerald Middle School, and Pinellas Park High School. Located near coffee shops, cafes, Publix, a bike/walking trail, medical providers, TopGolf, and the Carillon business center, home to Raymond James Financial and other major employers. Close to Downtown Tampa, Downtown St. Pete, the Gulf beaches, Tampa International Airport, and St. Pete-Clearwater International Airport.
-
3BEDS
-
0.05ACRES
-
2BATHS
-
11/2 BATHS
-
2,107SQFT
-
$211$/SQFT
School Information
Description
Located in Villas of Carillon in St. Petersburg, Florida, this 3-bedroom, 2.5-bath end-unit townhouse offers 2,107 square feet, a 2-car garage, and additional privacy with fewer shared walls than many interior units. Built in 2006 with a tile roof, the property sits on a corner lot near a conservation area toward the back of the community. Extra windows provide added natural light throughout the home, and guest parking is conveniently located directly across the street. The layout includes spacious living and dining areas designed for both everyday living and entertaining. The spacious kitchen includes a closet pantry, a newer stainless steel dishwasher, and plenty of granite counter workspace for meal prep. Interior finishes include carpet, tile, and engineered wood flooring. LED accent lighting adds functionality and atmosphere, while the included washer and dryer are conveniently located near the bedrooms. Recent improvements include updated ceiling fans, upgraded garage and utility room lighting, additional storage systems, multiple walk-in closets, hurricane window coverings, four exterior security cameras, and a Ring doorbell. The garage also includes hanging storage systems for additional organization. Major system updates help reduce future maintenance concerns. A new HVAC system was installed in March 2023 and includes a transferable 12-year warranty. The hot water tank was replaced in July 2025. Outdoor living areas have also been updated with new lanai decking and screening completed in March 2025, along with a refinished balcony and updated patio flooring. The approximately 4-by-15-foot balcony and 9-by-15-foot patio provide additional outdoor living space, along with a storage closet and partial conservation views. No flooding or power loss was experienced during any hurricane events. The approximately 0.05-acre corner lot is larger than many within the community and is positioned near the resort-style pool, clubhouse, and mailbox area. Villas of Carillon includes an unmanned security gate, community amenities, and flexible ownership options. Rentals are permitted immediately after purchase with HOA approval and a minimum 7-month lease term. The community allows two pets with no size limit, excluding birds and fish. Breed restrictions may apply. The $874 monthly HOA fee covers water, sewer, trash, exterior maintenance, grounds care, maintenance repairs, pest control, pool maintenance, recreational facilities, security, escrow reserves, and insurance. HOA-provided hazard and flood insurance coverage may help simplify ownership costs compared to some similar properties. The property is located in Flood Zone AE and is currently homesteaded. Property taxes for 2025 are $5,077. This property combines updated systems, rental flexibility, end-unit privacy, and extensive HOA-covered utilities. Zoned for Pinellas Central Elementary, Fitzgerald Middle School, and Pinellas Park High School. Located near coffee shops, cafes, Publix, a bike/walking trail, medical providers, TopGolf, and the Carillon business center, home to Raymond James Financial and other major employers. Close to Downtown Tampa, Downtown St. Pete, the Gulf beaches, Tampa International Airport, and St. Pete-Clearwater International Airport.

© 2026 My Florida Regional MLS DBA Stellar MLS. All rights reserved. All listings displayed pursuant to IDX. All listing information is deemed reliable but not guaranteed and should be independently verified through personal inspection by appropriate professionals. Listings displayed on this website may be subject to prior sale or removal from sale; availability of any listing should always be independently verified. Listing information is provided for consumers personal, non-commercial use, solely to identify potential properties for potential purchase; all other use is strictly prohibited and may violate relevant federal and state law. Data last updated 2026-10-17T07:49:06.01.
