
Skip To Content

204 S Albany Avenue , #2

Tampa, FL 33606
  • $899,900
  • STATUS: Active
  • ON SITE: 13 Days
  • MLS #: TB8554404
UPDATED: 18 min ago
$899,900
  • 4
    BEDS
  • 0.08
    ACRES
  • 3
    BATHS
  • 1
    1/2 BATHS
  • 2,610
    SQFT
  • $345
    $/SQFT
Neighborhood:
Type:
Townhouse
Built:
2019
County:

School Information

Elementary School:
Middle School:
High School:

Description

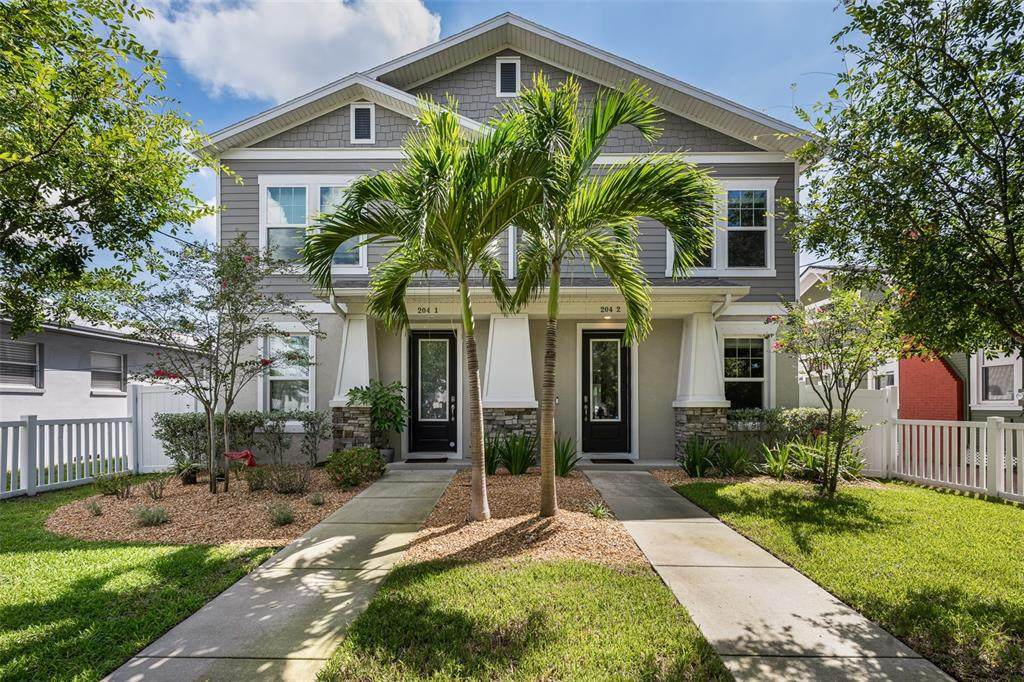
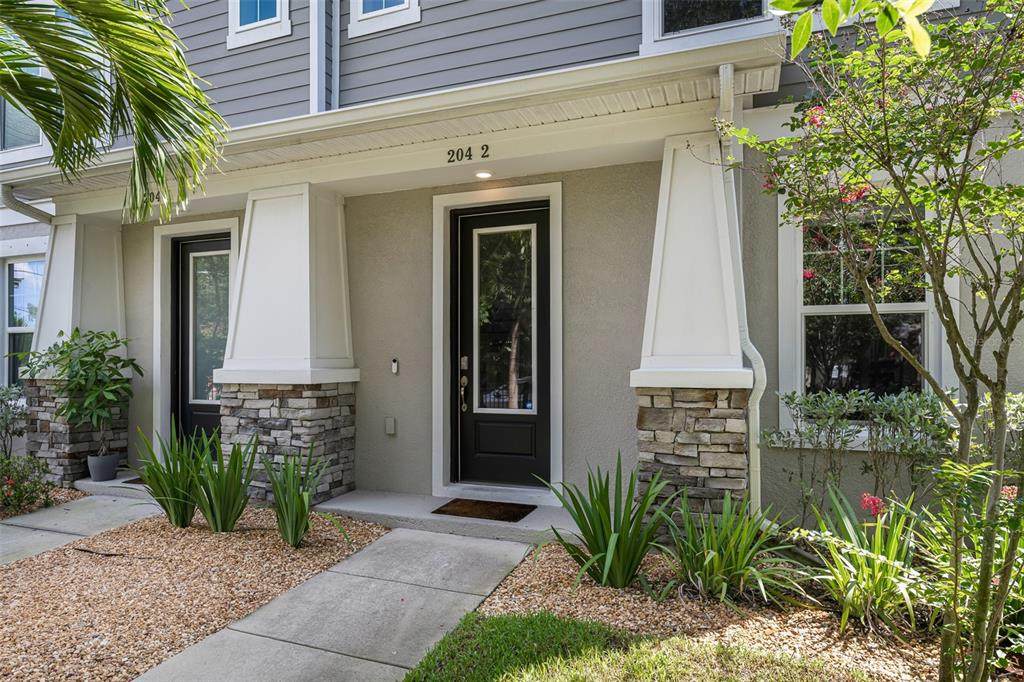
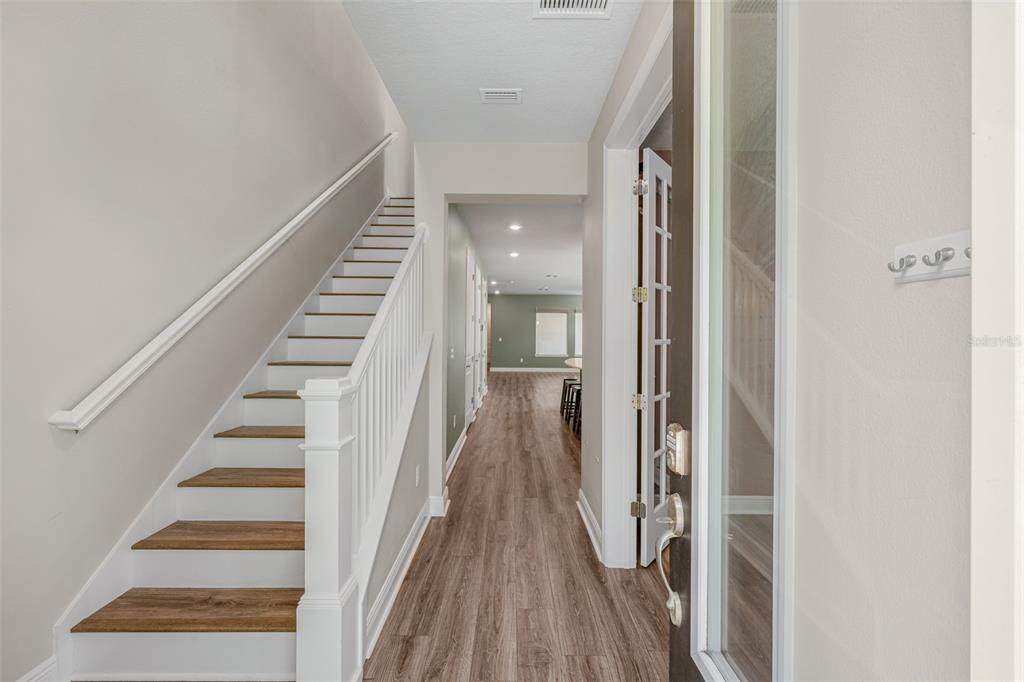
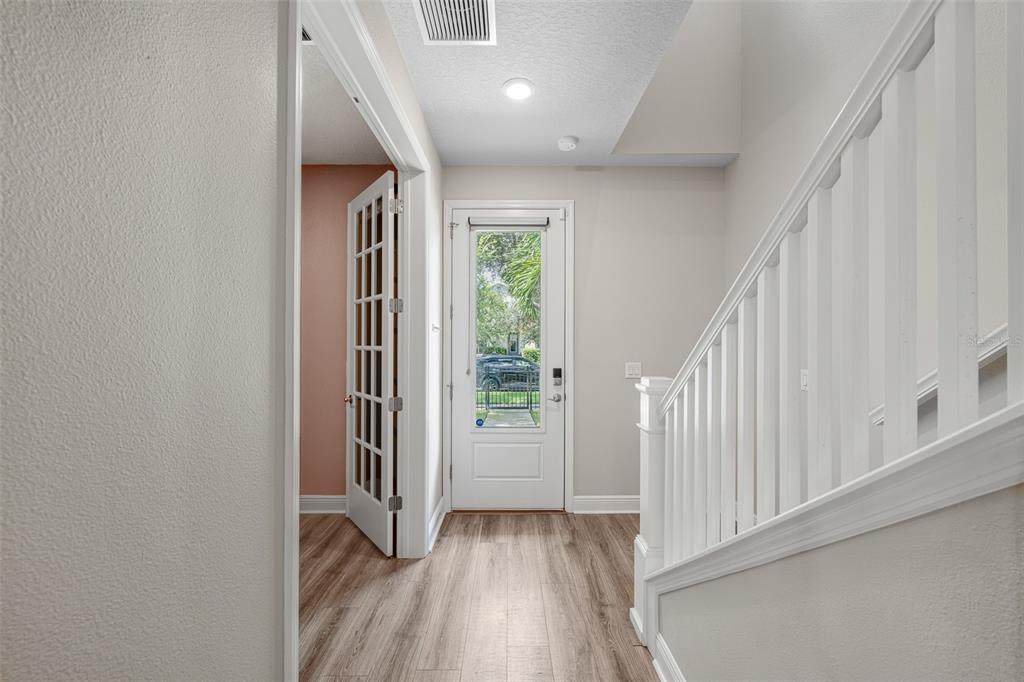
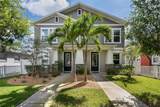
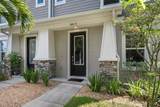
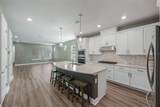
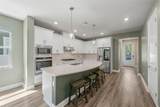
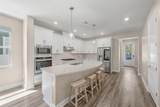
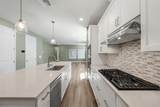
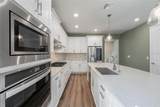
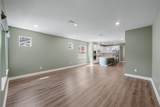
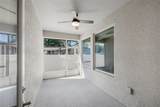
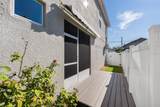
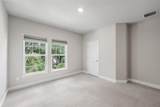
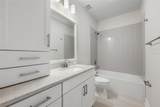
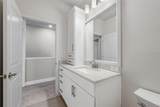
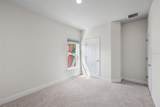
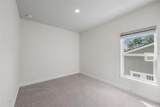
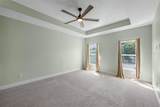
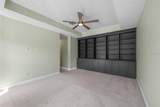
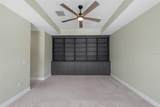
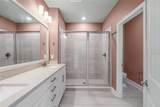
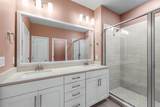
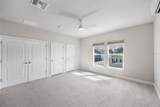
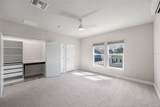
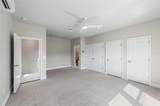
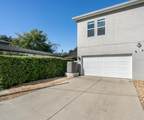
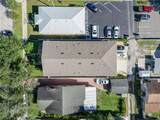
Virtually Staged. Completed in 2019, this two-story townhome offers four bedrooms, three-and-a-half baths, approximately 2,610 heated square feet, and the added benefit of no HOA. The kitchen is designed for both everyday living and entertaining, with natural gas cooking, a Whirlpool gas cooktop, wall oven and microwave, Bosch dishwasher, and reverse-osmosis filtration at the kitchen sink. A distinctive feature of the home is the private bedroom retreat located above the garage and accessed by its own interior stairwell. Thoughtfully separated from the primary living areas while remaining fully integrated into the home, the space offers flexibility for a guest suite, home office, or additional living area. A dedicated Mitsubishi mini-split system provides independent climate control. The main residence is served by a zoned Lennox heat pump system with Wi-Fi thermostat, electronic air cleaner, and UV coil light. Additional systems include whole-home salt-free water conditioning and filtration, a tankless Rheem water heater, natural gas service, and maintained Sentricon termite monitoring stations. Outside, a covered front entry faces South Albany Avenue beyond a fenced front yard, while a synthetic deck extends along the side of the residence just off the covered and screened lanai. Rear-alley access leads to a concrete driveway and attached garage, keeping vehicle access away from the front streetscape. A Rain Bird irrigation system serves the landscaping. The washer, dryer, garage refrigerator, and Google front-door camera convey with the home. With recent construction, a flexible four-bedroom floor plan, thoughtfully upgraded systems, and no HOA, this residence offers a compelling combination of functionality and convenience, with easy access to Hyde Park Village, the SoHo district, Downtown Tampa, and surrounding South Tampa amenities.

Monthly Payment Calculator


© 2026 My Florida Regional MLS DBA Stellar MLS. All rights reserved. All listings displayed pursuant to IDX. All listing information is deemed reliable but not guaranteed and should be independently verified through personal inspection by appropriate professionals. Listings displayed on this website may be subject to prior sale or removal from sale; availability of any listing should always be independently verified. Listing information is provided for consumers personal, non-commercial use, solely to identify potential properties for potential purchase; all other use is strictly prohibited and may violate relevant federal and state law. Data last updated 2026-10-16T07:50:54.197.
www.ucsmith.info/homes/181782359
Print Image

204 S Albany Avenue , #2 Tampa, FL 33606

  • Price: $899,900
  • Status: Active
  • On Site: 13 Days
  • Updated: 18 min ago
  • MLS #: TB8554404
4
Beds
3
Baths
1
½ Baths
0.08
Acres
2,610
SQFT
$345
$/SQFT
2019
Built
Neighborhood:
N Hyde Park/Soho Area
County:
Hillsborough
Area:
Tampa / Davis Island/University Of Tampa
Elementary School:
Mitchell-Hb
Middle School:
Wilson-Hb
High School:
Plant-Hb
Property Description
Virtually Staged. Completed in 2019, this two-story townhome offers four bedrooms, three-and-a-half baths, approximately 2,610 heated square feet, and the added benefit of no HOA. The kitchen is designed for both everyday living and entertaining, with natural gas cooking, a Whirlpool gas cooktop, wall oven and microwave, Bosch dishwasher, and reverse-osmosis filtration at the kitchen sink. A distinctive feature of the home is the private bedroom retreat located above the garage and accessed by its own interior stairwell. Thoughtfully separated from the primary living areas while remaining fully integrated into the home, the space offers flexibility for a guest suite, home office, or additional living area. A dedicated Mitsubishi mini-split system provides independent climate control. The main residence is served by a zoned Lennox heat pump system with Wi-Fi thermostat, electronic air cleaner, and UV coil light. Additional systems include whole-home salt-free water conditioning and filtration, a tankless Rheem water heater, natural gas service, and maintained Sentricon termite monitoring stations. Outside, a covered front entry faces South Albany Avenue beyond a fenced front yard, while a synthetic deck extends along the side of the residence just off the covered and screened lanai. Rear-alley access leads to a concrete driveway and attached garage, keeping vehicle access away from the front streetscape. A Rain Bird irrigation system serves the landscaping. The washer, dryer, garage refrigerator, and Google front-door camera convey with the home. With recent construction, a flexible four-bedroom floor plan, thoughtfully upgraded systems, and no HOA, this residence offers a compelling combination of functionality and convenience, with easy access to Hyde Park Village, the SoHo district, Downtown Tampa, and surrounding South Tampa amenities.
Exterior Features

Architectural Style Traditional Attached Garage Yn Yes Carport Yn No Common Walls End Unit Construction Materials BlockWood Frame Covered Spaces 2 Direction Faces North Exterior Features Irrigation SystemLightingPrivate MailboxRain GuttersSidewalk Fencing Fenced Foundation Details Slab Garage Dimensions 18x19 Lot Features City LotLandscapedSidewalk Lot Size Dimensions 26 x 130 Open Parking YN Yes Parking Features DrivewayGarage Door OpenerGarage Faces RearOn Street Patio And Porch Features CoveredFront PorchSide Porch Pool Private Yn No Road Frontage Type Street Paved Road Surface Type Paved Roof Shingle Water Access Yn No Water Extras Yn No Water View Yn No Waterfront Yn No

Interior Features

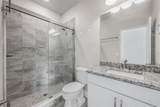
Additional Rooms Den/Library/OfficeInside Utility Appliances Built-In OvenDishwasherDisposalDryerExhaust FanKitchen Reverse Osmosis SystemMicrowaveRangeRange HoodTankless Water HeaterWasherWater Filtration System Building Area Total 3155 Building Elevator Yn No Cooling Central Air Cooling YN Yes Fireplace Yn No Flooring CarpetLaminateTile Furnished Unfurnished Heating Central Heating YN Yes Interior Features Built-in FeaturesCeiling Fan(s)Crown MoldingEating Space In KitchenIn Wall Pest SystemKitchen/Family Room ComboLiving Room/Dining Room ComboOpen FloorplanPrimaryBedroom UpstairsSolid Wood CabinetsStone CountersThermostatTray Ceiling(s)Walk-In Closet(s)Window Treatments Laundry Features InsideLaundry ClosetUpper Level Levels Two Rooms Bedroom 3 (Built-in Closet) Bedroom 4 (Built-in Closet) Primary Bathroom (Dual SinksEn Suite BathroomExhaust FanShower No TubStone CountersWater Closet/Priv Toilet) Kitchen Balcony/Porch/Lanai Den Bedroom 2 (Built-in Closet) Primary Bedroom (Built-In ShelvingCeiling Fan(s)En Suite BathroomBuilt-in Closet) Living Room Dining Room Sewer Public Sewer Stories Total 2 Water Source Public Window Features DrapesRodsShadesThermal WindowsWindow Treatments

Property Features

Additional Lease Restrictions Confirm with municipality Additional Parcels YN No Association Approval Required Yn No Association Fee Includes None Association Fee Requirement None Association Yn No Builder Name David Weekley Homes Building Name Number SOHO TOWNHOMES Cdd Yn No Community Features NoneSidewalks Down Payment Resource No Flood Zone Code x Garage Yn Yes Green Water Conservation Drip Irrigation Homestead Yn No Lease Considered YN Yes Lease Restrictions YN No Listing Terms CashConventional Minimum Lease No Minimum New Construction Yn No Occupant Type Vacant Ownership Fee Simple Pet Restrictions Confirm with municipality Pets Allowed Yes Property Condition Completed Property Sub Type Townhouse Realtor Info Docs AvailableFloor Plan Available Required Remarks Virtually Staged. Security Features Security System OwnedSmoke Detector(s) Senior Community Yn No Special Listing Conditions None Tax Annual Amount 14775.16 Total Annual Fees 0 Total Monthly Fees 0 Utilities BB/HS Internet AvailableCable AvailableElectricity ConnectedPublicSewer ConnectedStreet LightsWater Connected Yrs Of Owner Prior To Leasing Re No Zoning RM-16


Listing information © 2026 My Florida Regional MLS DBA Stellar MLS..
Listing provided courtesy of ENGEL & VOLKERS SOUTH TAMPA: 813-448-2876.


© 2026 My Florida Regional MLS DBA Stellar MLS. All rights reserved. All listings displayed pursuant to IDX. All listing information is deemed reliable but not guaranteed and should be independently verified through personal inspection by appropriate professionals. Listings displayed on this website may be subject to prior sale or removal from sale; availability of any listing should always be independently verified. Listing information is provided for consumers personal, non-commercial use, solely to identify potential properties for potential purchase; all other use is strictly prohibited and may violate relevant federal and state law. Data last updated 2026-10-16T07:50:54.197.
 
https://bt-photos.global.ssl.fastly.net/mfr/orig_boomver_1_TB8554404-2.jpg https://bt-photos.global.ssl.fastly.net/mfr/orig_boomver_1_TB8554404-2.jpg https://bt-photos.global.ssl.fastly.net/mfr/orig_boomver_1_TB8554404-2.jpg
Logo
United Country Smith & Associates
934 E Wade St
Trenton FL, 32693