











Skip To Content

1984 Greenbriar Terrace

Davenport, FL 33837
  • $415,000
  • STATUS: Active
  • ON SITE: 21 Days
  • MLS #: O6443370
UPDATED: 6 min ago
$415,000
  • 3
    BEDS
  • 0.06
    ACRES
  • 2
    BATHS
  • 1
    1/2 BATHS
  • 2,250
    SQFT
  • $184
    $/SQFT
Neighborhood:
Type:
Townhouse
Built:
2023
County:
Area:

School Ratings & Info

Description

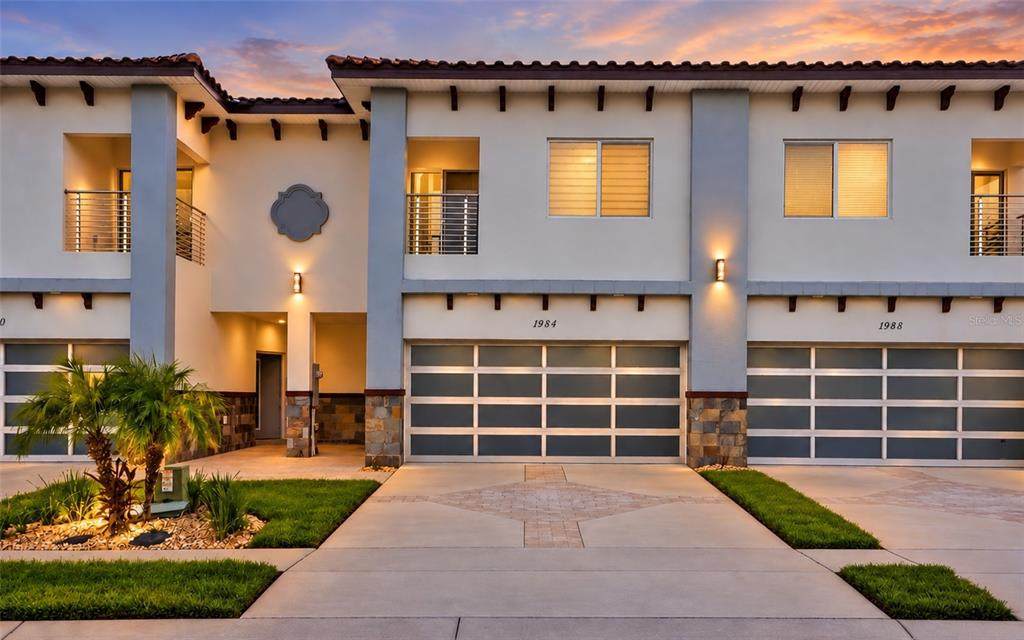
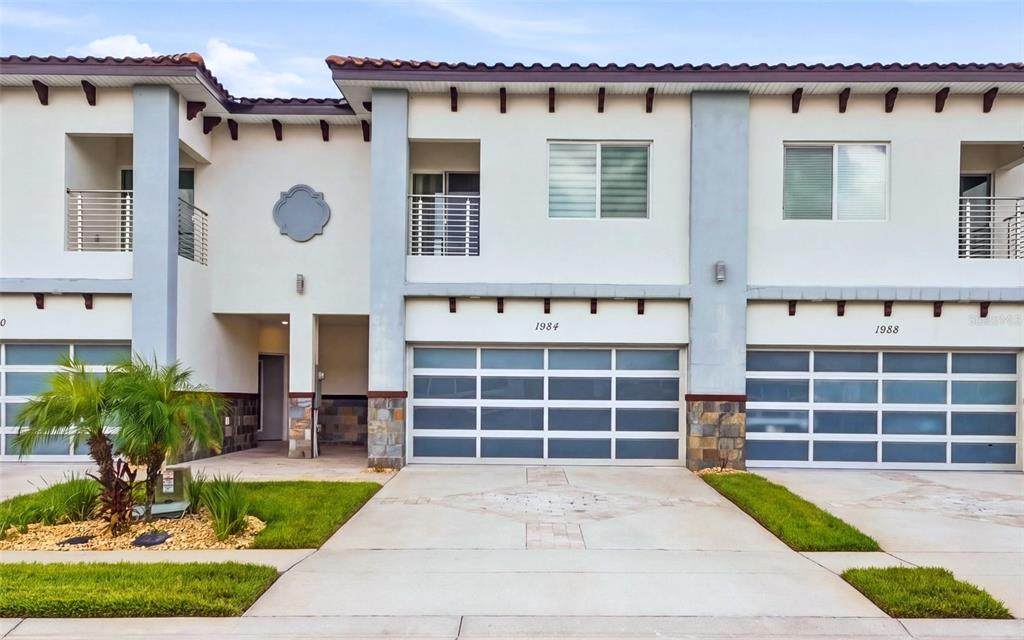
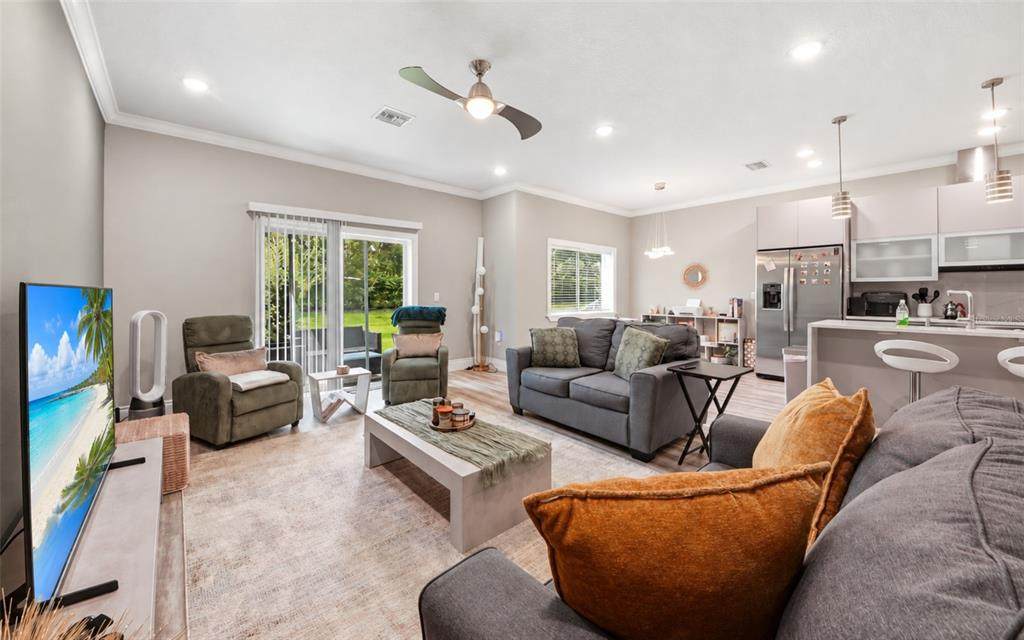
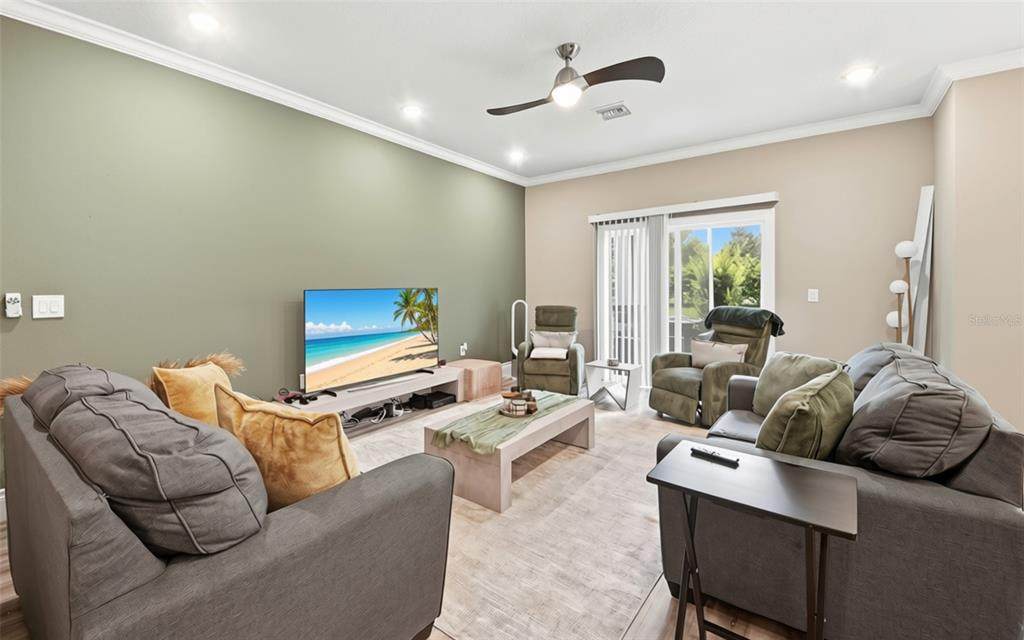
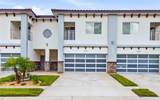
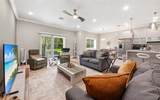
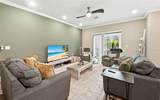
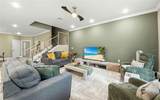
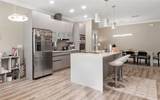
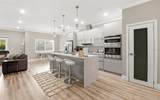
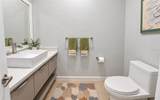
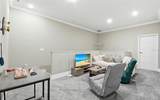
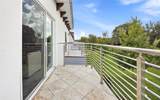
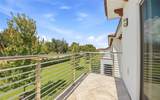
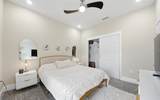
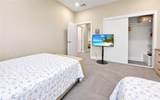
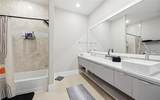
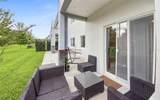
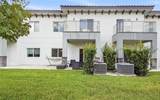
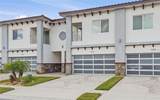
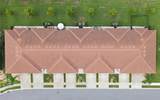
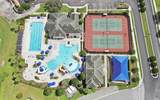
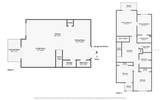
Welcome to this beautifully appointed two-story townhome in Fairway Villas, offering 3 bedrooms, 2.5 bathrooms, 2,250 square feet of living space, and a two-car garage. The contemporary exterior with a tile roof and stone accents creates an inviting first impression, while inside, an open floor plan, high ceilings, luxury vinyl flooring, recessed lighting, and abundant natural light give the home a bright, modern feel. The spacious living and dining areas flow seamlessly into the kitchen, featuring sleek cabinetry, generous counter space, a large island with seating, pendant lighting, and a full appliance package. A half-bathroom on the first floor adds extra convenience. Upstairs, a versatile loft provides flexible space for a home office, media room, or additional living area. The primary suite offers a tray ceiling, walk-in closet, and a spacious private bath with dual vanities, a freestanding soaking tub, and a separate walk-in shower. Two additional bedrooms, another full bathroom, and an upstairs laundry room complete the second level. Private outdoor spaces include a balcony overlooking the surrounding greenery and a ground-level patio for relaxing outdoors. Residents also enjoy a gated community with a pool, fitness center, sidewalks, and maintained common areas, making this Davenport townhome a wonderful combination of modern style, flexible living space, and everyday convenience.

Monthly Payment Calculator


© 2026 My Florida Regional MLS DBA Stellar MLS. All rights reserved. All listings displayed pursuant to IDX. All listing information is deemed reliable but not guaranteed and should be independently verified through personal inspection by appropriate professionals. Listings displayed on this website may be subject to prior sale or removal from sale; availability of any listing should always be independently verified. Listing information is provided for consumers personal, non-commercial use, solely to identify potential properties for potential purchase; all other use is strictly prohibited and may violate relevant federal and state law. Data last updated 2026-10-17T13:46:50.79.
www.ucsmith.info/homes/181567505
Print Image

1984 Greenbriar Terrace Davenport, FL 33837

  • Price: $415,000
  • Status: Active
  • On Site: 21 Days
  • Updated: 6 min ago
  • MLS #: O6443370
3
Beds
2
Baths
1
½ Baths
0.06
Acres
2,250
SQFT
$184
$/SQFT
2023
Built
Neighborhood:
Fairway Villas-Ph 2
County:
Polk
Area:
Davenport
Property Description
Welcome to this beautifully appointed two-story townhome in Fairway Villas, offering 3 bedrooms, 2.5 bathrooms, 2,250 square feet of living space, and a two-car garage. The contemporary exterior with a tile roof and stone accents creates an inviting first impression, while inside, an open floor plan, high ceilings, luxury vinyl flooring, recessed lighting, and abundant natural light give the home a bright, modern feel. The spacious living and dining areas flow seamlessly into the kitchen, featuring sleek cabinetry, generous counter space, a large island with seating, pendant lighting, and a full appliance package. A half-bathroom on the first floor adds extra convenience. Upstairs, a versatile loft provides flexible space for a home office, media room, or additional living area. The primary suite offers a tray ceiling, walk-in closet, and a spacious private bath with dual vanities, a freestanding soaking tub, and a separate walk-in shower. Two additional bedrooms, another full bathroom, and an upstairs laundry room complete the second level. Private outdoor spaces include a balcony overlooking the surrounding greenery and a ground-level patio for relaxing outdoors. Residents also enjoy a gated community with a pool, fitness center, sidewalks, and maintained common areas, making this Davenport townhome a wonderful combination of modern style, flexible living space, and everyday convenience.
Exterior Features

Attached Garage Yn Yes Carport Yn No Construction Materials BlockStucco Covered Spaces 2 Direction Faces East Exterior Features BalconyLightingSidewalkSliding Doors Foundation Details Slab Pool Private Yn No Road Surface Type Asphalt Roof Tile Water Access Yn No Water Extras Yn No Water View Yn No Waterfront Yn No

Interior Features

Appliances Built-In OvenCooktopDisposalDryerMicrowaveRefrigeratorWasher Building Area Total 2840 Cooling Central Air Cooling YN Yes Fireplace Yn No Flooring CarpetLuxury Vinyl Furnished Partially Heating CentralElectric Heating YN Yes Interior Features Ceiling Fan(s)High CeilingsOpen Floorplan Laundry Features Laundry Room Levels Two Rooms Primary Bathroom (Dual SinksTub with Separate Shower Stall) Dining Room Living Room Bathroom 2 (Dual SinksTub With Shower) Bedroom 2 (Built-in Closet) Bedroom 3 (Built-in Closet) Primary Bedroom (Walk-In Closet(s)) Kitchen Bathroom 3 (Single Vanity) Loft Laundry Sewer Public Sewer Stories Total 2 Water Source Public

Property Features

Additional Lease Restrictions All listing information are deemed reliable but must be independently verified. Additional Parcels YN No Amenities Additional Fees All room sizes and listing information are deemed reliable but must be independently verified. Approval Process All listing information are deemed reliable but must be independently verified. Association Fee 209 Association Fee Frequency Monthly Association Fee Includes Maintenance GroundsPool MaintenanceRecreational Facilities Association Fee Monthly Amount 209 Association Fee Requirement Required Association Yn Yes Building Name Number 1984 Cdd Yn No Community Features Fitness CenterGated Community - GuardGolf Carts OKPoolSidewalks Down Payment Resource Yes Flood Zone Code X Garage Yn Yes Homestead Yn No Lease Considered YN No Listing Terms CashConventionalFHAVA Loan New Construction Yn No Occupant Type Vacant Ownership Fee Simple Pet Restrictions Please check HOA documents for restrictions. Pets Allowed Breed RestrictionsYes Property Sub Type Townhouse Senior Community Yn No Special Listing Conditions None Tax Annual Amount 4075.79 Total Annual Fees 2508 Total Monthly Fees 209 Utilities Cable AvailableElectricity AvailablePublicSewer Available


Listing information © 2026 My Florida Regional MLS DBA Stellar MLS..
Listing provided courtesy of EXP REALTY LLC: 888-883-8509.


© 2026 My Florida Regional MLS DBA Stellar MLS. All rights reserved. All listings displayed pursuant to IDX. All listing information is deemed reliable but not guaranteed and should be independently verified through personal inspection by appropriate professionals. Listings displayed on this website may be subject to prior sale or removal from sale; availability of any listing should always be independently verified. Listing information is provided for consumers personal, non-commercial use, solely to identify potential properties for potential purchase; all other use is strictly prohibited and may violate relevant federal and state law. Data last updated 2026-10-17T13:46:50.79.
 
https://bt-photos.global.ssl.fastly.net/mfr/orig_boomver_1_O6443370-2.jpg https://bt-photos.global.ssl.fastly.net/mfr/orig_boomver_1_O6443370-2.jpg https://bt-photos.global.ssl.fastly.net/mfr/orig_boomver_1_O6443370-2.jpg
Logo
United Country Smith & Associates
934 E Wade St
Trenton FL, 32693