









Skip To Content

19357 Hawk Valley Drive

Tampa, FL 33647
  • $420,000
  • STATUS: Active
  • ON SITE: 10 Days
  • MLS #: TB8553952
UPDATED: 27 min ago
$420,000
  • 2
    BEDS
  • 0.14
    ACRES
  • 2
    BATHS
  • 0
    1/2 BATHS
  • 1,762
    SQFT
  • $238
    $/SQFT
Neighborhood:
Type:
Townhouse
Built:
2019
County:

School Information

Elementary School:
Middle School:
High School:

Description

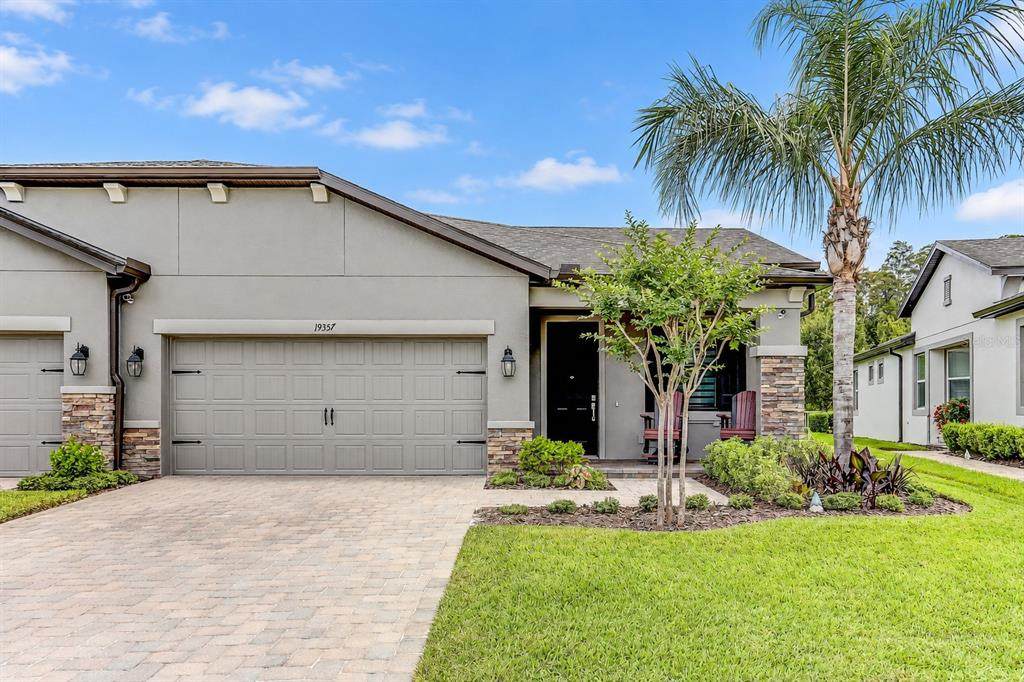
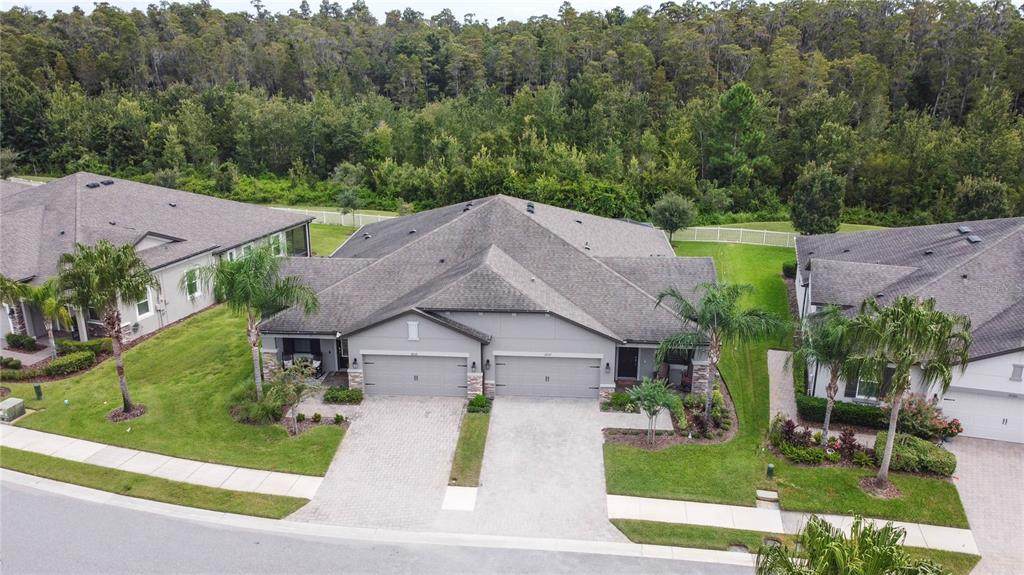
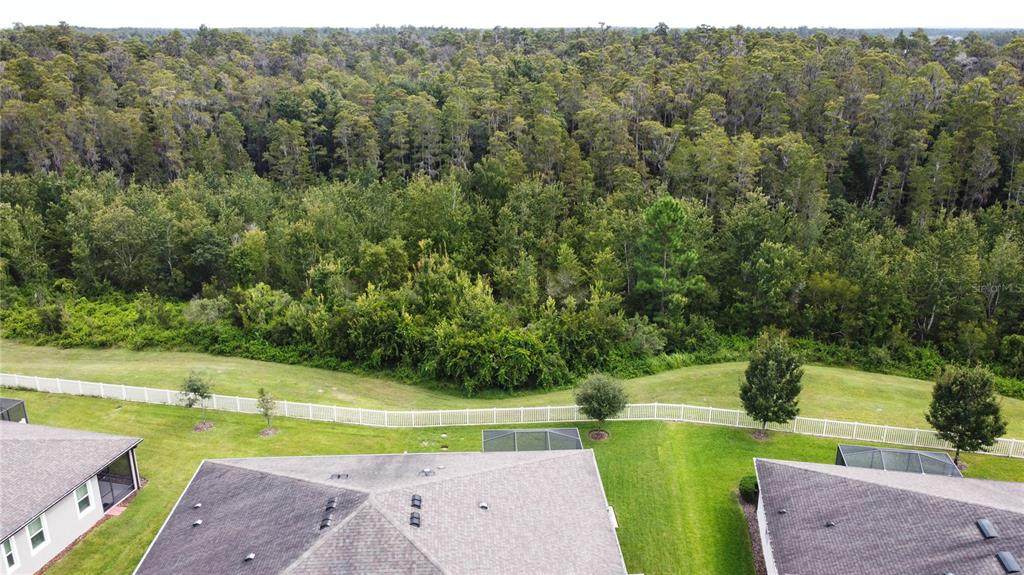
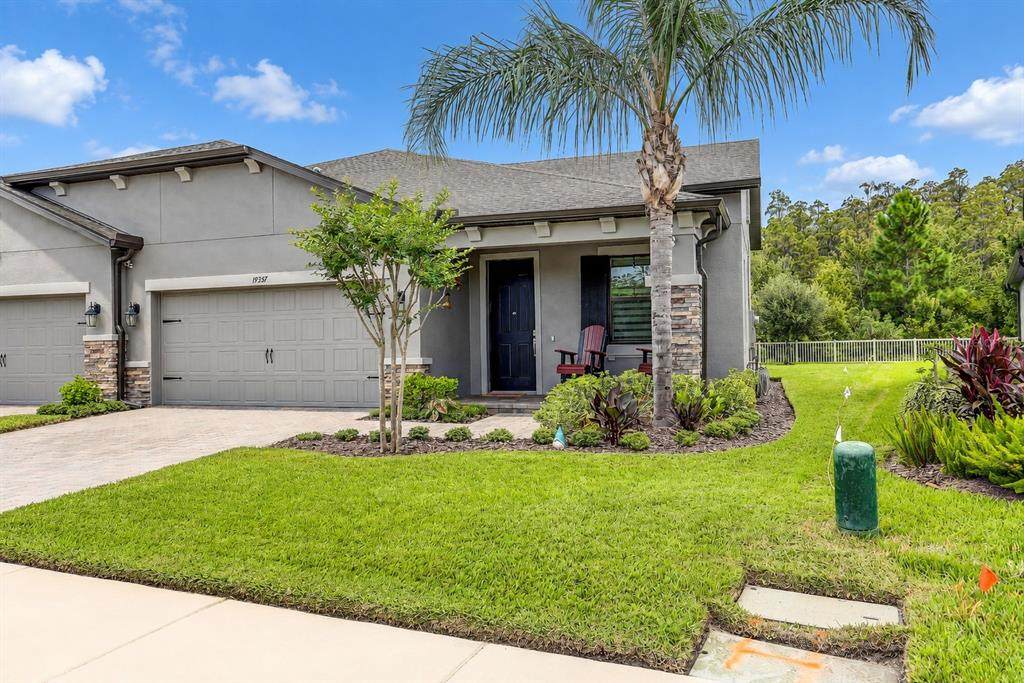
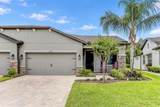
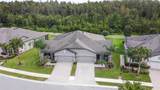
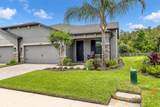
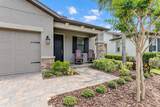
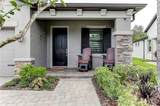
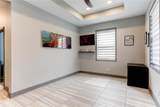
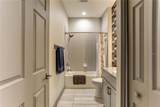
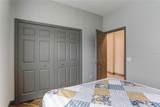
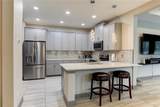
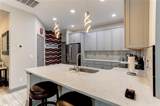
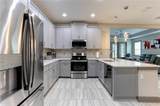
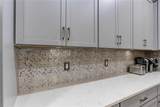
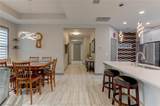
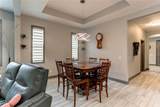
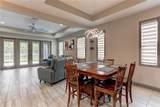
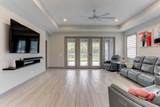
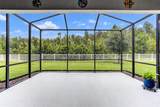
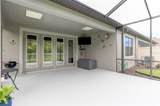
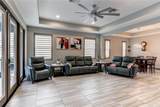
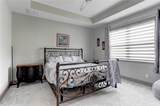
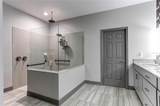
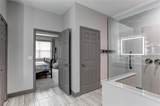
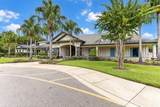
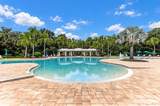
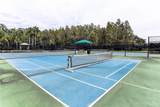
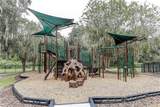
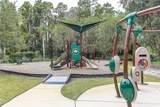
Exceptional design and thoughtful details distinguish this Hawk Valley villa in the desirable K-Bar Ranch community. Built by M/I Homes in 2019, this two-bedroom, two-bath residence offers 1,762 square feet of living space, an attached two-car garage, and a peaceful preserve setting. A spacious 19’ x 20’ screened lanai with a vaulted ceiling provides an inviting place to relax and enjoy the view. Inside, high ceilings, tray ceilings in multiple rooms, beautiful cabinetry, and quartz countertops create an elegant, welcoming atmosphere. The primary bathroom features beautifully updated tilework and an impressive 5’ x 6’ walk-in shower with both ceiling-mounted and wall-mounted showerheads. The fully equipped kitchen includes a generous walk-in pantry, while a spacious laundry room is conveniently located just off the kitchen. A paver driveway and front porch enhance the home’s curb appeal. Hawk Valley residents enjoy access to K-Bar Ranch’s resort-style community pool, pickleball courts, clubhouse, and recreational amenities. Explore the professional photography to appreciate this exceptional home, then contact your Realtor to schedule a private showing.

Monthly Payment Calculator


© 2026 My Florida Regional MLS DBA Stellar MLS. All rights reserved. All listings displayed pursuant to IDX. All listing information is deemed reliable but not guaranteed and should be independently verified through personal inspection by appropriate professionals. Listings displayed on this website may be subject to prior sale or removal from sale; availability of any listing should always be independently verified. Listing information is provided for consumers personal, non-commercial use, solely to identify potential properties for potential purchase; all other use is strictly prohibited and may violate relevant federal and state law. Data last updated 2026-10-12T15:54:43.323.
www.ucsmith.info/homes/181706252
Print Image

19357 Hawk Valley Drive Tampa, FL 33647

  • Price: $420,000
  • Status: Active
  • On Site: 10 Days
  • Updated: 27 min ago
  • MLS #: TB8553952
2
Beds
2
Baths
0
½ Baths
0.14
Acres
1,762
SQFT
$238
$/SQFT
2019
Built
Neighborhood:
K-Bar Ranch Prcl C
County:
Hillsborough
Area:
Tampa / Tampa Palms
Elementary School:
Pride-Hb
Middle School:
Benito-Hb
High School:
Wharton-Hb
Property Description
Exceptional design and thoughtful details distinguish this Hawk Valley villa in the desirable K-Bar Ranch community. Built by M/I Homes in 2019, this two-bedroom, two-bath residence offers 1,762 square feet of living space, an attached two-car garage, and a peaceful preserve setting. A spacious 19’ x 20’ screened lanai with a vaulted ceiling provides an inviting place to relax and enjoy the view. Inside, high ceilings, tray ceilings in multiple rooms, beautiful cabinetry, and quartz countertops create an elegant, welcoming atmosphere. The primary bathroom features beautifully updated tilework and an impressive 5’ x 6’ walk-in shower with both ceiling-mounted and wall-mounted showerheads. The fully equipped kitchen includes a generous walk-in pantry, while a spacious laundry room is conveniently located just off the kitchen. A paver driveway and front porch enhance the home’s curb appeal. Hawk Valley residents enjoy access to K-Bar Ranch’s resort-style community pool, pickleball courts, clubhouse, and recreational amenities. Explore the professional photography to appreciate this exceptional home, then contact your Realtor to schedule a private showing.
Exterior Features

Attached Garage Yn Yes Carport Yn No Common Walls Corner Unit Construction Materials BlockStucco Covered Spaces 2 Direction Faces East Exterior Features French DoorsIrrigation SystemSidewalk Foundation Details Slab Garage Dimensions 19X19 Lot Features In CountyLandscapedLevelSidewalk Pool Private Yn No Road Frontage Type Street Paved Road Surface Type Paved Roof Shingle View Park/GreenbeltTrees/Woods Water Access Yn No Water Extras Yn No Water View Yn No Waterfront Yn No

Interior Features

Appliances DishwasherDisposalElectric Water HeaterMicrowaveRangeRange HoodRefrigerator Building Area Total 2416 Cooling Central Air Cooling YN Yes Fireplace Yn No Flooring CarpetCeramic Tile Furnished Unfurnished Heating CentralElectricHeat Pump Heating YN Yes Interior Features Ceiling Fan(s)High CeilingsIn Wall Pest SystemKitchen/Family Room ComboOpen FloorplanPrimary Bedroom Main FloorSplit BedroomStone CountersThermostatTray Ceiling(s)Walk-In Closet(s)Window Treatments Laundry Features Electric Dryer HookupLaundry RoomWasher Hookup Levels One Rooms Bedroom 2 (Built-in Closet) Foyer Balcony/Porch/Lanai Family Room Primary Bedroom (Walk-In Closet(s)) Utility Room Living Room Kitchen Dining Room Primary Bathroom Sewer Public Sewer Stories Total 1 Water Source Public

Property Features

Additional Lease Restrictions Buyer to verify. $200 deposit to the association. Copy of lease within 10 days to the association. All tennants must be named on the lease. Lease must state tenant received and agrees to District Rules and Regulations. Access cards: $25 per tenant. Additional Parcels YN No Association Amenities ClubhousePickleball Court(s) Association Approval Required Yn No Association Fee 281.75 Association Fee Frequency Monthly Association Fee Includes Common Area TaxesCommunity PoolInsuranceMaintenance StructureMaintenance GroundsManagerPest ControlPool MaintenanceRecreational FacilitiesSecurity Association Fee Monthly Amount 281.75 Association Fee Requirement Required Association Fee2 319.34 Association Fee2 Frequency Annually Association Yn Yes Cdd Yn Yes Community Features Association Recreation - OwnedClubhouseGated Community - No GuardPoolSidewalks Down Payment Resource Yes Flood Zone Code X Garage Yn Yes Homestead Yn Yes Lease Considered YN Yes Lease Restrictions YN Yes Listing Terms CashConventionalFHAVA Loan Minimum Lease 1-2 Years New Construction Yn No Number Of Pets 2 Occupant Type Owner Ownership Fee Simple Pet Restrictions Buyer to verify with HOA any and all current pet restrictions. Pets Allowed Number Limit Property Attached YN Yes Property Sub Type Villa Realtor Info CDD Addendum requiredNo Sign Security Features Gated CommunitySecurity GateSecurity System OwnedSmoke Detector(s) Senior Community Yn No Special Listing Conditions None Tax Annual Amount 5685.47 Total Annual Fees 3700.34 Total Monthly Fees 308.36 Utilities Cable ConnectedElectricity ConnectedSewer ConnectedStreet LightsUnderground UtilitiesWater Connected Yrs Of Owner Prior To Leasing Re No Zoning PD-A


Listing information © 2026 My Florida Regional MLS DBA Stellar MLS..
Listing provided courtesy of FUTURE HOME REALTY INC: 813-855-4982.


© 2026 My Florida Regional MLS DBA Stellar MLS. All rights reserved. All listings displayed pursuant to IDX. All listing information is deemed reliable but not guaranteed and should be independently verified through personal inspection by appropriate professionals. Listings displayed on this website may be subject to prior sale or removal from sale; availability of any listing should always be independently verified. Listing information is provided for consumers personal, non-commercial use, solely to identify potential properties for potential purchase; all other use is strictly prohibited and may violate relevant federal and state law. Data last updated 2026-10-12T15:54:43.323.
 
https://bt-photos.global.ssl.fastly.net/mfr/orig_boomver_1_TB8553952-2.jpg https://bt-photos.global.ssl.fastly.net/mfr/orig_boomver_1_TB8553952-2.jpg https://bt-photos.global.ssl.fastly.net/mfr/orig_boomver_1_TB8553952-2.jpg
Logo
United Country Smith & Associates
934 E Wade St
Trenton FL, 32693