
Skip To Content

1931 Michael Tiago Circle

Maitland, FL 32751
  • $445,000
  • STATUS: Active
  • ON SITE: 14 Days
  • MLS #: O6445127
Price Reduced
UPDATED: 42 min ago
$445,000
  • 3
    BEDS
  • 0.04
    ACRES
  • 2
    BATHS
  • 1
    1/2 BATHS
  • 2,100
    SQFT
  • $212
    $/SQFT
Neighborhood:
Type:
Townhouse
Built:
2007
County:

School Ratings & Info

Description

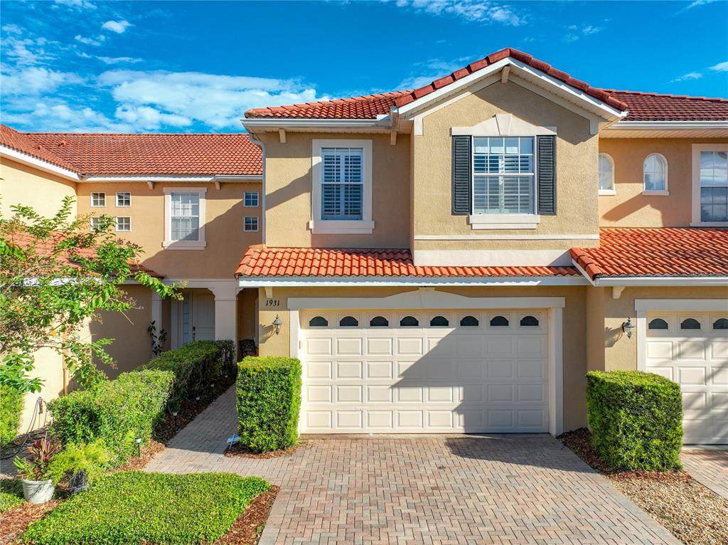
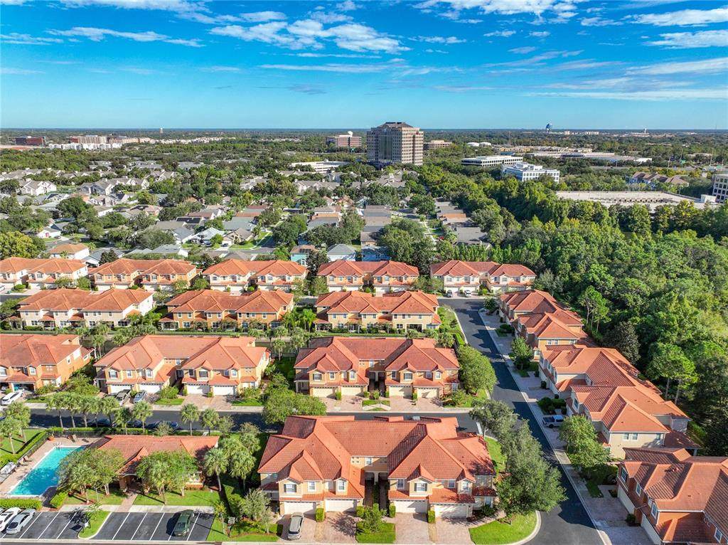
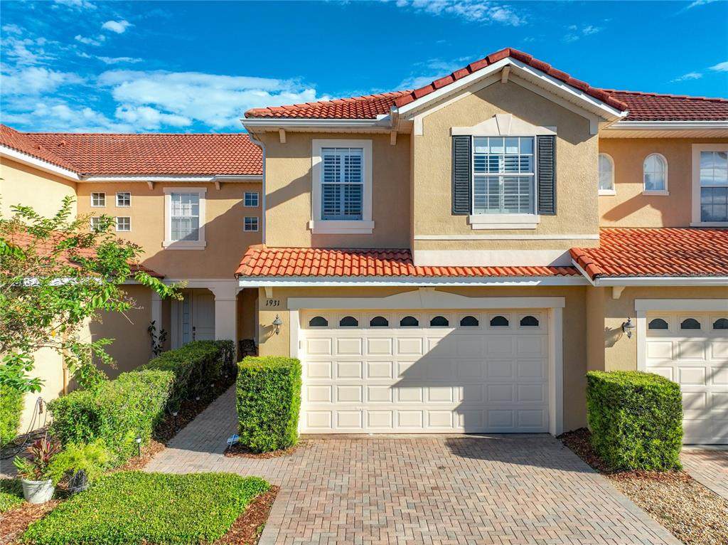
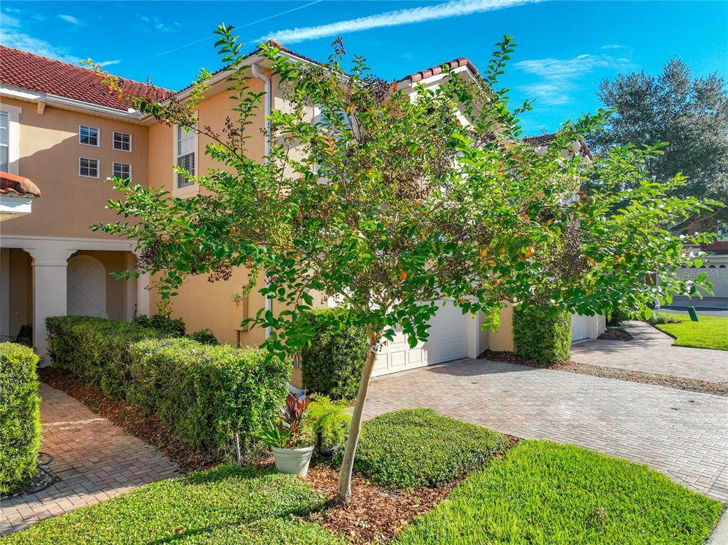
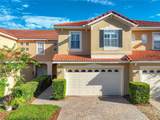
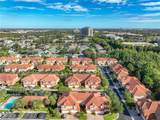
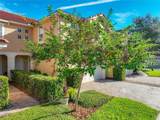
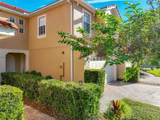
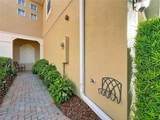
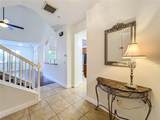
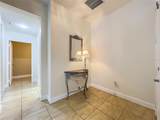
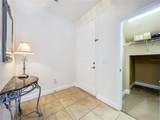
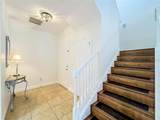
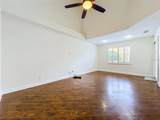
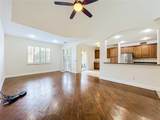
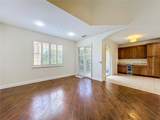
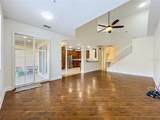
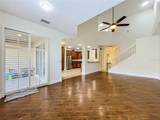
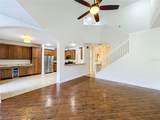
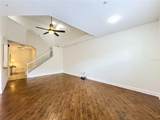
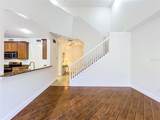
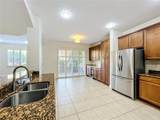
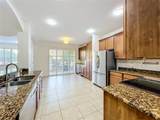
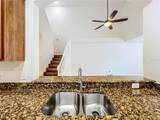
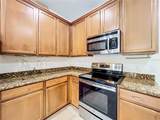
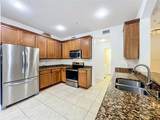
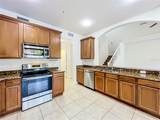
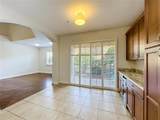
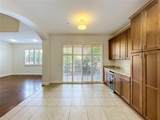
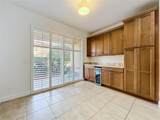
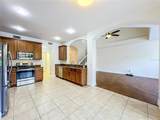
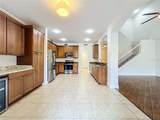
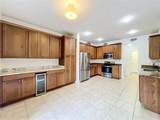
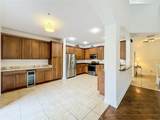
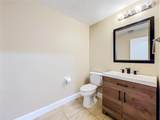
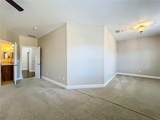
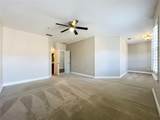
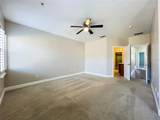
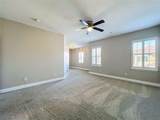
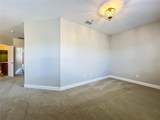
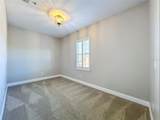
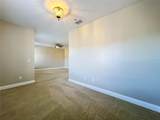
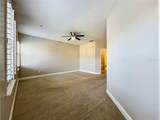
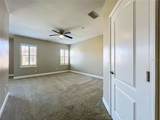
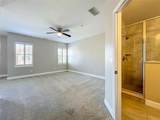
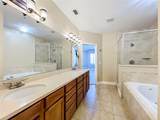
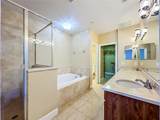
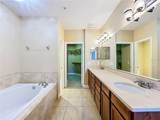
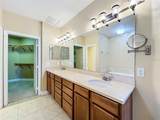
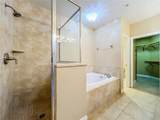
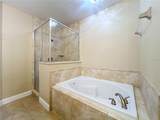
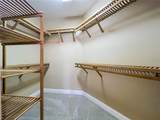
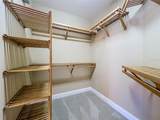
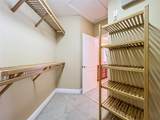
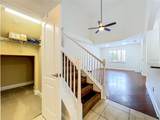
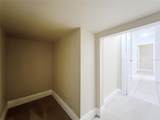
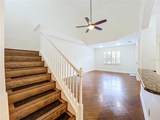
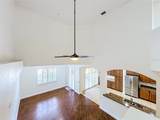
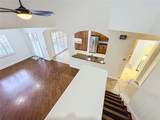
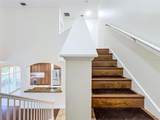
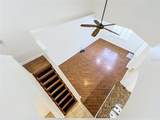
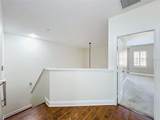
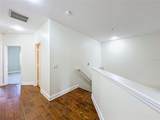
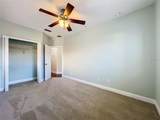
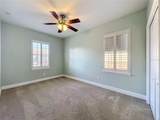
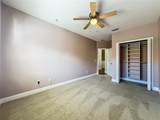
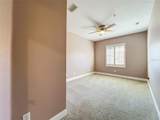
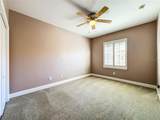
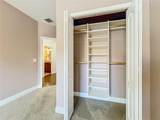
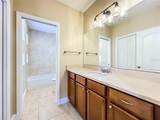
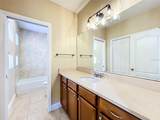
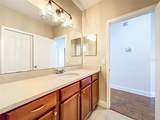
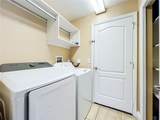
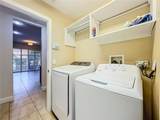
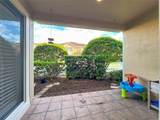
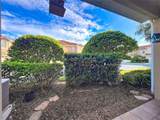
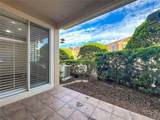
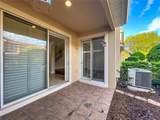
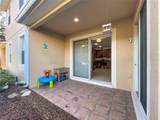
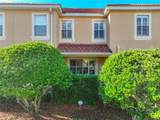
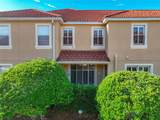
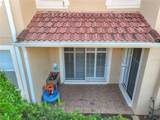
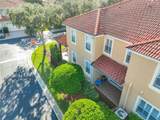
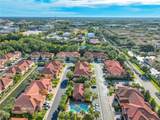
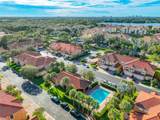
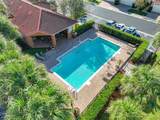
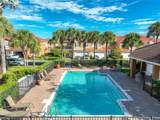
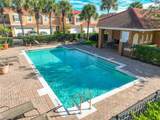
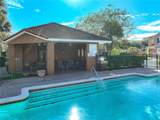
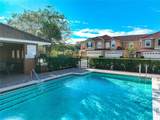
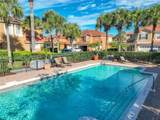
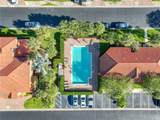
Welcome to this beautiful 3-bedroom, 2.5-bath townhome offering approximately 2,100 square feet of comfortable living space in the gated community of Maitland Village. The open floor plan features spacious living and dining areas with abundant natural light, creating an inviting setting for everyday living and entertaining. The kitchen flows seamlessly into the main living areas, while all three bedrooms are located upstairs for added privacy. The generous primary suite provides a relaxing retreat with an en-suite bathroom and ample closet space. Additional features include an interior laundry area, a private outdoor patio, and an attached two-car garage. Maitland Village offers gated access, a community pool, clubhouse, sidewalks, and beautifully maintained surroundings, also includes water, Cable & internet . Conveniently located near I-4, Maitland Center, Winter Park, Downtown Orlando, shopping, dining, and entertainment. Schedule your private showing and discover the space, convenience, and lifestyle this Maitland townhome has to offer!

Monthly Payment Calculator


© 2026 My Florida Regional MLS DBA Stellar MLS. All rights reserved. All listings displayed pursuant to IDX. All listing information is deemed reliable but not guaranteed and should be independently verified through personal inspection by appropriate professionals. Listings displayed on this website may be subject to prior sale or removal from sale; availability of any listing should always be independently verified. Listing information is provided for consumers personal, non-commercial use, solely to identify potential properties for potential purchase; all other use is strictly prohibited and may violate relevant federal and state law. Data last updated 2026-10-17T07:49:06.01.
www.ucsmith.info/homes/181785503
Print Image

1931 Michael Tiago Circle Maitland, FL 32751

  • Price: $445,000
  • Status: Active
  • On Site: 14 Days
  • Updated: 42 min ago
  • MLS #: O6445127
3
Beds
2
Baths
1
½ Baths
0.04
Acres
2,100
SQFT
$212
$/SQFT
2007
Built
Neighborhood:
Maitland Village
County:
Orange
Area:
Maitland / Eatonville
Property Description
Welcome to this beautiful 3-bedroom, 2.5-bath townhome offering approximately 2,100 square feet of comfortable living space in the gated community of Maitland Village. The open floor plan features spacious living and dining areas with abundant natural light, creating an inviting setting for everyday living and entertaining. The kitchen flows seamlessly into the main living areas, while all three bedrooms are located upstairs for added privacy. The generous primary suite provides a relaxing retreat with an en-suite bathroom and ample closet space. Additional features include an interior laundry area, a private outdoor patio, and an attached two-car garage. Maitland Village offers gated access, a community pool, clubhouse, sidewalks, and beautifully maintained surroundings, also includes water, Cable & internet . Conveniently located near I-4, Maitland Center, Winter Park, Downtown Orlando, shopping, dining, and entertainment. Schedule your private showing and discover the space, convenience, and lifestyle this Maitland townhome has to offer!
Exterior Features

Architectural Style Mediterranean Attached Garage Yn Yes Carport Yn No Construction Materials Stucco Covered Spaces 2 Direction Faces South Exterior Features Rain GuttersSidewalk Foundation Details Slab Garage Dimensions 20x20 Lot Features LandscapedLevelSidewalk Open Parking YN Yes Parking Features DrivewayGarage Door OpenerGuest Patio And Porch Features CoveredFront PorchRear Porch Pool Private Yn No Road Frontage Type Street PavedPrivate Road Road Surface Type PavedAsphalt Roof Tile Spa YN No View Trees/Woods Water Access Yn No Water Extras Yn No Water View Yn No Waterfront Yn No

Interior Features

Additional Rooms Breakfast Room SeparateFamily RoomGreat RoomInside Utility Appliances DishwasherDisposalElectric Water HeaterMicrowaveRangeRefrigeratorWine Refrigerator Building Area Total 2824 Cooling Central Air Cooling YN Yes Fireplace Yn No Flooring Ceramic TileLaminate Furnished Unfurnished Heating Central Heating YN Yes Interior Features Cathedral Ceiling(s)Ceiling Fan(s)Eating Space In KitchenOpen FloorplanPrimaryBedroom UpstairsStone CountersWalk-In Closet(s)Window Treatments Laundry Features InsideLaundry Room Levels Two Sewer Public Sewer Water Source Public Window Features Shutters

Property Features

Additional Lease Restrictions Please verify all leasing restrictions with the HOA and local municipalities. Additional Parcels YN No Approval Process Contact HOA Association Approval Required Yn No Association Fee 340 Association Fee Frequency Monthly Association Fee Includes Cable TVCommunity PoolInternetMaintenance GroundsPool MaintenancePrivate RoadRecreational FacilitiesWater Association Fee Monthly Amount 340 Association Fee Requirement Required Association Yn Yes Building Name Number 1931 Cdd Yn No Community Features ClubhouseDeed RestrictionsPoolSidewalks Down Payment Resource Yes Flood Zone Code A Garage Yn Yes Homestead Yn No Lease Considered YN Yes Lease Restrictions YN Yes Listing Terms CashConventionalFHAVA Loan Minimum Lease 7 Months New Construction Yn No Occupant Type Vacant Ownership Fee Simple Pet Restrictions Please verify pet restrictions with the HOA. Pets Allowed Yes Property Attached YN Yes Property Sub Type Townhouse Realtor Info As-IsCurrently LeasedDocs AvailableNo SignSee Attachments Security Features Fire Sprinkler SystemGated Community Senior Community Yn No Special Listing Conditions None Tax Annual Amount 6025 Total Annual Fees 4080 Total Monthly Fees 340 Utilities BB/HS Internet AvailableCable ConnectedElectricity AvailablePublicSewer ConnectedStreet LightsUnderground UtilitiesWater Connected Yrs Of Owner Prior To Leasing Re No Zoning PD-RES


Listing information © 2026 My Florida Regional MLS DBA Stellar MLS..
Listing provided courtesy of PARKVIEW REAL ESTATE: 407-312-6472.


© 2026 My Florida Regional MLS DBA Stellar MLS. All rights reserved. All listings displayed pursuant to IDX. All listing information is deemed reliable but not guaranteed and should be independently verified through personal inspection by appropriate professionals. Listings displayed on this website may be subject to prior sale or removal from sale; availability of any listing should always be independently verified. Listing information is provided for consumers personal, non-commercial use, solely to identify potential properties for potential purchase; all other use is strictly prohibited and may violate relevant federal and state law. Data last updated 2026-10-17T07:49:06.01.
 
https://bt-photos.global.ssl.fastly.net/mfr/orig_boomver_1_O6445127-2.jpg https://bt-photos.global.ssl.fastly.net/mfr/orig_boomver_1_O6445127-2.jpg https://bt-photos.global.ssl.fastly.net/mfr/orig_boomver_1_O6445127-2.jpg
Logo
United Country Smith & Associates
934 E Wade St
Trenton FL, 32693