


Skip To Content

1868 Sommarie Way

Tarpon Springs, FL 34689
  • $329,900
  • STATUS: Active
  • ON SITE: 15 Days
  • MLS #: TB8553216
UPDATED: 46 min ago
$329,900
  • 3
    BEDS
  • 0.06
    ACRES
  • 2
    BATHS
  • 1
    1/2 BATHS
  • 1,605
    SQFT
  • $206
    $/SQFT
Type:
Townhouse
Built:
2014
County:

School Information

Elementary School:
Middle School:
High School:

Description

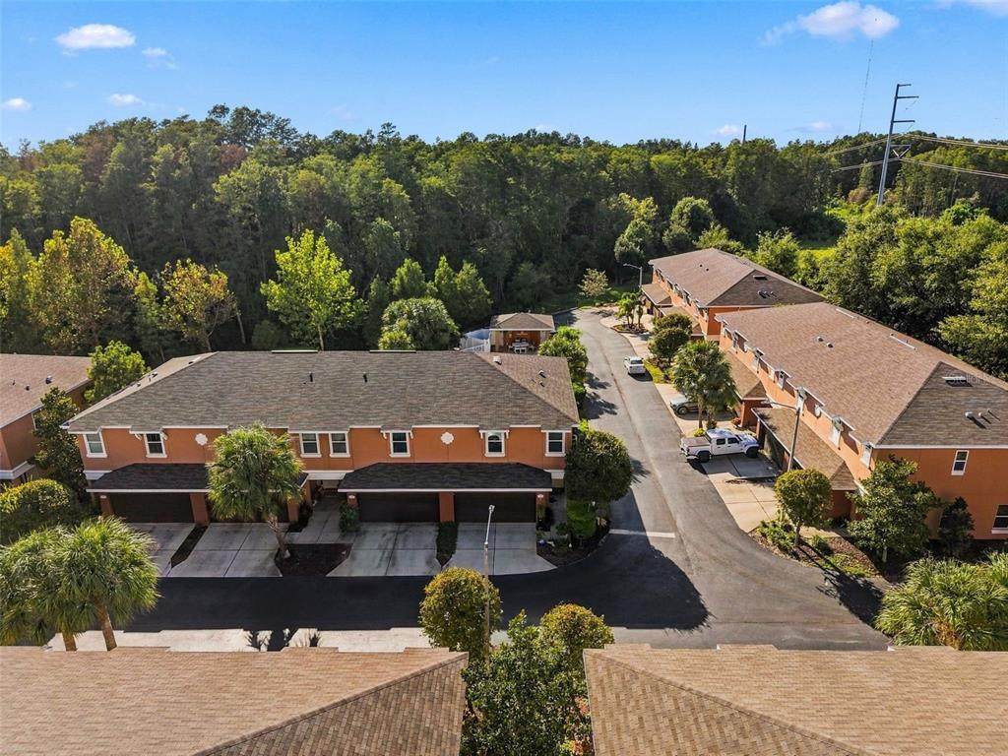
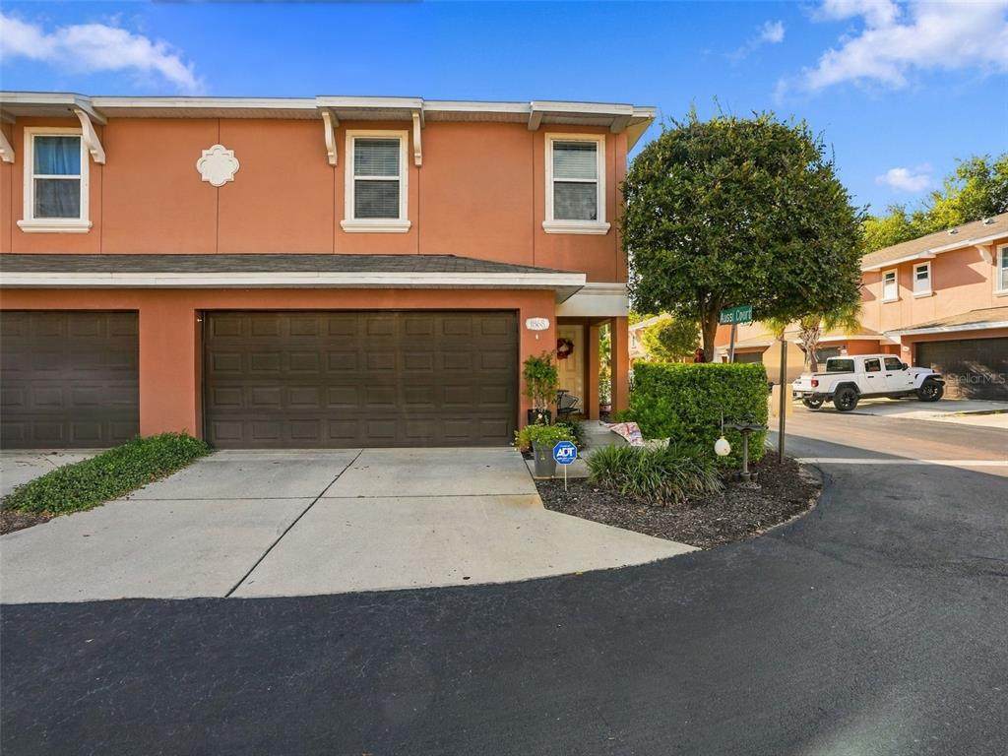
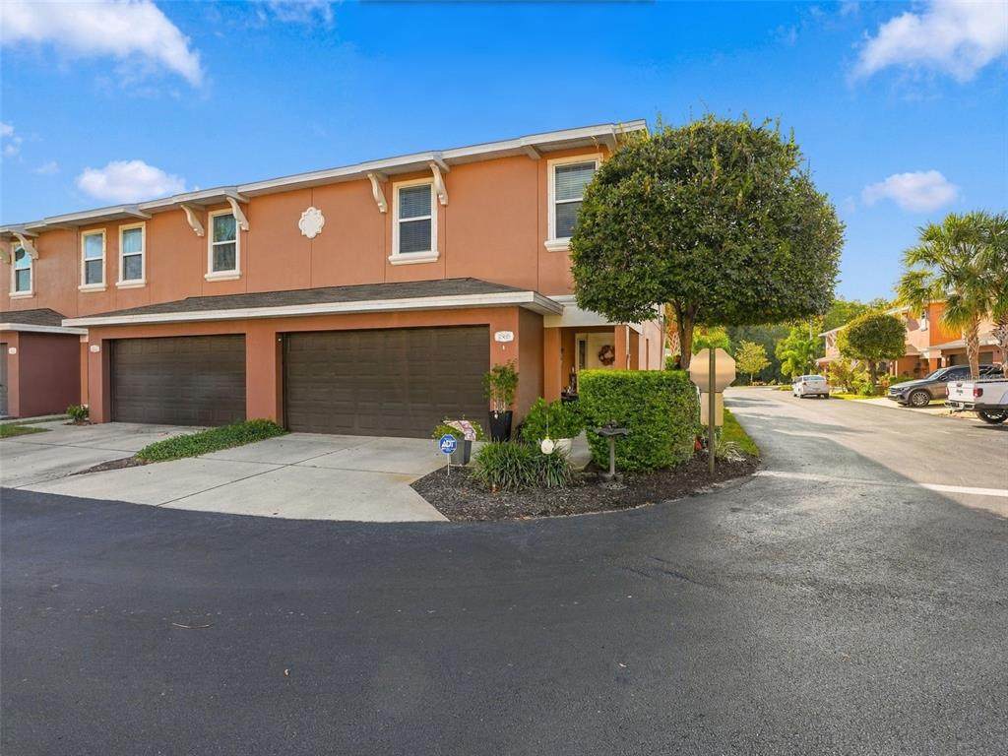
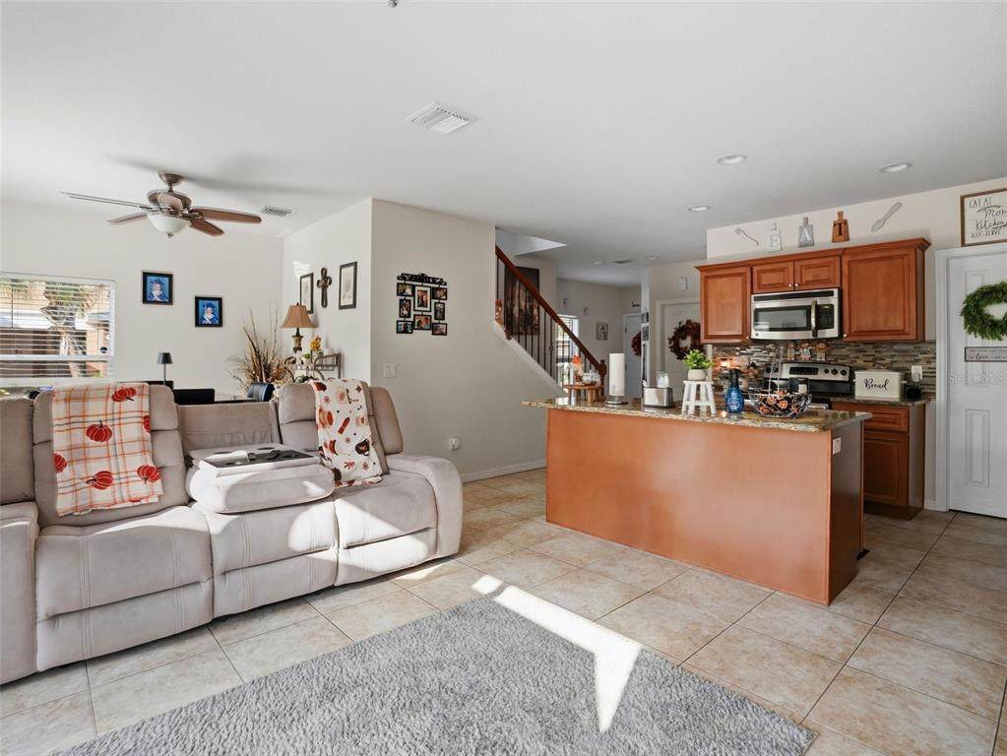
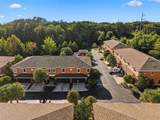
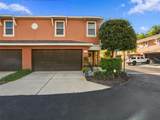
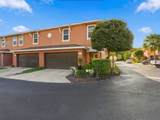
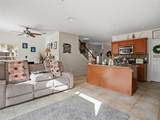
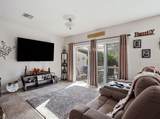
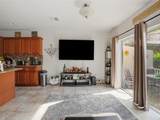
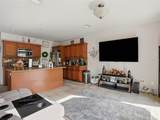
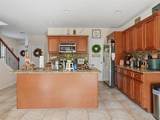
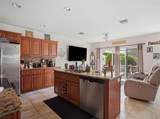
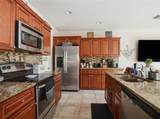
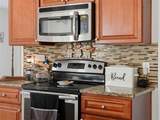
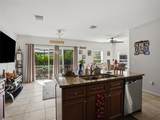
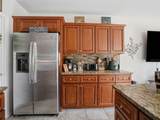
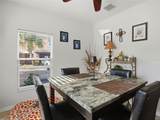
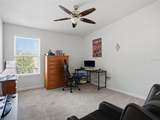
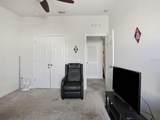
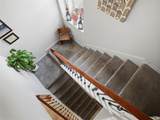
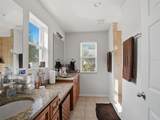
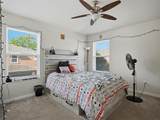
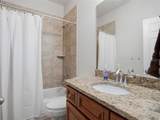
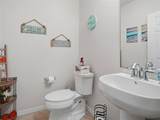
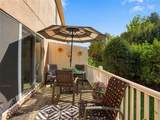
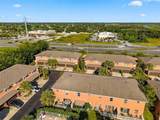
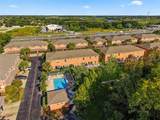
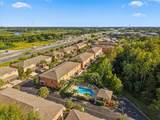
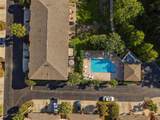
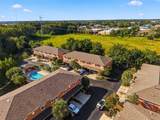
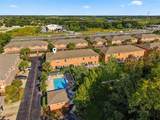
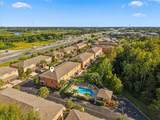
Beautiful, well-maintained townhome with 3 bedrooms, 2.5 baths and a 2-car garage! Bright open floor plan! Solid wood cabinetry, granite counters and stainless-steel appliances in the fabulous kitchen highlighted by a breakfast bar opening to the sizable great room. Perfect for family living and entertaining. A lovely patio area extends the living space outdoors and a convenient half bath finishes off the downstairs level. The bedrooms are found upstairs along with a perfectly situated laundry space. The primary bedroom boasts an ensuite bath with double sink and enormous walk-in shower. The secondary bedrooms share a sizable bathroom with a shower/tub combination. Townhomes at Brittany Park is a delightfully accessible location, near to US 19 and offering direct access to restaurants, entertainment and shopping. Minutes to gorgeous Gulf beaches and charming downtown Tarpon Springs as well as the world famous sponge docks!

Monthly Payment Calculator


© 2026 My Florida Regional MLS DBA Stellar MLS. All rights reserved. All listings displayed pursuant to IDX. All listing information is deemed reliable but not guaranteed and should be independently verified through personal inspection by appropriate professionals. Listings displayed on this website may be subject to prior sale or removal from sale; availability of any listing should always be independently verified. Listing information is provided for consumers personal, non-commercial use, solely to identify potential properties for potential purchase; all other use is strictly prohibited and may violate relevant federal and state law. Data last updated 2026-10-15T18:45:46.517.
www.ucsmith.info/homes/181643291
Print Image

1868 Sommarie Way Tarpon Springs, FL 34689

  • Price: $329,900
  • Status: Active
  • On Site: 15 Days
  • Updated: 46 min ago
  • MLS #: TB8553216
3
Beds
2
Baths
1
½ Baths
0.06
Acres
1,605
SQFT
$206
$/SQFT
2014
Built
Neighborhood:
Townhomes At Brittany Park
County:
Pinellas
Area:
Tarpon Springs
Elementary School:
Tarpon Springs Elementary-Pn
Middle School:
Tarpon Springs Middle-Pn
High School:
Tarpon Springs High-Pn
Property Description
Beautiful, well-maintained townhome with 3 bedrooms, 2.5 baths and a 2-car garage! Bright open floor plan! Solid wood cabinetry, granite counters and stainless-steel appliances in the fabulous kitchen highlighted by a breakfast bar opening to the sizable great room. Perfect for family living and entertaining. A lovely patio area extends the living space outdoors and a convenient half bath finishes off the downstairs level. The bedrooms are found upstairs along with a perfectly situated laundry space. The primary bedroom boasts an ensuite bath with double sink and enormous walk-in shower. The secondary bedrooms share a sizable bathroom with a shower/tub combination. Townhomes at Brittany Park is a delightfully accessible location, near to US 19 and offering direct access to restaurants, entertainment and shopping. Minutes to gorgeous Gulf beaches and charming downtown Tarpon Springs as well as the world famous sponge docks!
Exterior Features

Architectural Style Traditional Attached Garage Yn Yes Carport Yn No Common Walls Corner Unit Construction Materials BlockStucco Covered Spaces 2 Direction Faces North Exterior Features Rain GuttersSidewalkSliding Doors Foundation Details Slab Lot Features LandscapedSidewalk Parking Features Garage Door Opener Patio And Porch Features Patio Pool Private Yn No Road Frontage Type Street PavedPrivate Road Road Surface Type PavedAsphalt Roof Shingle Spa YN No View Trees/Woods Water Access Yn No Water Extras Yn No Water View Yn No Waterfront Yn No

Interior Features

Additional Rooms Great Room Appliances DishwasherDisposalMicrowaveRange Building Area Total 1605 Cooling Central Air Cooling YN Yes Fireplace Yn No Flooring CarpetTile Furnished Unfurnished Heating CentralElectric Heating YN Yes Interior Features Ceiling Fan(s)High CeilingsKitchen/Family Room ComboPrimaryBedroom UpstairsSolid Surface CountersSolid Wood CabinetsThermostatVaulted Ceiling(s)Walk-In Closet(s) Laundry Features InsideLaundry Closet Levels Two Rooms Great Room Primary Bedroom (En Suite BathroomWalk-In Closet(s)) Kitchen Bedroom 2 (Built-in Closet) Sewer Public Sewer Water Source Public Window Features Blinds

Property Features

Additional Lease Restrictions Confirm leasing restrictions with Proactive Management727-773-9542 Additional Parcels YN No Approval Process Confirm leasing restrictions with Proactive Management727-773-9542 Association Amenities Pool Association Approval Required Yn No Association Fee 269.5 Association Fee Frequency Monthly Association Fee Includes Community PoolMaintenance GroundsPool MaintenanceTrash Association Fee Monthly Amount 269.5 Association Fee Requirement Required Association Yn Yes Building Name Number 1798 Cdd Yn No Community Features Community MailboxDeed RestrictionsPoolSidewalks Down Payment Resource Yes Flood Zone Code X Garage Yn Yes Homestead Yn No Lease Considered YN Yes Lease Restrictions YN Yes Listing Terms CashConventional Minimum Lease 1-2 Years Month To Month Or Weekly Yn No New Construction Yn No Number Of Pets 2 Occupant Type Tenant Ownership Fee Simple Pet Restrictions Confirm pet restrictions with Proactive Management727-773-9542 Pets Allowed Number LimitYes Property Attached YN Yes Property Sub Type Townhouse Realtor Info As-IsNo Sign Security Features Smoke Detector(s) Senior Community Yn No Special Listing Conditions None Tax Annual Amount 5001 Total Annual Fees 3234 Total Monthly Fees 269.5 Utilities Cable AvailableElectricity ConnectedPhone AvailablePublicSewer ConnectedStreet LightsWater Connected Yrs Of Owner Prior To Leasing Re No


Listing information © 2026 My Florida Regional MLS DBA Stellar MLS..
Listing provided courtesy of RE/MAX REALTEC GROUP INC: 727-789-5555.


© 2026 My Florida Regional MLS DBA Stellar MLS. All rights reserved. All listings displayed pursuant to IDX. All listing information is deemed reliable but not guaranteed and should be independently verified through personal inspection by appropriate professionals. Listings displayed on this website may be subject to prior sale or removal from sale; availability of any listing should always be independently verified. Listing information is provided for consumers personal, non-commercial use, solely to identify potential properties for potential purchase; all other use is strictly prohibited and may violate relevant federal and state law. Data last updated 2026-10-15T18:45:46.517.
 
https://bt-photos.global.ssl.fastly.net/mfr/orig_boomver_1_TB8553216-2.jpg https://bt-photos.global.ssl.fastly.net/mfr/orig_boomver_1_TB8553216-2.jpg https://bt-photos.global.ssl.fastly.net/mfr/orig_boomver_1_TB8553216-2.jpg
Logo
United Country Smith & Associates
934 E Wade St
Trenton FL, 32693