Skip To Content

17732 Porter Road

Winter Garden, FL 34787
  • $473,797
  • STATUS: Active
  • ON SITE: 29 Days
  • MLS #: G5117867
UPDATED: 37 min ago
$473,797
  • 3
    BEDS
  • 0.06
    ACRES
  • 2
    BATHS
  • 1
    1/2 BATHS
  • 1,772
    SQFT
  • $267
    $/SQFT
Neighborhood:
Type:
Townhouse
Built:
2026
County:

School Information

Elementary School:
Middle School:
High School:

Description

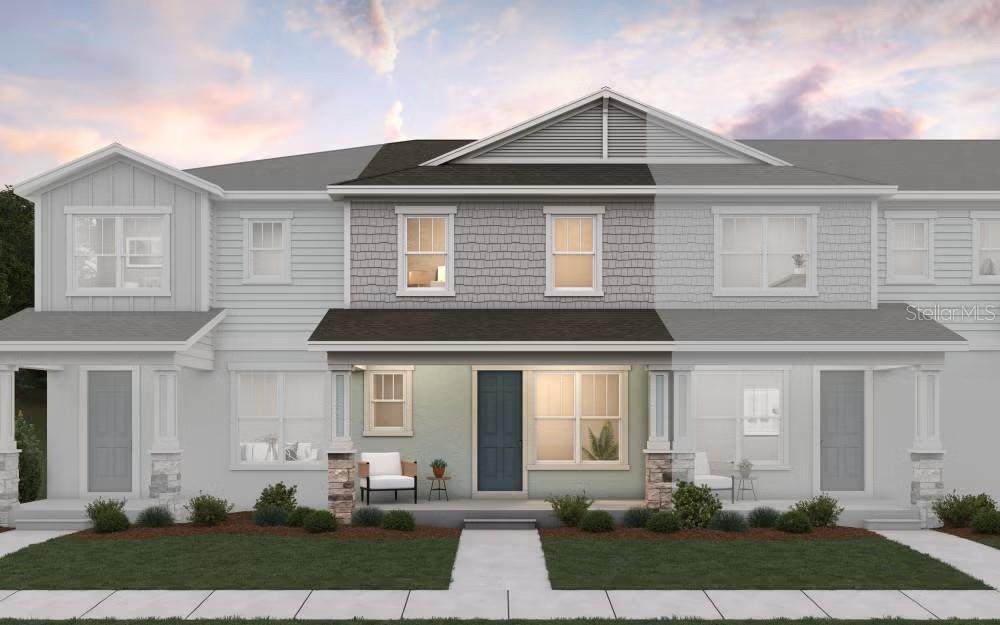
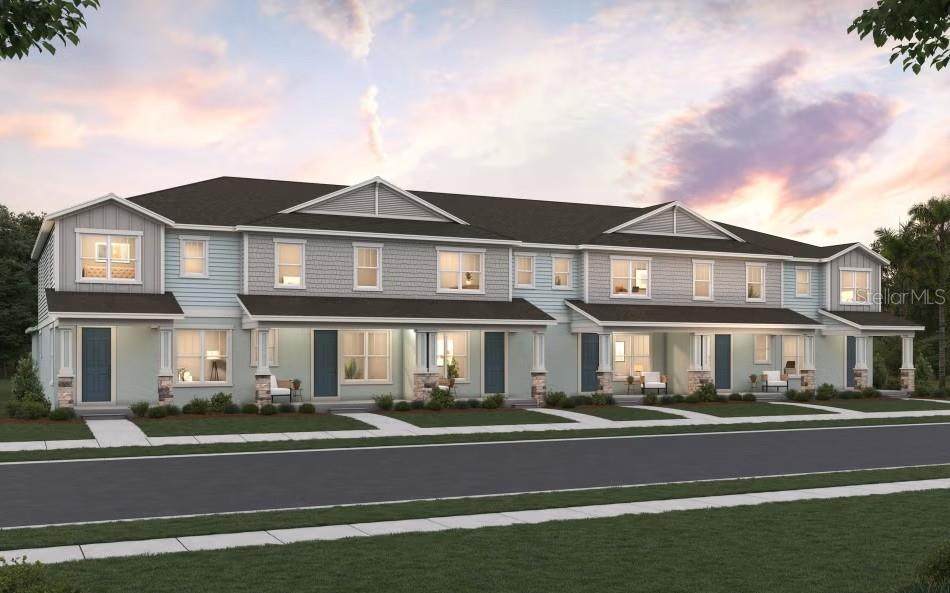
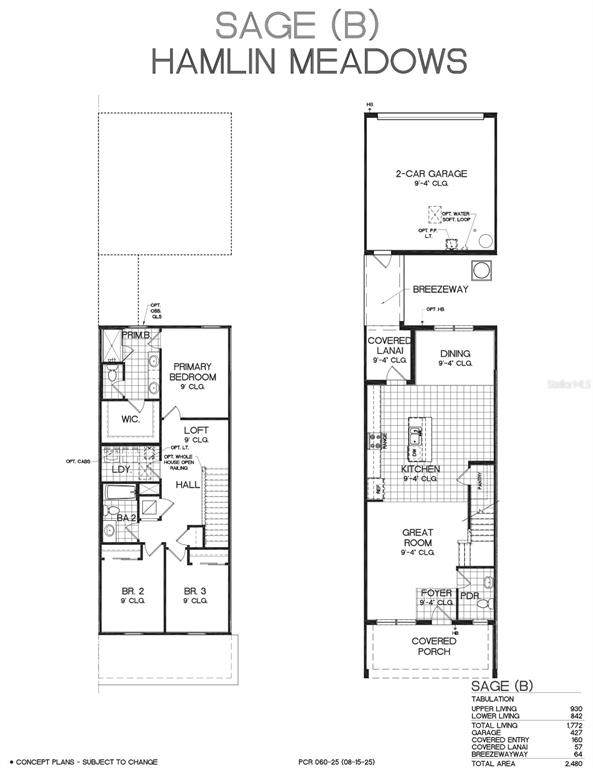
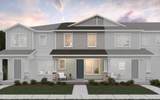
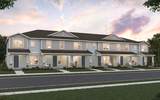
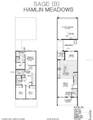
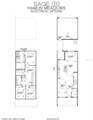
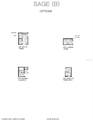
Virtually Staged. Under Construction. The SAGE floor plan offers a thoughtfully designed two-story layout, ideal for comfortable living and modern convenience. This 3-bedroom, 2.5-bathroom townhome features an open concept on the first floor, highlighted by a spacious great room, a cozy lanai, and a breezeway that connects to a 2-car garage. Upstairs, the second floor boasts all three bedrooms, along with a versatile loft space, perfect for a secondary living area, office, or entertainment zone. The primary bedroom includes an en-suite bathroom and walk-in closet, while the additional bedrooms are adjacent to a shared bathroom. A conveniently located laundry room on the second floor enhances functionality, making the Sage floor plan ideal for families seeking both style and practicality.

Monthly Payment Calculator


© 2026 My Florida Regional MLS DBA Stellar MLS. All rights reserved. All listings displayed pursuant to IDX. All listing information is deemed reliable but not guaranteed and should be independently verified through personal inspection by appropriate professionals. Listings displayed on this website may be subject to prior sale or removal from sale; availability of any listing should always be independently verified. Listing information is provided for consumers personal, non-commercial use, solely to identify potential properties for potential purchase; all other use is strictly prohibited and may violate relevant federal and state law. Data last updated 2026-10-16T07:50:54.197.
www.ucsmith.info/homes/181252933
Print Image

17732 Porter Road Winter Garden, FL 34787

  • Price: $473,797
  • Status: Active
  • On Site: 29 Days
  • Updated: 37 min ago
  • MLS #: G5117867
3
Beds
2
Baths
1
½ Baths
0.06
Acres
1,772
SQFT
$267
$/SQFT
2026
Built
Neighborhood:
Hamlin Meadows
County:
Orange
Area:
Winter Garden/Oakland
Elementary School:
Hamlin Elementary
Middle School:
Hamlin Middle
High School:
Horizon High School
Property Description
Virtually Staged. Under Construction. The SAGE floor plan offers a thoughtfully designed two-story layout, ideal for comfortable living and modern convenience. This 3-bedroom, 2.5-bathroom townhome features an open concept on the first floor, highlighted by a spacious great room, a cozy lanai, and a breezeway that connects to a 2-car garage. Upstairs, the second floor boasts all three bedrooms, along with a versatile loft space, perfect for a secondary living area, office, or entertainment zone. The primary bedroom includes an en-suite bathroom and walk-in closet, while the additional bedrooms are adjacent to a shared bathroom. A conveniently located laundry room on the second floor enhances functionality, making the Sage floor plan ideal for families seeking both style and practicality.
Exterior Features

Architectural Style Florida Attached Garage Yn Yes Carport Yn No Construction Materials BlockCement SidingStuccoWood Frame Covered Spaces 2 Direction Faces Northeast Exterior Features Irrigation SystemLightingSidewalkSprinkler Metered Foundation Details Slab Garage Dimensions 19x20 Lot Features ClearedSidewalk Lot Size Dimensions 31 x 125 Parking Features Alley AccessGarage Door OpenerGarage Faces Rear Patio And Porch Features CoveredPorchRear Porch Pool Private Yn No Road Frontage Type Street Paved Road Surface Type PavedAsphalt Roof Shingle Water Access Yn No Water Extras Yn No Water View Yn No Waterfront Yn No

Interior Features

Additional Rooms Loft Appliances DishwasherDisposalExhaust FanMicrowaveRange Building Area Total 2480 Cooling Central AirHumidity Control Cooling YN Yes Fireplace Yn No Flooring CarpetCeramic TileLaminate Furnished Unfurnished Heating CentralElectric Heating YN Yes Interior Features High CeilingsOpen FloorplanPrimaryBedroom UpstairsSolid Surface CountersSplit BedroomThermostatWalk-In Closet(s) Laundry Features InsideLaundry Room Levels Two Rooms Bedroom 3 (Built-in Closet) Dining Room Bedroom 2 (Built-in Closet) Primary Bathroom (Dual SinksExhaust FanShower No TubWater Closet/Priv Toilet) Loft Great Room Kitchen (PantryKitchen Island) Primary Bedroom (En Suite BathroomWalk-In Closet(s)) Balcony/Porch/Lanai Sewer Public Sewer Water Source Public

Property Features

Additional Lease Restrictions Call HOA Additional Parcels YN No Association Amenities Fence RestrictionsParkPlayground Association Approval Required Yn No Association Fee 225 Association Fee Frequency Monthly Association Fee Includes Internet Association Fee Monthly Amount 225 Association Fee Requirement Required Association Yn Yes Builder Name Dream Finders Homes Building Name Number 8 Cdd Yn No Community Features Community MailboxDeed RestrictionsParkPlaygroundSidewalks Condo Land Included Yn No Down Payment Resource Yes Flood Zone Code x Garage Yn Yes Homestead Yn No Lease Considered YN Yes Lease Restrictions YN No Listing Terms CashConventionalFHAVA Loan Minimum Lease 8-12 Months New Construction Yn Yes Occupant Type Vacant Ownership Fee Simple Pets Allowed Yes Planned Unit Development Yn Yes Projected Completion Date 12/30/2026 5:00:00 AM Property Attached YN No Property Condition Under Construction Property Sub Type Townhouse Realtor Info Floor Plan AvailableOwner MotivatedSeller Must BuildSignSurvey AvailableTermite Bond/WarrantyTitle Insurance Required Remarks Virtually Staged. Under Construction. Security Features Smoke Detector(s) Senior Community Yn No Special Listing Conditions None Tax Annual Amount 0 Total Annual Fees 2700 Total Monthly Fees 225 Utilities Cable AvailableElectricity AvailablePublicSewer AvailableUnderground UtilitiesWater Available Yrs Of Owner Prior To Leasing Re No Zoning PUD


Listing information © 2026 My Florida Regional MLS DBA Stellar MLS..
Listing provided courtesy of OLYMPUS EXECUTIVE REALTY INC: 407-469-0090.


© 2026 My Florida Regional MLS DBA Stellar MLS. All rights reserved. All listings displayed pursuant to IDX. All listing information is deemed reliable but not guaranteed and should be independently verified through personal inspection by appropriate professionals. Listings displayed on this website may be subject to prior sale or removal from sale; availability of any listing should always be independently verified. Listing information is provided for consumers personal, non-commercial use, solely to identify potential properties for potential purchase; all other use is strictly prohibited and may violate relevant federal and state law. Data last updated 2026-10-16T07:50:54.197.
 
https://bt-photos.global.ssl.fastly.net/mfr/orig_boomver_1_G5117867-2.jpg https://bt-photos.global.ssl.fastly.net/mfr/orig_boomver_1_G5117867-2.jpg https://bt-photos.global.ssl.fastly.net/mfr/orig_boomver_1_G5117867-2.jpg
Logo
United Country Smith & Associates
934 E Wade St
Trenton FL, 32693