Skip To Content

1762 Castle Rock Road

Tampa, FL 33612
  • $294,900
  • STATUS: Active
  • ON SITE: 7 Days
  • MLS #: TB8552597
UPDATED: 78 min ago
$294,900
  • 2
    BEDS
  • 0.07
    ACRES
  • 2
    BATHS
  • 0
    1/2 BATHS
  • 1,161
    SQFT
  • $254
    $/SQFT
Neighborhood:
Type:
Townhouse
Built:
1987
County:

School Information

Elementary School:
Middle School:
High School:

Description

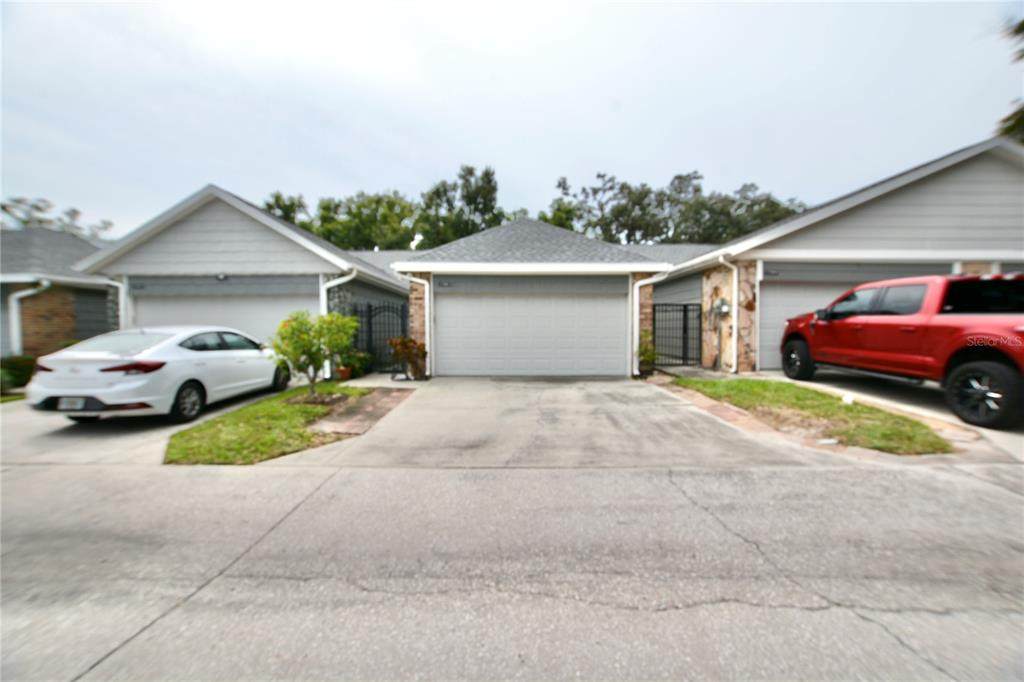
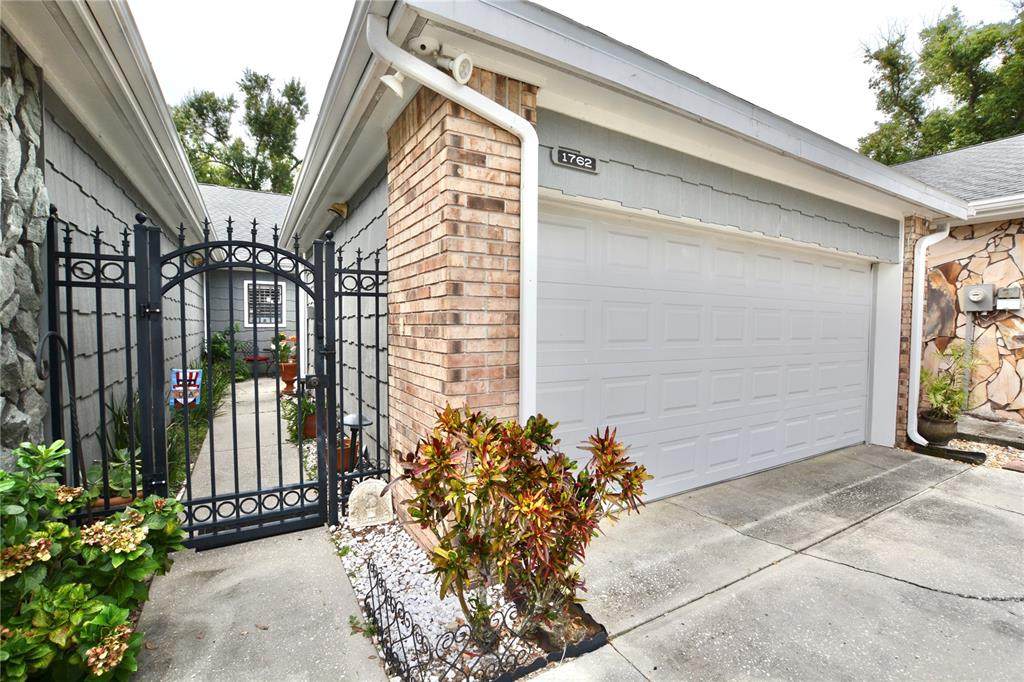
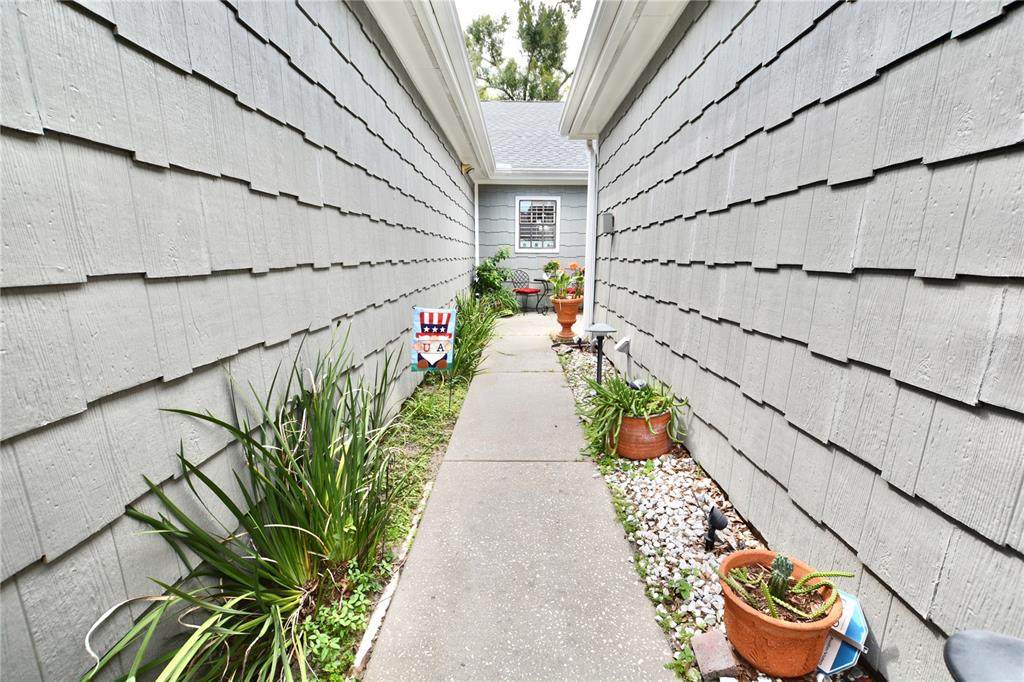
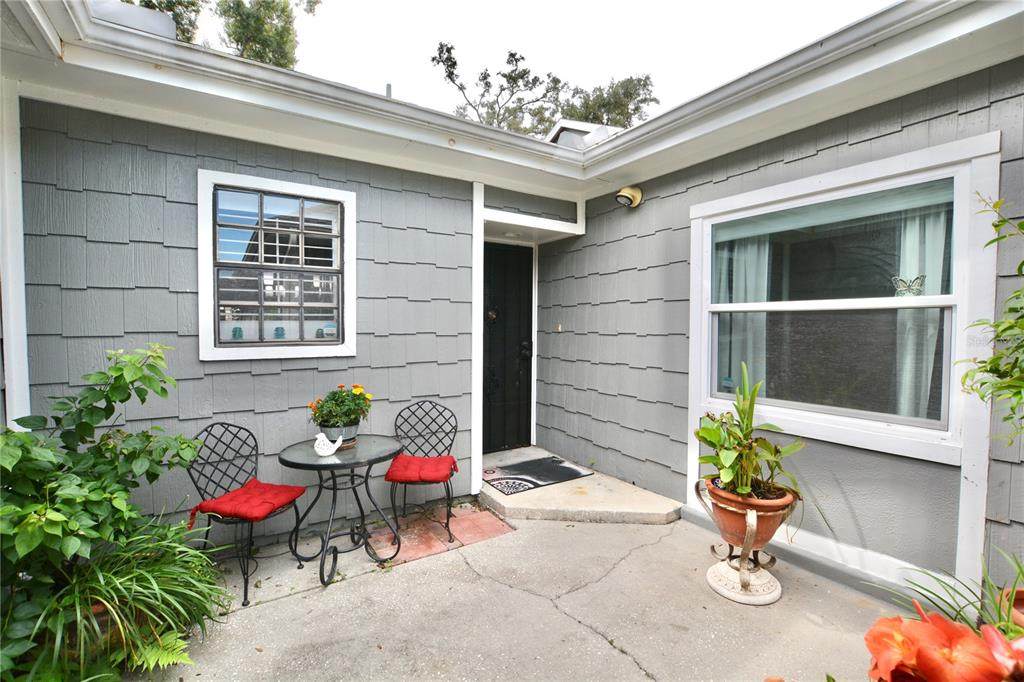
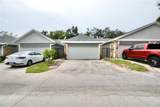
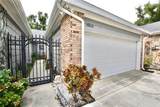
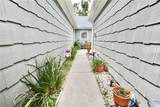
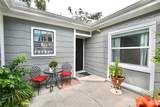
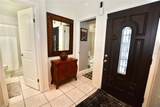
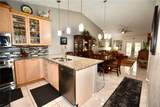
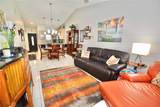
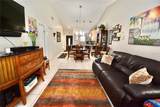
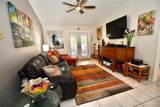
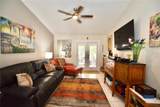
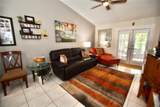
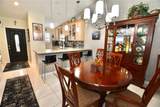
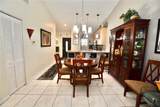
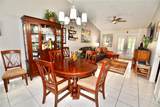
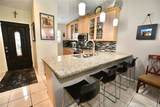
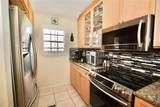
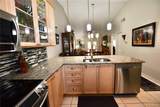
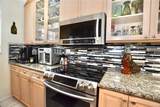
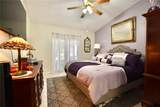
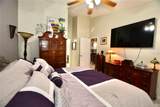
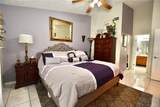
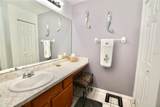
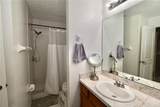
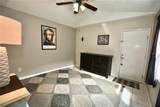
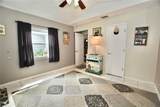
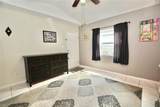
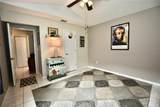
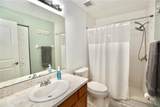
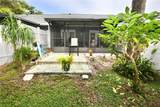
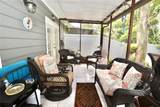
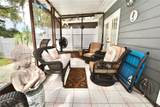
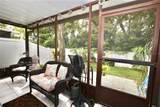
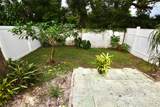
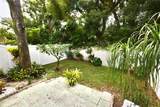
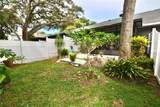
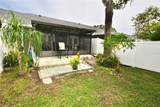
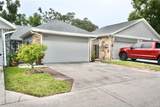
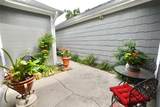
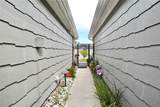
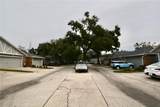
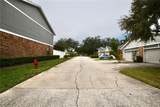
Nestled in the quaint community of Sutton Place, you will find this charming two-bedroom, two-bathroom, two-car garage townhome. Built in 1987, it provides 1,161 square feet of comfortable living space. Excellent features include French doors with plantation shutters that lead to a fully fenced, private backyard oasis with a screened-in patio. The home features tile flooring throughout and an updated kitchen complete with wood cabinets, granite countertops, a subway tile backsplash, stainless steel appliances, and a breakfast bar for additional seating. As you enter, you step into a private courtyard that leads into an open kitchen, family room, and dining room combination. Situated just off the family room is the primary en-suite bedroom, which offers its own French doors to the private patio, a spacious walk-in closet, and a bathroom with a walk-in shower and single vanity. The split floor plan leads to a generous secondary bedroom that features an ample walk-in closet. Roof: 2026, Water heater 1: 2025, water heater 2: age unknown. HVAC: 2011. Sutton Place is convenient to Dale Mabry Hwy with many dining and shopping opportunities, I-275 and I-75. 20 minutes from Downtown Tampa, 15 minutes from Moffitt Cancer, Advent Hospital, The University of South Florida and Busch Gardens. Welcome Home.

Monthly Payment Calculator


© 2026 My Florida Regional MLS DBA Stellar MLS. All rights reserved. All listings displayed pursuant to IDX. All listing information is deemed reliable but not guaranteed and should be independently verified through personal inspection by appropriate professionals. Listings displayed on this website may be subject to prior sale or removal from sale; availability of any listing should always be independently verified. Listing information is provided for consumers personal, non-commercial use, solely to identify potential properties for potential purchase; all other use is strictly prohibited and may violate relevant federal and state law. Data last updated 2026-10-08T17:37:20.527.
www.ucsmith.info/homes/181668407
Print Image

1762 Castle Rock Road Tampa, FL 33612

  • Price: $294,900
  • Status: Active
  • On Site: 7 Days
  • Updated: 78 min ago
  • MLS #: TB8552597
2
Beds
2
Baths
0
½ Baths
0.07
Acres
1,161
SQFT
$254
$/SQFT
1987
Built
Neighborhood:
Sutton Place Sub
County:
Hillsborough
Area:
Tampa / Forest Hills
Elementary School:
Forest Hills-Hb
Middle School:
Memorial-Hb
High School:
Chamberlain-Hb
Property Description
Nestled in the quaint community of Sutton Place, you will find this charming two-bedroom, two-bathroom, two-car garage townhome. Built in 1987, it provides 1,161 square feet of comfortable living space. Excellent features include French doors with plantation shutters that lead to a fully fenced, private backyard oasis with a screened-in patio. The home features tile flooring throughout and an updated kitchen complete with wood cabinets, granite countertops, a subway tile backsplash, stainless steel appliances, and a breakfast bar for additional seating. As you enter, you step into a private courtyard that leads into an open kitchen, family room, and dining room combination. Situated just off the family room is the primary en-suite bedroom, which offers its own French doors to the private patio, a spacious walk-in closet, and a bathroom with a walk-in shower and single vanity. The split floor plan leads to a generous secondary bedroom that features an ample walk-in closet. Roof: 2026, Water heater 1: 2025, water heater 2: age unknown. HVAC: 2011. Sutton Place is convenient to Dale Mabry Hwy with many dining and shopping opportunities, I-275 and I-75. 20 minutes from Downtown Tampa, 15 minutes from Moffitt Cancer, Advent Hospital, The University of South Florida and Busch Gardens. Welcome Home.
Exterior Features

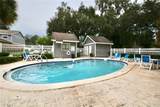
Architectural Style ContemporaryCraftsmanTraditional Attached Garage Yn Yes Carport Yn No Construction Materials BrickVinyl SidingWood Frame Covered Spaces 2 Direction Faces North Exterior Features CourtyardFrench DoorsIrrigation SystemLightingPrivate YardRain GuttersSidewalk Fencing VinylWood Foundation Details Slab Lot Features City LotIn CountyLandscapedSidewalk Open Parking YN Yes Parking Features AssignedDriveway Patio And Porch Features CoveredPatioRear PorchScreened Pool Private Yn No Road Frontage Type Street PavedPrivate Road Road Surface Type Paved Roof Shingle View Garden Water Access Yn No Water Extras Yn No Water View Yn No Waterfront Yn No

Interior Features

Additional Rooms Family RoomGreat Room Appliances DishwasherDisposalElectric Water HeaterRangeRefrigerator Building Area Total 1590 Building Elevator Yn No Cooling Central Air Cooling YN Yes Fireplace Yn No Flooring Tile Furnished Unfurnished Heating CentralElectric Heating YN Yes Interior Features Ceiling Fan(s)Eating Space In KitchenHigh CeilingsKitchen/Family Room ComboLiving Room/Dining Room ComboOpen FloorplanSolid Surface CountersSolid Wood CabinetsSplit BedroomVaulted Ceiling(s) Laundry Features In Garage Levels One Rooms Kitchen (Breakfast BarGranite CountersPantryStone Counters) Living Room (Ceiling Fan(s)) Dining Room Primary Bedroom (Ceiling Fan(s)En Suite BathroomMakeup/Vanity SpaceShower No TubWalk-In Closet(s)) Bedroom 2 (Ceiling Fan(s)Walk-In Closet(s)) Sewer Public Sewer Stories Total 1 Water Source Public

Property Features

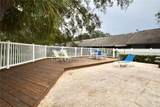
Additional Lease Restrictions Sale or Lease applications are available from the management company or Associations website www.suttonplaceoftampa.com. All sales and leasing applicants must be approved prior to closing or moving in. No less than 30-day lease. Additional Parcels YN No Approval Process No AirBnB. Sale or Lease applications are available from the management company or Associations website www.suttonplaceoftampa.com. All sales and leasing applicants must be approved prior to closing or moving in. Board needs time to review and approve. Association Amenities Cable TVMaintenancePoolVehicle Restrictions Association Approval Required Yn Yes Association Fee 439 Association Fee Frequency Monthly Association Fee Includes Cable TVCommunity PoolMaintenance StructureMaintenance GroundsPool MaintenancePrivate RoadSewerTrashWater Association Fee Monthly Amount 439 Association Fee Requirement Required Association Yn Yes Building Name Number NA Cdd Yn No Community Features Association Recreation - OwnedBuyer Approval RequiredCommunity MailboxDeed RestrictionsNo Truck/RV/Motorcycle ParkingPoolSidewalks Down Payment Resource Yes Flood Zone Code X Floor Number 1 Garage Yn Yes Homestead Yn Yes Lease Considered YN Yes Lease Restrictions YN Yes Listing Terms CashConventionalFHAVA Loan Max Pet Weight 25 Minimum Lease 1 Month New Construction Yn No Number Of Pets 2 Occupant Type Owner Ownership Fee Simple Pet Restrictions Pets must be leashed at all times inside the walls of the community. Residents are responsible to clean up after their pet. Pet weight limit is 25 lbs unless waived by the Board. Pet Size Small (16-35 Lbs.) Pets Allowed Cats OKDogs OKNumber LimitSize LimitYes Property Condition Completed Property Sub Type Townhouse Realtor Info Assoc approval requiredDocs AvailableLease RestrictionsSee AttachmentsSignSubject to ApprovalTermite Bond/Warranty Senior Community Yn No Special Listing Conditions None Tax Annual Amount 3101.83 Total Annual Fees 5268 Total Monthly Fees 439 Utilities Cable AvailableCable ConnectedElectricity AvailablePublicSewer ConnectedStreet LightsWater Connected Yrs Of Owner Prior To Leasing Re Yes Zoning PD


Listing information © 2026 My Florida Regional MLS DBA Stellar MLS..
Listing provided courtesy of PINEYWOODS REALTY LLC: 813-225-1890.


© 2026 My Florida Regional MLS DBA Stellar MLS. All rights reserved. All listings displayed pursuant to IDX. All listing information is deemed reliable but not guaranteed and should be independently verified through personal inspection by appropriate professionals. Listings displayed on this website may be subject to prior sale or removal from sale; availability of any listing should always be independently verified. Listing information is provided for consumers personal, non-commercial use, solely to identify potential properties for potential purchase; all other use is strictly prohibited and may violate relevant federal and state law. Data last updated 2026-10-08T17:37:20.527.
 
https://bt-photos.global.ssl.fastly.net/mfr/orig_boomver_1_TB8552597-2.jpg https://bt-photos.global.ssl.fastly.net/mfr/orig_boomver_1_TB8552597-2.jpg https://bt-photos.global.ssl.fastly.net/mfr/orig_boomver_1_TB8552597-2.jpg
Logo
United Country Smith & Associates
934 E Wade St
Trenton FL, 32693