Skip To Content

17507 Blessing Drive

Clermont, FL 34714
  • $260,000
  • STATUS: Active
  • ON SITE: 19 Days
  • MLS #: P4939979
UPDATED: 39 min ago
$260,000
  • 3
    BEDS
  • 0.03
    ACRES
  • 3
    BATHS
  • 0
    1/2 BATHS
  • 1,494
    SQFT
  • $174
    $/SQFT
Type:
Townhouse
Built:
2007
County:
Area:

School Ratings & Info

Description

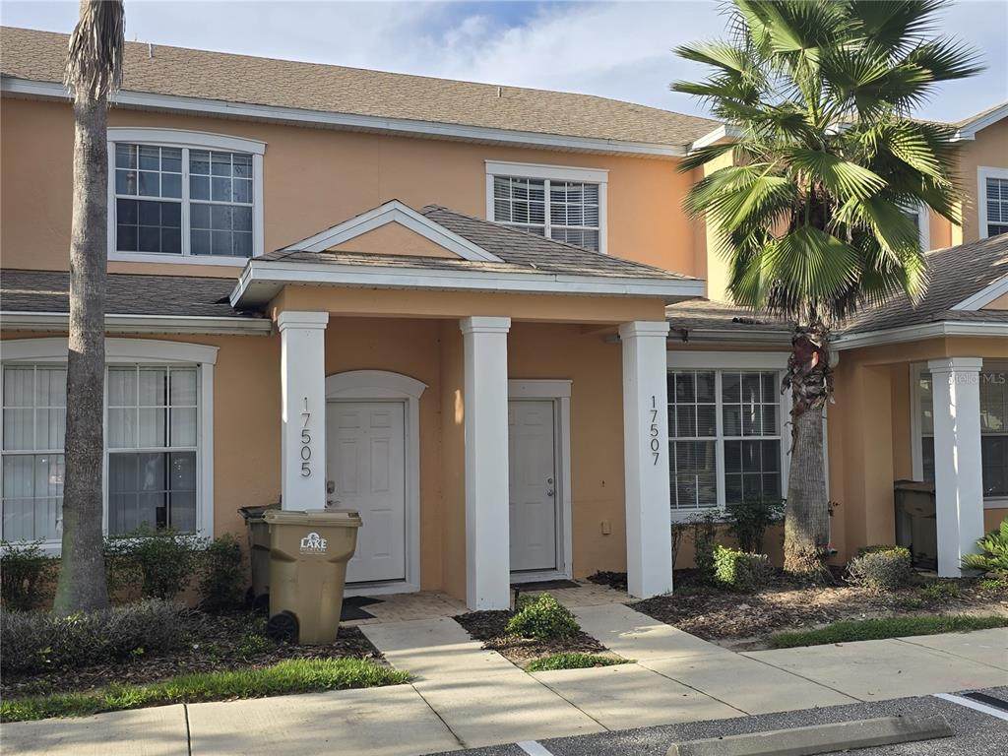
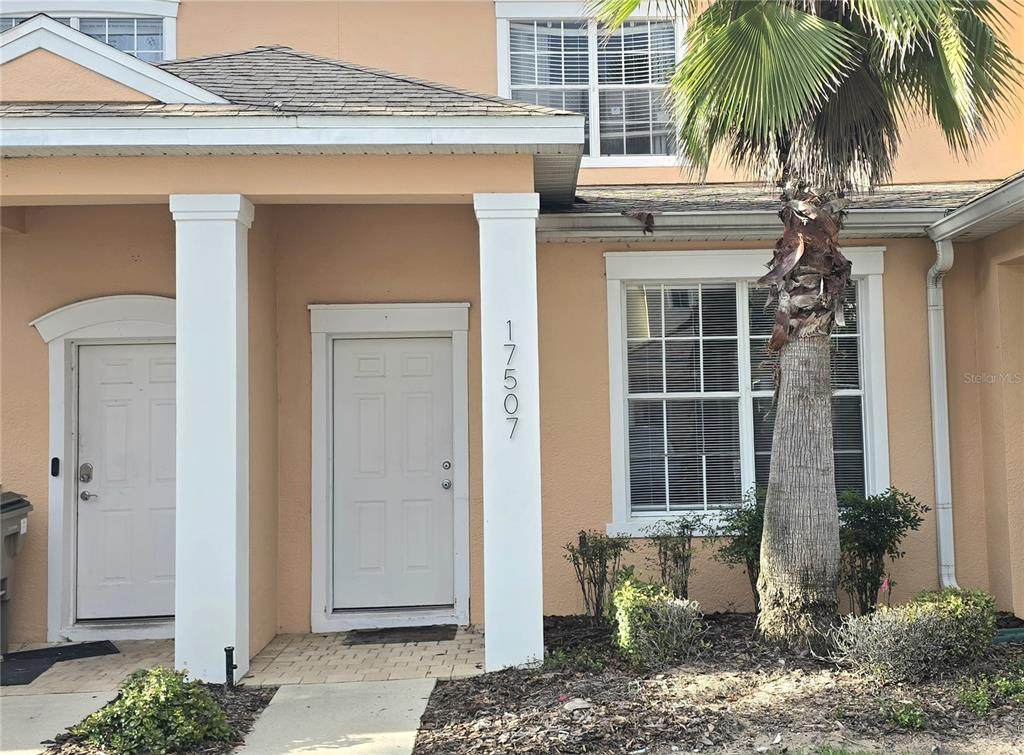
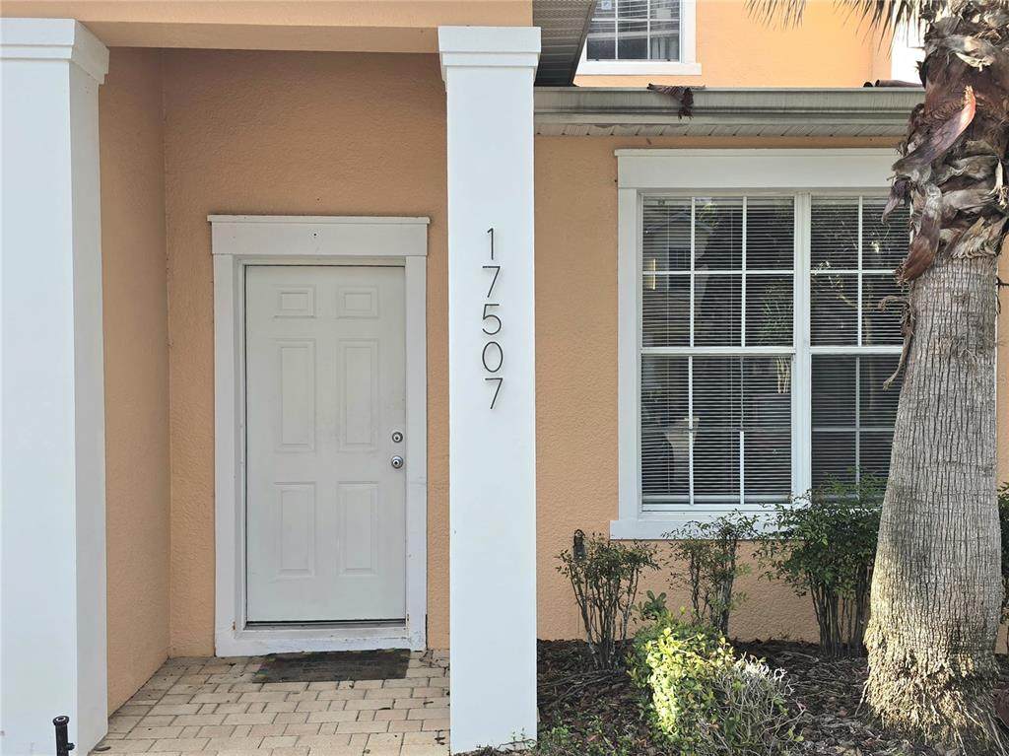
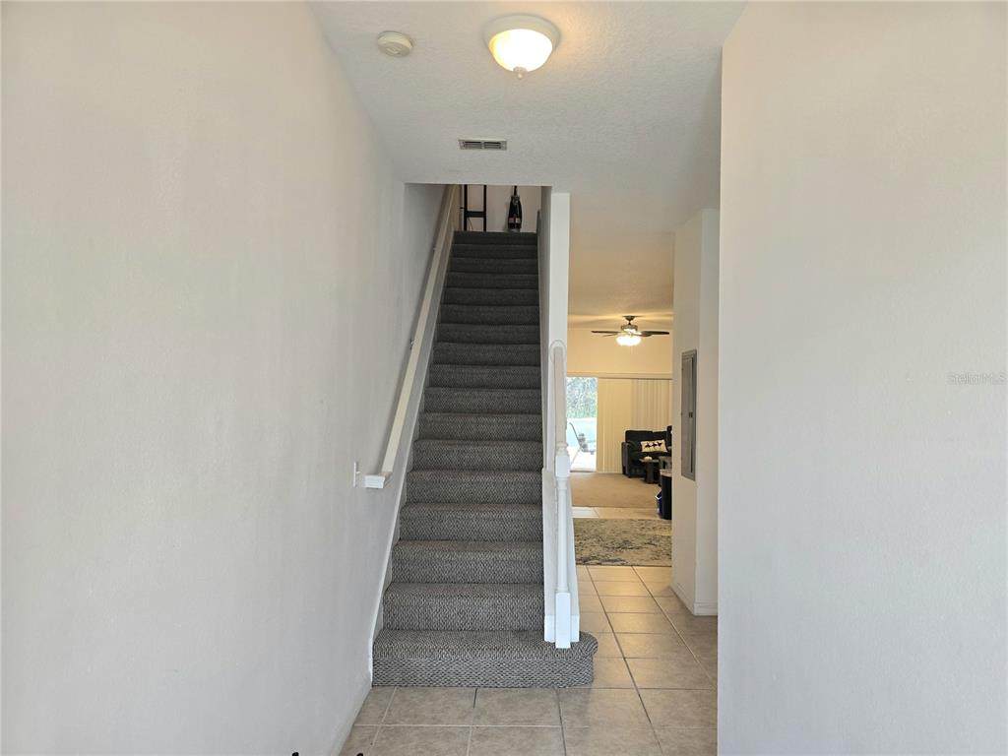
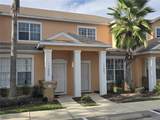
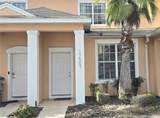
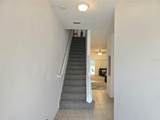
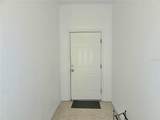
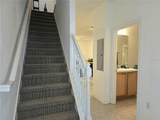
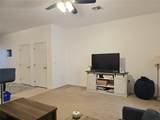
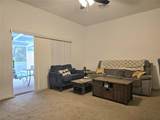
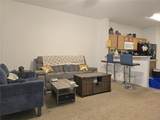
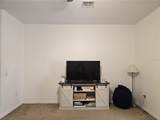
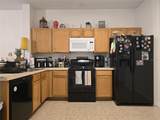
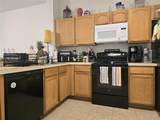
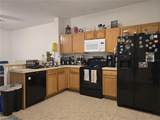
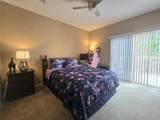
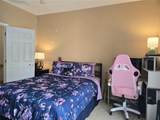
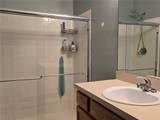
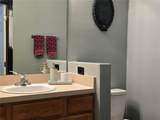
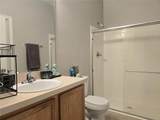
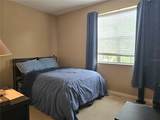
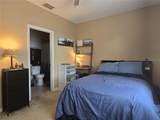
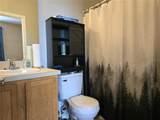
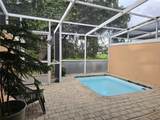
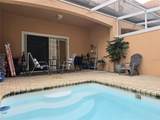
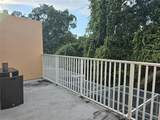
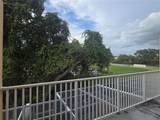
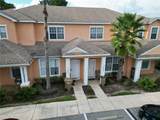
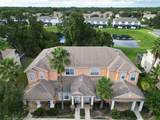
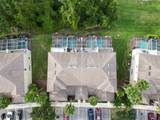
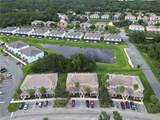
Spacious 3-bedroom, 3-bathroom townhome featuring an open floor plan, fully equipped kitchen, and large living/dining area. Sliding doors lead to a covered, screened-in patio with a private splash pool and no rear neighbors for added privacy. The first floor has been freshly painted with brand-new carpet and includes a bedroom with access to a full bath. The AC unit has been updated, and the electrical panel was updated less than a year ago. Upstairs, the primary suite offers a walk-in closet, private balcony overlooking the conservation area, and ensuite bath with dual vanities, while the second bedroom has its own bathroom. Short-term rentals are permitted, making this a great option for a vacation home, investment, or primary residence. Enjoy community amenities including a pool and clubhouse, with convenient access to shopping, dining, US 192, and Central Florida attractions.

Monthly Payment Calculator


© 2026 My Florida Regional MLS DBA Stellar MLS. All rights reserved. All listings displayed pursuant to IDX. All listing information is deemed reliable but not guaranteed and should be independently verified through personal inspection by appropriate professionals. Listings displayed on this website may be subject to prior sale or removal from sale; availability of any listing should always be independently verified. Listing information is provided for consumers personal, non-commercial use, solely to identify potential properties for potential purchase; all other use is strictly prohibited and may violate relevant federal and state law. Data last updated 2026-10-14T18:44:27.26.
www.ucsmith.info/homes/181509781
Print Image

17507 Blessing Drive Clermont, FL 34714

  • Price: $260,000
  • Status: Active
  • On Site: 19 Days
  • Updated: 39 min ago
  • MLS #: P4939979
3
Beds
3
Baths
0
½ Baths
0.03
Acres
1,494
SQFT
$174
$/SQFT
2007
Built
Neighborhood:
Hidden Forest At Silver Creek
County:
Lake
Area:
Clermont
Property Description
Spacious 3-bedroom, 3-bathroom townhome featuring an open floor plan, fully equipped kitchen, and large living/dining area. Sliding doors lead to a covered, screened-in patio with a private splash pool and no rear neighbors for added privacy. The first floor has been freshly painted with brand-new carpet and includes a bedroom with access to a full bath. The AC unit has been updated, and the electrical panel was updated less than a year ago. Upstairs, the primary suite offers a walk-in closet, private balcony overlooking the conservation area, and ensuite bath with dual vanities, while the second bedroom has its own bathroom. Short-term rentals are permitted, making this a great option for a vacation home, investment, or primary residence. Enjoy community amenities including a pool and clubhouse, with convenient access to shopping, dining, US 192, and Central Florida attractions.
Exterior Features

Carport Yn No Construction Materials Block Direction Faces South Exterior Features BalconySliding Doors Foundation Details Slab Parking Features Assigned Patio And Porch Features DeckPatioScreened Pool Features GuniteIn GroundScreen Enclosure Pool Private Yn Yes Road Surface Type Paved Roof Shingle View Trees/Woods Water Access Yn No Water Extras Yn No Water View Pond Water View Yn Yes Waterfront Yn No

Interior Features

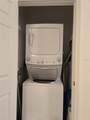
Appliances DishwasherDryerMicrowaveRangeRefrigeratorWasher Building Area Total 1494 Cooling Central Air Cooling YN Yes Fireplace Yn No Flooring CarpetCeramic Tile Furnished Partially Heating Electric Heating YN Yes Interior Features Ceiling Fan(s)Eating Space In KitchenLiving Room/Dining Room ComboWalk-In Closet(s) Laundry Features InsideLaundry Closet Levels Two Rooms Bedroom 2 (Built-in Closet) Living Room Bedroom 3 (Built-in Closet) Kitchen (Pantry) Primary Bedroom (Walk-In Closet(s)) Sewer Public Sewer Water Source Public

Property Features

Additional Parcels YN No Association Approval Required Yn No Association Fee 175 Association Fee Frequency Monthly Association Fee Includes Cable TVCommunity PoolMaintenance StructureMaintenance GroundsPest ControlPool MaintenanceRecreational FacilitiesSewerTrashWater Association Fee Monthly Amount 175 Association Fee Requirement Required Association Yn Yes Building Name Number 0 Cdd Yn No Community Features Fitness CenterPlaygroundPool Down Payment Resource Yes Flood Zone Code X Garage Yn No Homestead Yn No Lease Considered YN Yes Lease Restrictions YN No Listing Terms CashConventionalFHAVA Loan Minimum Lease No Minimum New Construction Yn No Occupant Type Tenant Ownership Fee Simple Pets Allowed Yes Property Sub Type Townhouse Realtor Info As-IsDocs AvailableShort Term Rental Allowed Senior Community Yn No Special Listing Conditions None Tax Annual Amount 4226 Total Annual Fees 2100 Total Monthly Fees 175 Utilities BB/HS Internet AvailablePublic Yrs Of Owner Prior To Leasing Re No Zoning PUD


Listing information © 2026 My Florida Regional MLS DBA Stellar MLS..
Listing provided courtesy of KELLER WILLIAMS REALTY SMART 1: 863-508-3000.


© 2026 My Florida Regional MLS DBA Stellar MLS. All rights reserved. All listings displayed pursuant to IDX. All listing information is deemed reliable but not guaranteed and should be independently verified through personal inspection by appropriate professionals. Listings displayed on this website may be subject to prior sale or removal from sale; availability of any listing should always be independently verified. Listing information is provided for consumers personal, non-commercial use, solely to identify potential properties for potential purchase; all other use is strictly prohibited and may violate relevant federal and state law. Data last updated 2026-10-14T18:44:27.26.
 
https://bt-photos.global.ssl.fastly.net/mfr/orig_boomver_1_P4939979-2.jpg https://bt-photos.global.ssl.fastly.net/mfr/orig_boomver_1_P4939979-2.jpg https://bt-photos.global.ssl.fastly.net/mfr/orig_boomver_1_P4939979-2.jpg
Logo
United Country Smith & Associates
934 E Wade St
Trenton FL, 32693