



Description
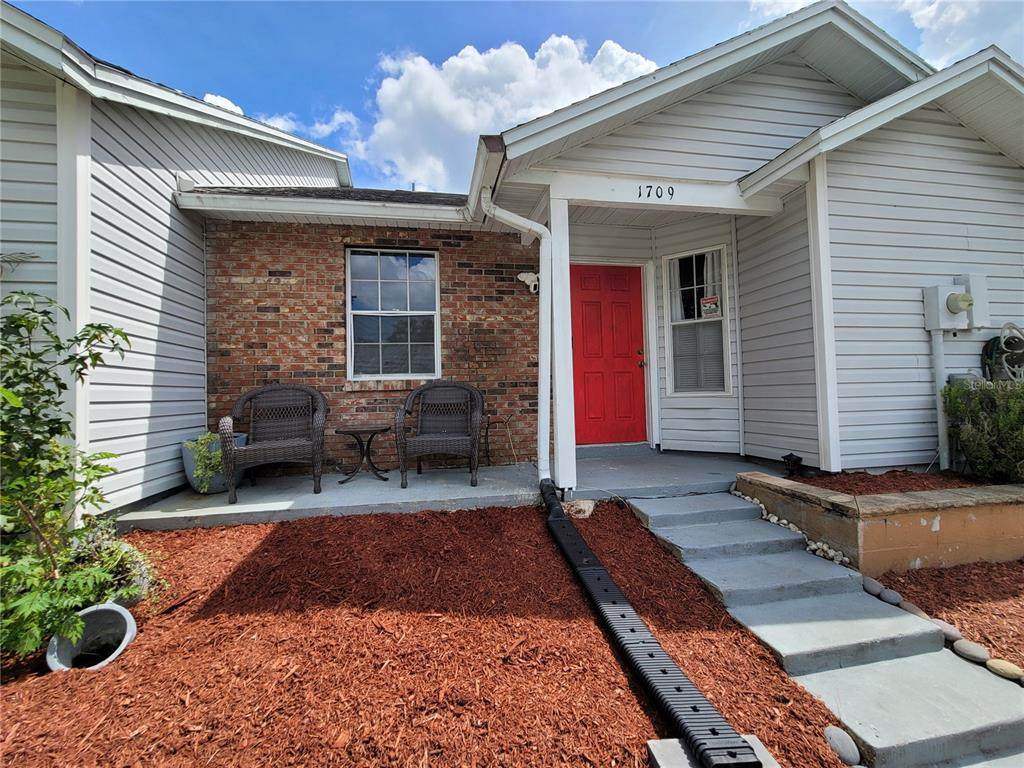
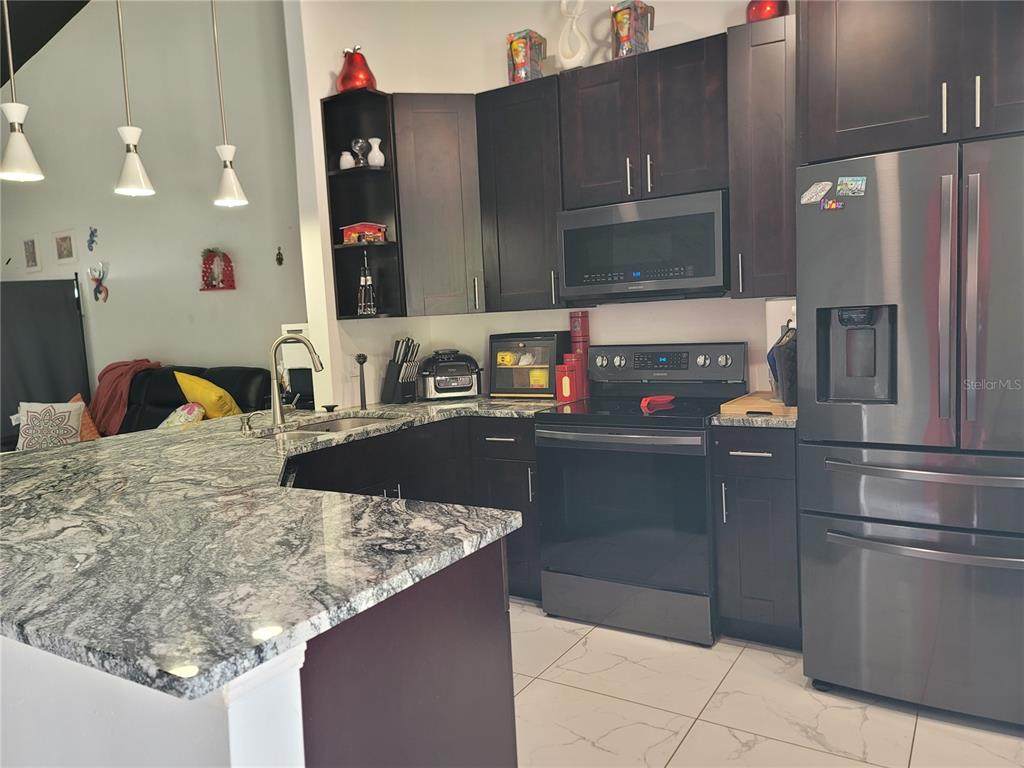
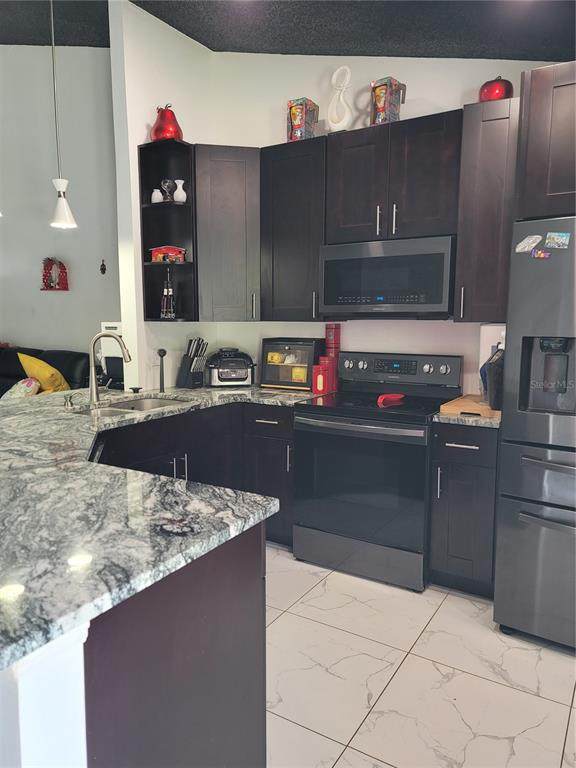
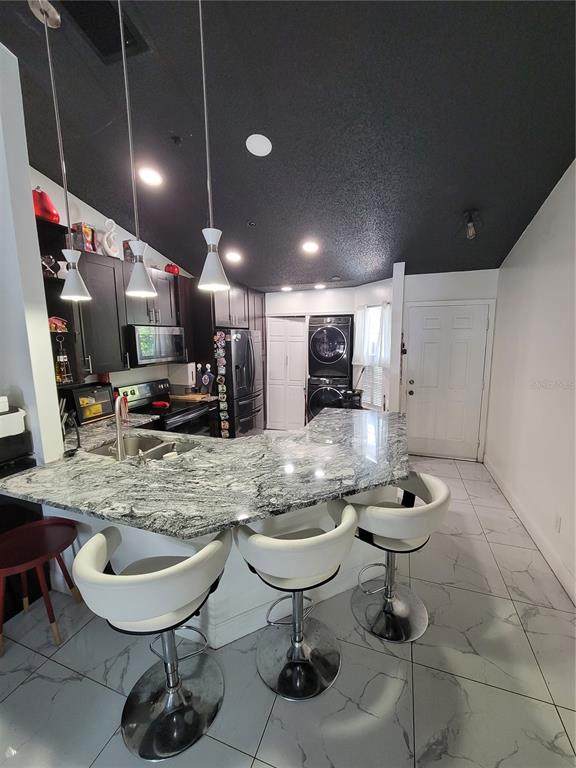
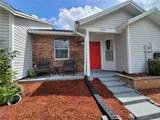
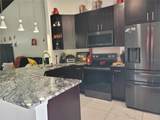
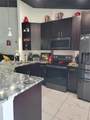
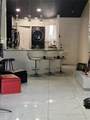
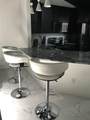
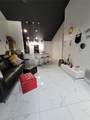
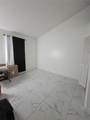
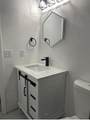
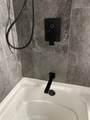
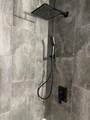
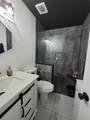
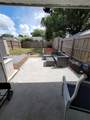
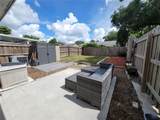
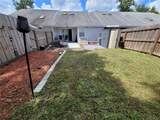
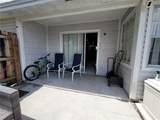
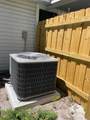
Beautifully Updated Orlando Villa Near Major Highways & Top Destinations This stunning remodeled villa offers modern upgrades, exceptional privacy, and unbeatable convenience — perfectly situated near Orlando’s most important roads, 417, 408, shopping, parks, a short drive from Valencia College, Blanchard Park is across the street, post office and city attractions. Step inside to an open, airy layout featuring new (2020) porcelain tile flooring throughout the entire home, creating a sleek and seamless look. Living room and dining area combo with 2 skylights for more light. The fully remodeled kitchen is a standout, showcasing 48-inch cabinets, granite countertops, and brand-new appliances — ideal for cooking, hosting, and everyday living. Both bathrooms have been tastefully remodeled with contemporary finishes. Major systems have been updated for peace of mind, including a new A/C installed in 2024 and a roof replaced in 2015. The property also features a new drainfield and septic tank (2024), ensuring long-term reliability. Enjoy complete privacy in the spacious backyard, fully enclosed with a new wood fence added in 2024, perfect for gatherings, pets, or quiet relaxation. KEY FEAUTURES: Remodeled kitchen with 48" cabinets & granite countertops (2022) Porcelain tile flooring throughout (2022) new appliances (2022) Bathrooms fully remodeled (2021) Roof replaced in 2015 by HOA A/C replaced in 2024 New wood privacy fence (2024) New drainfield & septic tank (2024) Call for your showing today.... OWNER MOTIVATED TO SELL....
-
2BEDS
-
0.07ACRES
-
2BATHS
-
01/2 BATHS
-
999SQFT
-
$300$/SQFT
School Information
Description
Beautifully Updated Orlando Villa Near Major Highways & Top Destinations This stunning remodeled villa offers modern upgrades, exceptional privacy, and unbeatable convenience — perfectly situated near Orlando’s most important roads, 417, 408, shopping, parks, a short drive from Valencia College, Blanchard Park is across the street, post office and city attractions. Step inside to an open, airy layout featuring new (2020) porcelain tile flooring throughout the entire home, creating a sleek and seamless look. Living room and dining area combo with 2 skylights for more light. The fully remodeled kitchen is a standout, showcasing 48-inch cabinets, granite countertops, and brand-new appliances — ideal for cooking, hosting, and everyday living. Both bathrooms have been tastefully remodeled with contemporary finishes. Major systems have been updated for peace of mind, including a new A/C installed in 2024 and a roof replaced in 2015. The property also features a new drainfield and septic tank (2024), ensuring long-term reliability. Enjoy complete privacy in the spacious backyard, fully enclosed with a new wood fence added in 2024, perfect for gatherings, pets, or quiet relaxation. KEY FEAUTURES: Remodeled kitchen with 48" cabinets & granite countertops (2022) Porcelain tile flooring throughout (2022) new appliances (2022) Bathrooms fully remodeled (2021) Roof replaced in 2015 by HOA A/C replaced in 2024 New wood privacy fence (2024) New drainfield & septic tank (2024) Call for your showing today.... OWNER MOTIVATED TO SELL....

© 2026 My Florida Regional MLS DBA Stellar MLS. All rights reserved. All listings displayed pursuant to IDX. All listing information is deemed reliable but not guaranteed and should be independently verified through personal inspection by appropriate professionals. Listings displayed on this website may be subject to prior sale or removal from sale; availability of any listing should always be independently verified. Listing information is provided for consumers personal, non-commercial use, solely to identify potential properties for potential purchase; all other use is strictly prohibited and may violate relevant federal and state law. Data last updated 2026-10-15T18:45:46.517.
