
Skip To Content

167 Clear Lake Circle

Sanford, FL 32773
  • $280,000
  • STATUS: Active
  • ON SITE: 14 Days
  • MLS #: O6444977
UPDATED: 13 min ago
$280,000
  • 2
    BEDS
  • 0.13
    ACRES
  • 2
    BATHS
  • 0
    1/2 BATHS
  • 1,116
    SQFT
  • $251
    $/SQFT
Neighborhood:
Type:
Townhouse
Built:
1984
County:
Area:

School Information

Elementary School:
Middle School:
High School:

Description

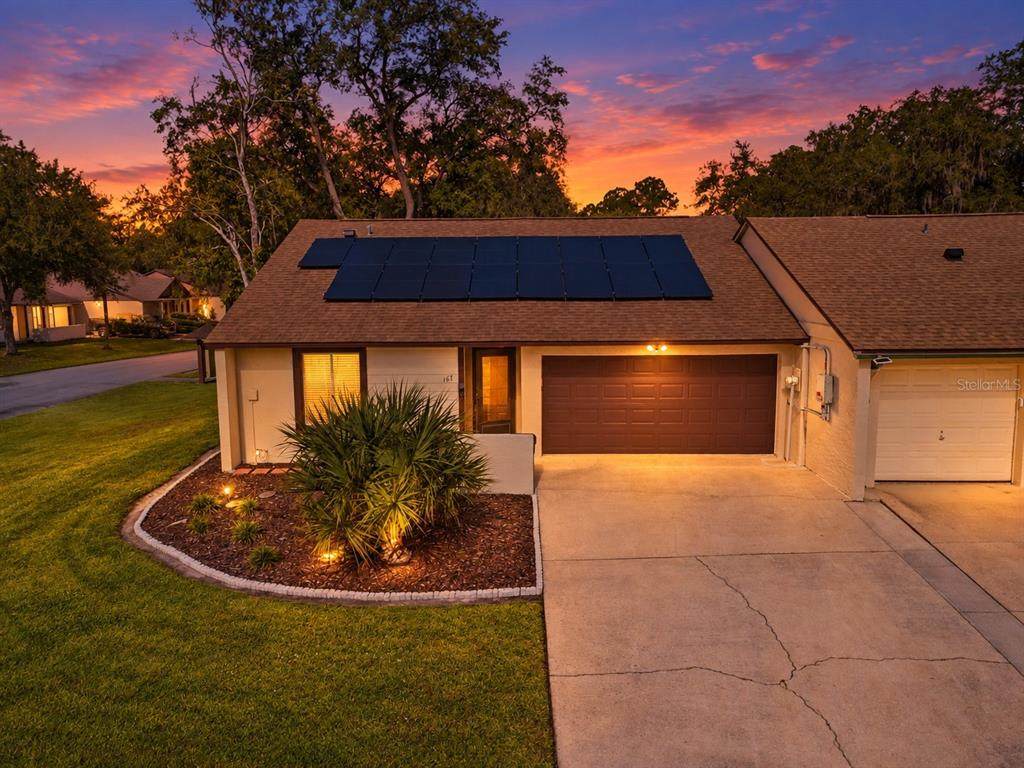
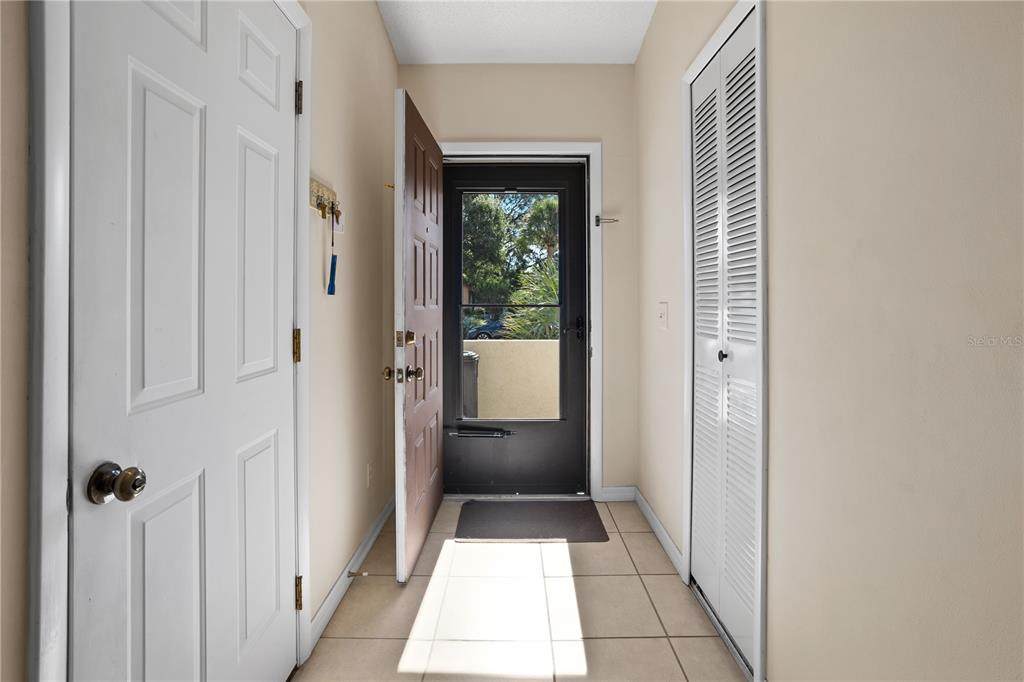
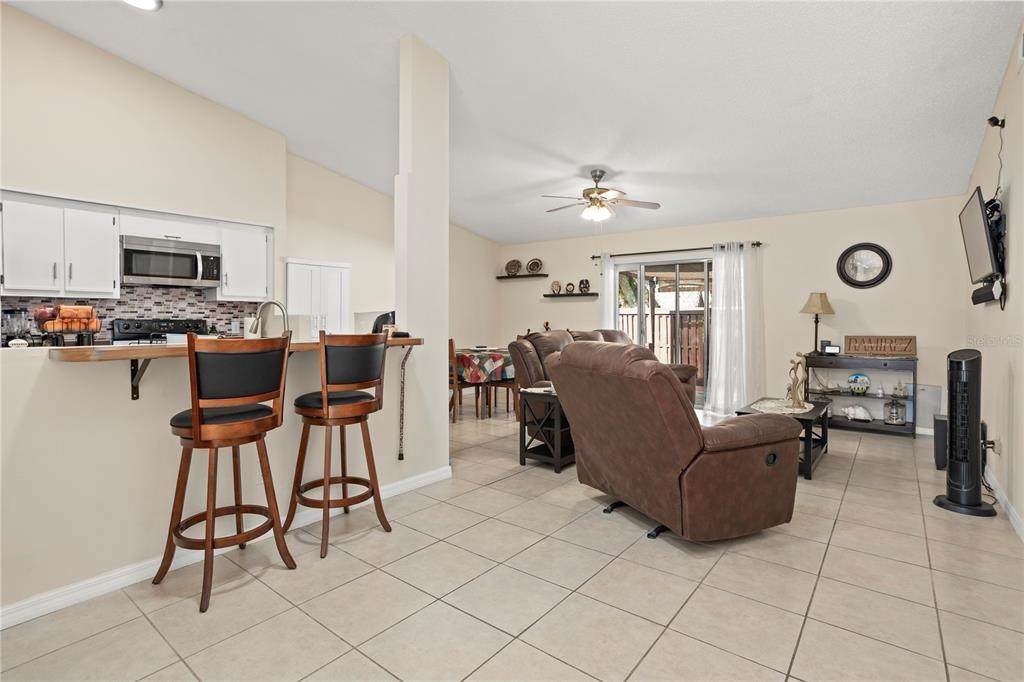
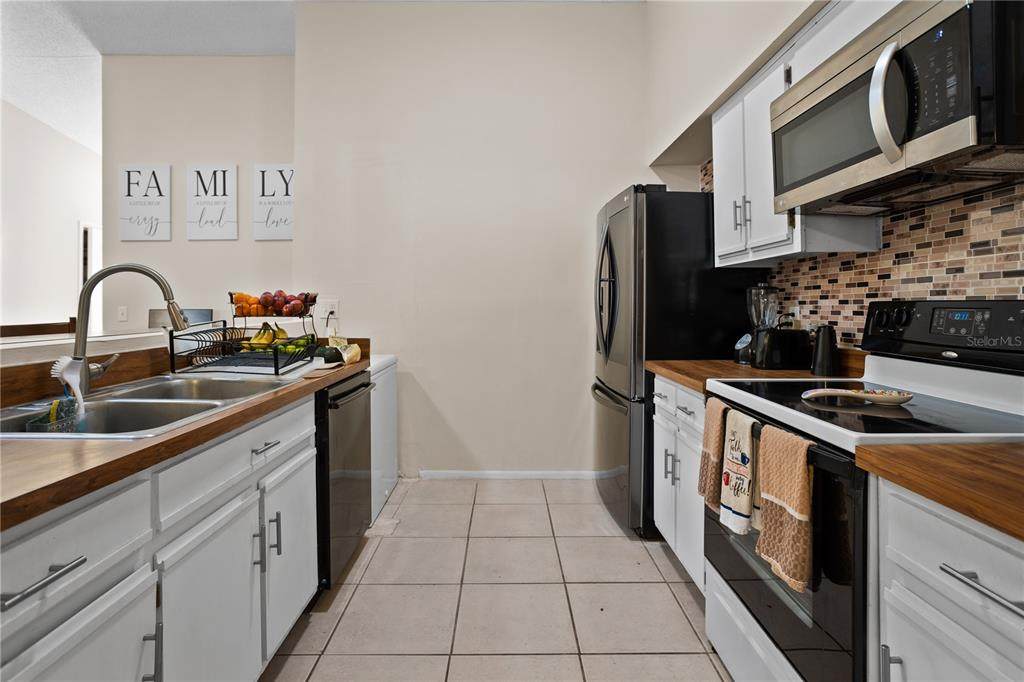
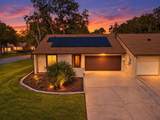
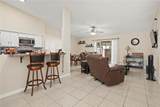
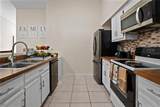
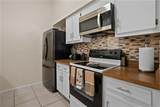
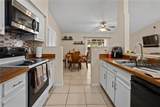
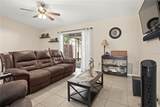
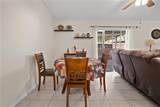
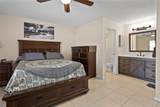
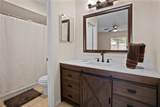
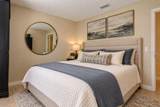
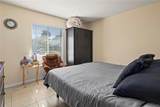
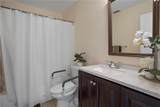
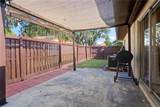
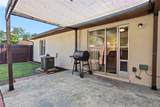
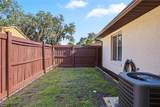
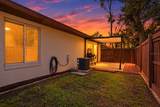
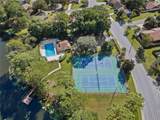
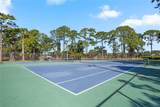
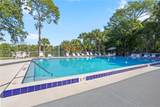
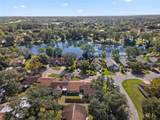
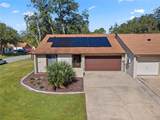
Virtually Staged. Move-in ready, beautifully updated 2-bedroom, 2-bath end-unit townhome situated on a desirable corner lot with a private, fenced backyard! This home comes complete with solar power, an added value to the next homeowner! The recently renovated interior features an opened-up kitchen that flows seamlessly into the main living area, creating a bright and inviting space for everyday living and entertaining. The kitchen includes a stylish refrigerator with a convenient see-through beverage door, along with a newly installed over-the-range microwave. Both bathrooms have been refreshed with new vanities, and the home was re-plumbed in 2022. Additional updates include an A/C system from 2020, a 2017 roof, and a newer 2-car garage door opener. Tile flooring throughout offers a clean, contemporary look while making everyday maintenance easy. Enjoy a community designed for both recreation and relaxation, with tennis and pickleball courts, a beautiful lakefront pool, waterfront picnic areas, and catch-and-release fishing on the serene community lake. Conveniently located just minutes from SR 417, providing easy access to Orlando and destinations throughout Central Florida. Move-in ready, updated, and packed with amenities—this townhome is ready to welcome its next owner!

Monthly Payment Calculator


© 2026 My Florida Regional MLS DBA Stellar MLS. All rights reserved. All listings displayed pursuant to IDX. All listing information is deemed reliable but not guaranteed and should be independently verified through personal inspection by appropriate professionals. Listings displayed on this website may be subject to prior sale or removal from sale; availability of any listing should always be independently verified. Listing information is provided for consumers personal, non-commercial use, solely to identify potential properties for potential purchase; all other use is strictly prohibited and may violate relevant federal and state law. Data last updated 2026-10-17T07:49:06.01.
www.ucsmith.info/homes/181772295
Print Image

167 Clear Lake Circle Sanford, FL 32773

  • Price: $280,000
  • Status: Active
  • On Site: 14 Days
  • Updated: 13 min ago
  • MLS #: O6444977
2
Beds
2
Baths
0
½ Baths
0.13
Acres
1,116
SQFT
$251
$/SQFT
1984
Built
Neighborhood:
Hidden Lake Villas Ph 3
County:
Seminole
Area:
Sanford
Elementary School:
Wicklow Elementary
Middle School:
Millennium Middle
High School:
Seminole High
Property Description
Virtually Staged. Move-in ready, beautifully updated 2-bedroom, 2-bath end-unit townhome situated on a desirable corner lot with a private, fenced backyard! This home comes complete with solar power, an added value to the next homeowner! The recently renovated interior features an opened-up kitchen that flows seamlessly into the main living area, creating a bright and inviting space for everyday living and entertaining. The kitchen includes a stylish refrigerator with a convenient see-through beverage door, along with a newly installed over-the-range microwave. Both bathrooms have been refreshed with new vanities, and the home was re-plumbed in 2022. Additional updates include an A/C system from 2020, a 2017 roof, and a newer 2-car garage door opener. Tile flooring throughout offers a clean, contemporary look while making everyday maintenance easy. Enjoy a community designed for both recreation and relaxation, with tennis and pickleball courts, a beautiful lakefront pool, waterfront picnic areas, and catch-and-release fishing on the serene community lake. Conveniently located just minutes from SR 417, providing easy access to Orlando and destinations throughout Central Florida. Move-in ready, updated, and packed with amenities—this townhome is ready to welcome its next owner!
Exterior Features

Attached Garage Yn Yes Carport Yn No Common Walls End Unit Construction Materials Block Covered Spaces 2 Direction Faces Southeast Exterior Features Sliding Doors Fencing Fenced Foundation Details Slab Patio And Porch Features Patio Pool Private Yn No Road Surface Type Paved Roof Shingle Water Access Yn No Water Extras Yn No Water View Yn No Waterfront Yn No

Interior Features

Appliances DishwasherDisposalMicrowaveRangeRefrigerator Building Area Total 1558 Cooling Central Air Cooling YN Yes Fireplace Yn No Flooring Ceramic Tile Furnished Unfurnished Heating Central Heating YN Yes Interior Features Ceiling Fan(s)Open Floorplan Laundry Features Electric Dryer HookupIn GarageWasher Hookup Levels One Rooms Kitchen Primary Bedroom (Built-in Closet) Dining Room Family Room (Built-in Closet) Living Room Bedroom 2 (Built-in Closet) Sewer Public Sewer Stories Total 1 Water Source Public

Property Features

Additional Lease Restrictions Buyers to verify lease restrictions with HOA. Additional Parcels YN No Approval Process Buyers toverify approval process with HOA. Association Approval Required Yn No Association Fee 430 Association Fee Frequency Annually Association Fee Includes Other Association Fee Monthly Amount 35.83 Association Fee Requirement Required Association Yn Yes Building Name Number 167 Cdd Yn No Community Features DockClubhouseParkSidewalksTennis Court(s) Down Payment Resource Yes Electric Photovoltaics Third-Party Owned Flood Zone Code X Garage Yn Yes Green Energy Generation Solar Homestead Yn Yes Lease Considered YN Yes Lease Restrictions YN Yes Listing Terms CashConventionalFHAVA Loan Minimum Lease No Minimum New Construction Yn No Occupant Type Owner Ownership Fee Simple Pet Restrictions Buyers to verify pet restrictions with HOA. Pets Allowed Yes Property Sub Type Townhouse Required Remarks Virtually Staged. Senior Community Yn No Special Listing Conditions None Tax Annual Amount 2432.19 Total Annual Fees 430 Total Monthly Fees 35.83 Utilities Electricity ConnectedSewer ConnectedWater Connected Yrs Of Owner Prior To Leasing Re No Zoning MR2


Listing information © 2026 My Florida Regional MLS DBA Stellar MLS..
Listing provided courtesy of KELLER WILLIAMS ADVANTAGE REALTY: 407-977-7600.


© 2026 My Florida Regional MLS DBA Stellar MLS. All rights reserved. All listings displayed pursuant to IDX. All listing information is deemed reliable but not guaranteed and should be independently verified through personal inspection by appropriate professionals. Listings displayed on this website may be subject to prior sale or removal from sale; availability of any listing should always be independently verified. Listing information is provided for consumers personal, non-commercial use, solely to identify potential properties for potential purchase; all other use is strictly prohibited and may violate relevant federal and state law. Data last updated 2026-10-17T07:49:06.01.
 
https://bt-photos.global.ssl.fastly.net/mfr/orig_boomver_2_O6444977-2.jpg https://bt-photos.global.ssl.fastly.net/mfr/orig_boomver_2_O6444977-2.jpg https://bt-photos.global.ssl.fastly.net/mfr/orig_boomver_2_O6444977-2.jpg
Logo
United Country Smith & Associates
934 E Wade St
Trenton FL, 32693