

























Description
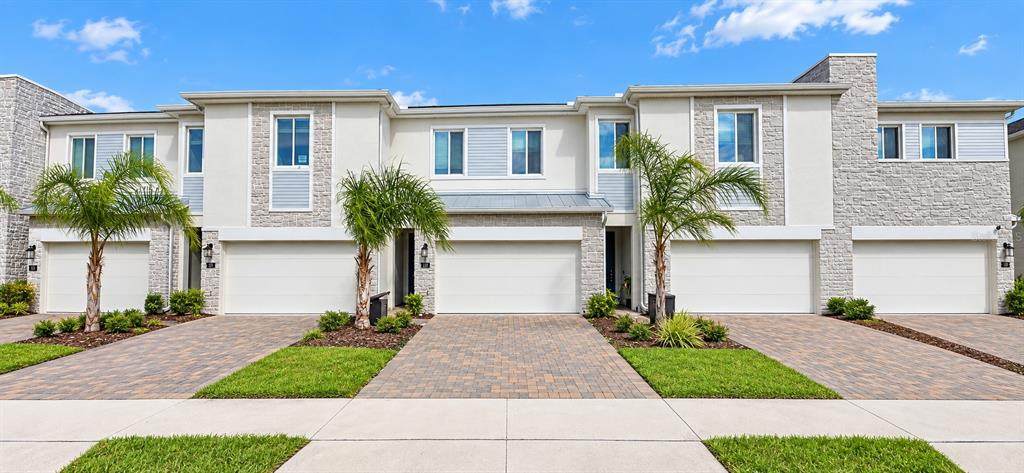
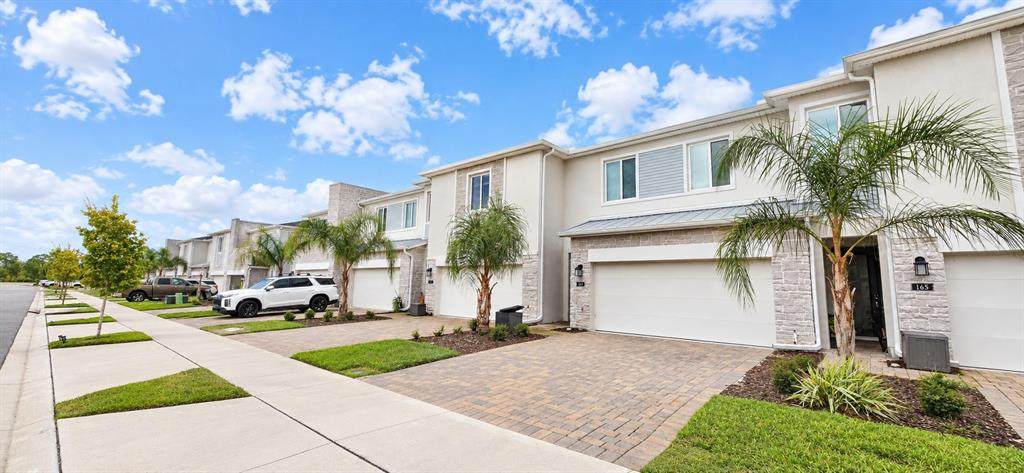
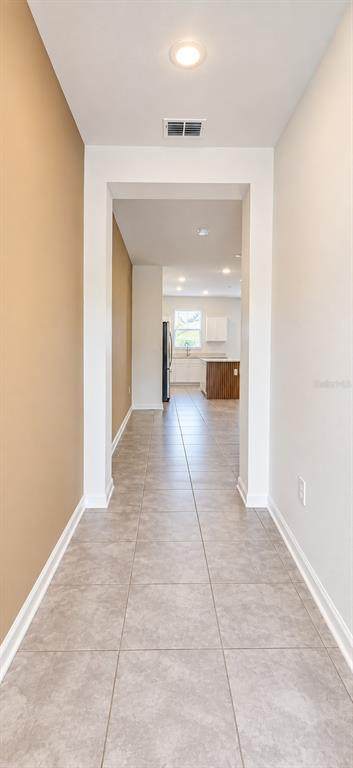
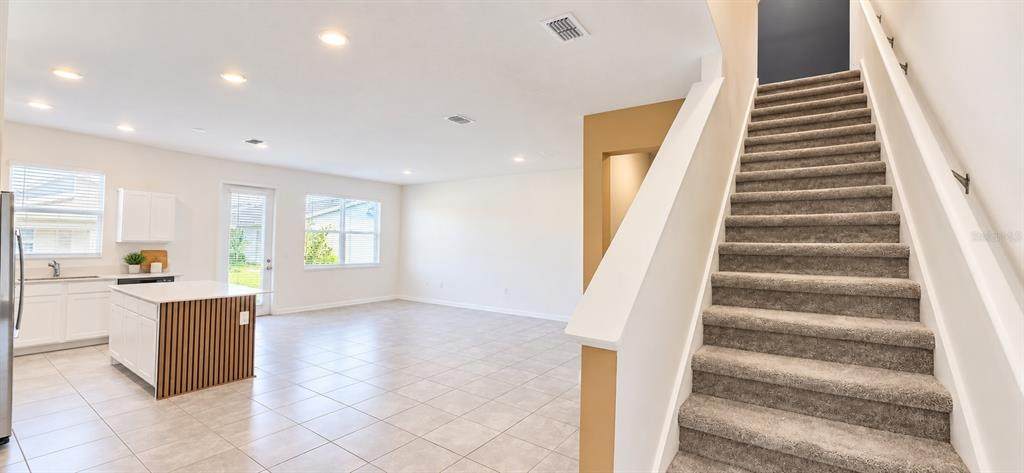
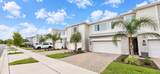
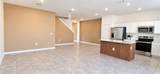
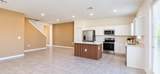
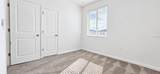
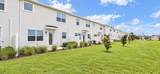
Welcome to 161 Nine Iron Dr, Davenport, FL 33896, a move-in-ready 3-bedroom, 2.5-bath townhome offering modern finishes, comfortable living space, and an excellent opportunity for first-time homebuyers and investors alike. Step inside to a bright open-concept floor plan featuring a contemporary kitchen with modern light color cabinets, stone countertops, stainless steel appliances, and a large peninsula overlooking the living and dining areas. Upstairs, you'll find three well-appointed bedrooms, including a spacious primary suite with a walk-in closet and private bathroom, along with a conveniently located laundry area with washer and dryer. One of the standout features is the 2-car garage plus a 2-car driveway, providing valuable parking and storage space. The community also features a swimming pool, and internet service is included with the HOA payment, adding convenience and value for the new owner. Located near ChampionsGate, I-4 and US-27, the property provides convenient access to shopping, restaurants, entertainment, employment centers, and Central Florida's world-famous attractions. The surrounding area continues to experience growth and expanding roadway connectivity. Whether you're ready to purchase your first home or searching for an investment property in the growing Davenport / ChampionsGate area, this townhome offers an attractive combination of location, space, modern design, and value. Schedule your private showing today!
-
3BEDS
-
0.06ACRES
-
2BATHS
-
11/2 BATHS
-
1,864SQFT
-
$180$/SQFT
School Information
Description
Welcome to 161 Nine Iron Dr, Davenport, FL 33896, a move-in-ready 3-bedroom, 2.5-bath townhome offering modern finishes, comfortable living space, and an excellent opportunity for first-time homebuyers and investors alike. Step inside to a bright open-concept floor plan featuring a contemporary kitchen with modern light color cabinets, stone countertops, stainless steel appliances, and a large peninsula overlooking the living and dining areas. Upstairs, you'll find three well-appointed bedrooms, including a spacious primary suite with a walk-in closet and private bathroom, along with a conveniently located laundry area with washer and dryer. One of the standout features is the 2-car garage plus a 2-car driveway, providing valuable parking and storage space. The community also features a swimming pool, and internet service is included with the HOA payment, adding convenience and value for the new owner. Located near ChampionsGate, I-4 and US-27, the property provides convenient access to shopping, restaurants, entertainment, employment centers, and Central Florida's world-famous attractions. The surrounding area continues to experience growth and expanding roadway connectivity. Whether you're ready to purchase your first home or searching for an investment property in the growing Davenport / ChampionsGate area, this townhome offers an attractive combination of location, space, modern design, and value. Schedule your private showing today!

© 2026 My Florida Regional MLS DBA Stellar MLS. All rights reserved. All listings displayed pursuant to IDX. All listing information is deemed reliable but not guaranteed and should be independently verified through personal inspection by appropriate professionals. Listings displayed on this website may be subject to prior sale or removal from sale; availability of any listing should always be independently verified. Listing information is provided for consumers personal, non-commercial use, solely to identify potential properties for potential purchase; all other use is strictly prohibited and may violate relevant federal and state law. Data last updated 2026-10-17T14:46:49.963.
