

Skip To Content

16087 Bridle Ridge Street

Port Charlotte, FL 33953
  • $268,000
  • STATUS: Active
  • ON SITE: 24 Days
  • MLS #: C7530847
UPDATED: 46 min ago
$268,000
  • 2
    BEDS
  • 0.13
    ACRES
  • 2
    BATHS
  • 0
    1/2 BATHS
  • 1,496
    SQFT
  • $179
    $/SQFT
Neighborhood:
Type:
Townhouse
Built:
2023
County:

School Information

Elementary School:
Middle School:
High School:

Description

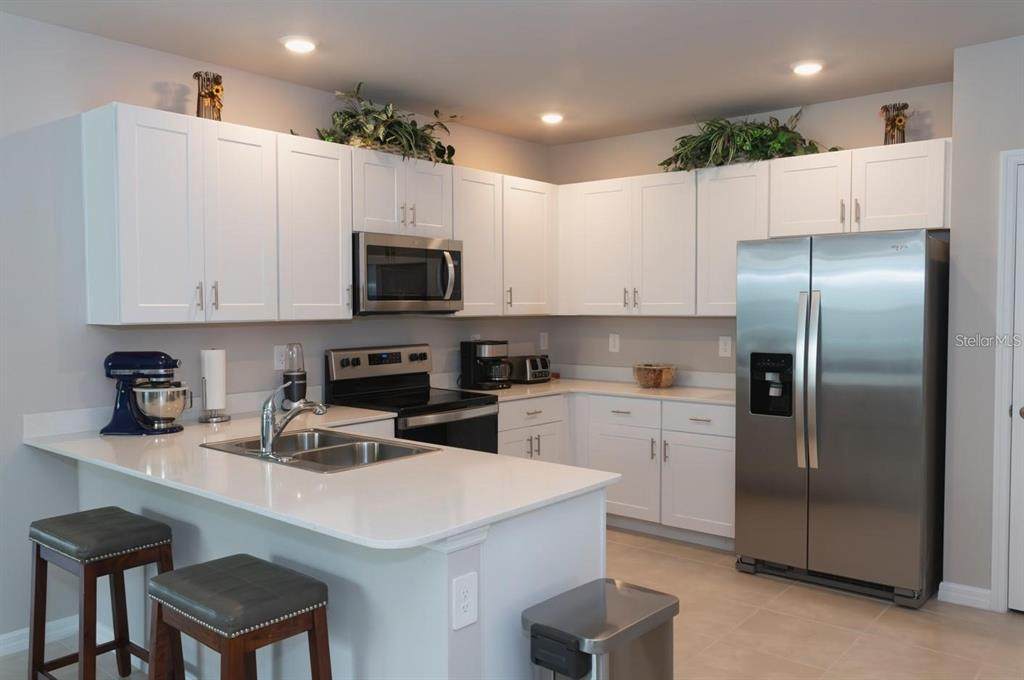
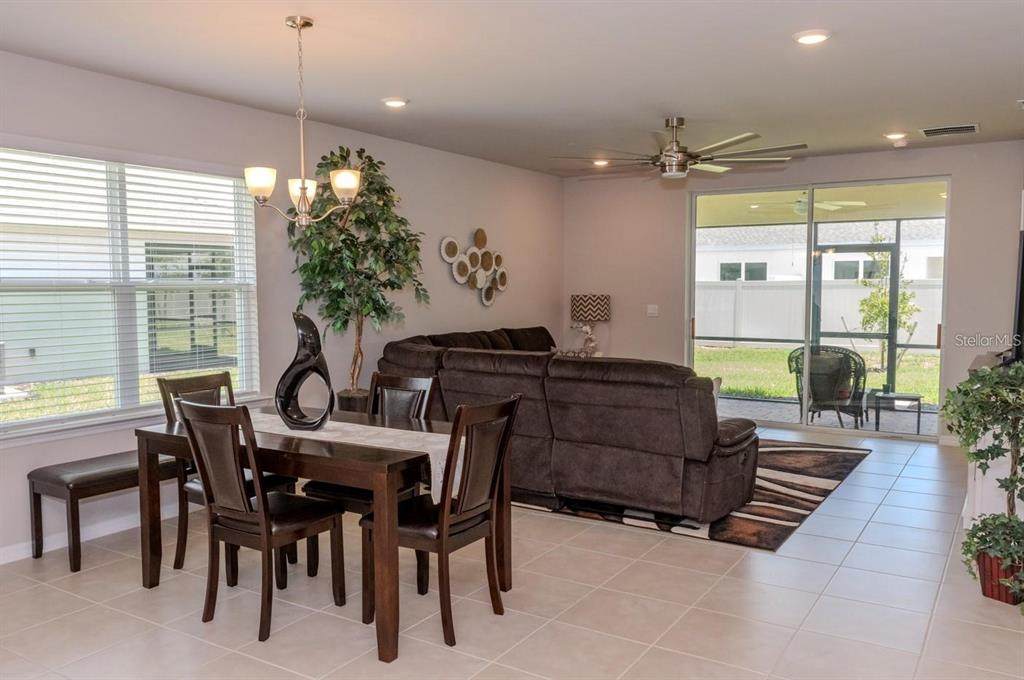
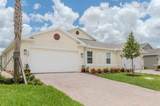
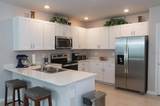
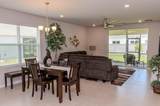
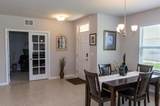
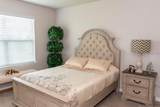
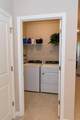
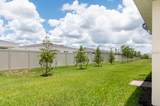
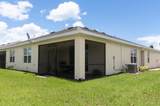
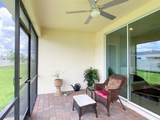
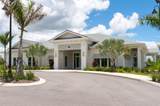
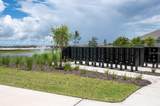
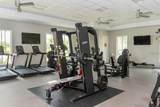
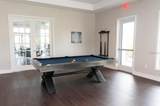
This spacious two-bedroom, plus den, two-bath home offers an open, comfortable living area that is perfect for relaxing or entertaining. The kitchen features generous workspace, a cozy breakfast nook for casual meals, and a conveniently located laundry room just steps away. One of my favorite features is the large covered terrace overlooking peaceful green space. With the added privacy fence, it creates a quiet spot to enjoy your morning coffee, read a book, or simply unwind at the end of the day. The villa is immaculate, move-in ready, and offers a wonderful low-maintenance lifestyle. The community also provides an impressive selection of amenities, including a swimming pool, fitness center, dog park, jogging trails, pickleball courts, and tennis courts. If you are looking for a home that offers privacy, comfort, and plenty of ways to enjoy the Florida lifestyle, this villa is definitely worth seeing.

Monthly Payment Calculator


© 2026 My Florida Regional MLS DBA Stellar MLS. All rights reserved. All listings displayed pursuant to IDX. All listing information is deemed reliable but not guaranteed and should be independently verified through personal inspection by appropriate professionals. Listings displayed on this website may be subject to prior sale or removal from sale; availability of any listing should always be independently verified. Listing information is provided for consumers personal, non-commercial use, solely to identify potential properties for potential purchase; all other use is strictly prohibited and may violate relevant federal and state law. Data last updated 2026-10-12T15:54:43.323.
www.ucsmith.info/homes/181303000
Print Image

16087 Bridle Ridge Street Port Charlotte, FL 33953

  • Price: $268,000
  • Status: Active
  • On Site: 24 Days
  • Updated: 46 min ago
  • MLS #: C7530847
2
Beds
2
Baths
0
½ Baths
0.13
Acres
1,496
SQFT
$179
$/SQFT
2023
Built
Neighborhood:
Cove/West Port Ph 1B
County:
Charlotte
Area:
Port Charlotte
Elementary School:
Liberty Elementary
Middle School:
Murdock Middle
High School:
Port Charlotte High
Property Description
This spacious two-bedroom, plus den, two-bath home offers an open, comfortable living area that is perfect for relaxing or entertaining. The kitchen features generous workspace, a cozy breakfast nook for casual meals, and a conveniently located laundry room just steps away. One of my favorite features is the large covered terrace overlooking peaceful green space. With the added privacy fence, it creates a quiet spot to enjoy your morning coffee, read a book, or simply unwind at the end of the day. The villa is immaculate, move-in ready, and offers a wonderful low-maintenance lifestyle. The community also provides an impressive selection of amenities, including a swimming pool, fitness center, dog park, jogging trails, pickleball courts, and tennis courts. If you are looking for a home that offers privacy, comfort, and plenty of ways to enjoy the Florida lifestyle, this villa is definitely worth seeing.
Exterior Features

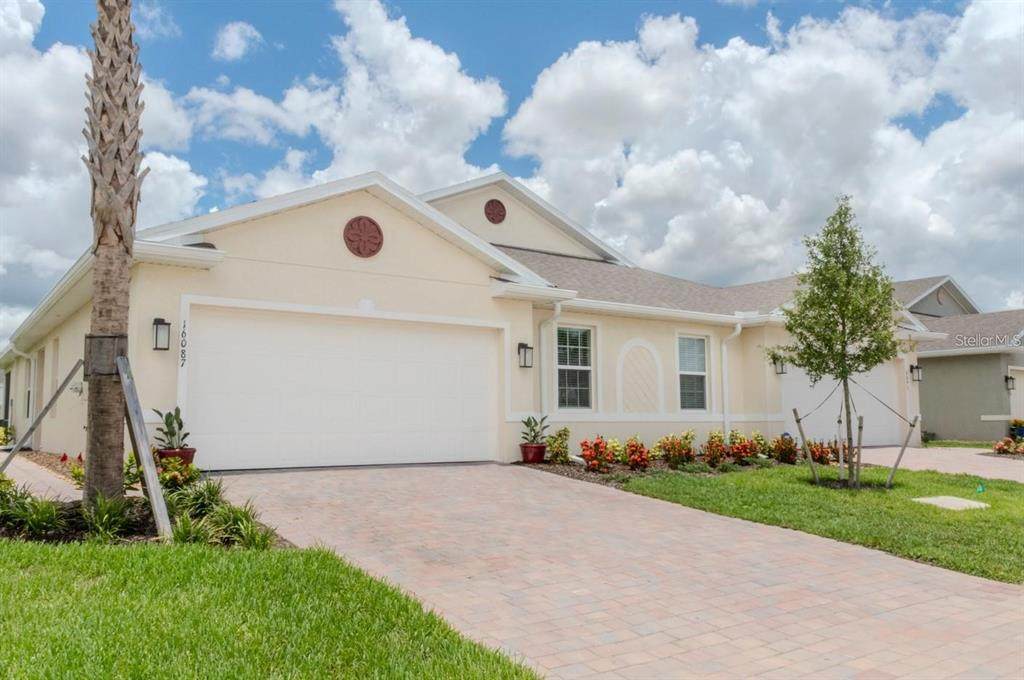
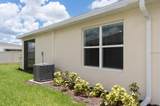
Architectural Style PatioRanch Attached Garage Yn Yes Carport Spaces 0 Carport Yn No Common Walls End Unit Construction Materials BlockStucco Covered Spaces 2 Direction Faces Northwest Exterior Features Hurricane ShuttersSidewalkSliding Doors Fencing Vinyl Foundation Details Slab Garage Dimensions 18X20 Lot Features LandscapedSidewalk Lot Size Dimensions 59 x 130 Open Parking YN Yes Parking Features DrivewayGarage Door OpenerOff Street Patio And Porch Features CoveredRear PorchScreened Pool Private Yn No Road Frontage Type Street Paved Road Surface Type PavedAsphalt Roof Shingle Spa YN No View Garden Water Access Yn No Water Extras Yn No Water View Yn No Waterfront Yn No

Interior Features

Accessibility Features Accessible KitchenAccessible Central Living AreaCentral Living Area Additional Rooms Den/Library/OfficeGreat Room Appliances DishwasherDisposalDryerExhaust FanIce MakerMicrowaveRangeRefrigeratorWasher Building Area Total 2080 Building Elevator Yn No Cooling Central Air Cooling YN Yes Fireplace Yn No Flooring CarpetCeramic Tile Furnished Unfurnished Heating CentralExhaust Fan Heating YN Yes Interior Features Ceiling Fan(s)Kitchen/Family Room ComboOpen FloorplanPrimary Bedroom Main FloorSmart HomeSplit BedroomWalk-In Closet(s)Window Treatments Laundry Features Laundry Room Levels One Rooms Great Room Office Dining Room Primary Bedroom (Dual SinksEn Suite BathroomExhaust FanGranite CountersShower No TubWalk-In Closet(s)) Bathroom 2 (Built-in Closet) Kitchen (PantryExhaust FanKitchen IslandStone Counters) Bathroom 2 (Single VanityTub With Shower) Sewer Public Sewer Stories Total 1 Water Source Public Window Features BlindsDouble Pane Windows

Property Features

Additional Lease Restrictions MUST BE APPROVED BY THE HOA Additional Parcels YN No Amenities Additional Fees CDD FEE 1601.00 PER YEAR - Included in tax bill 750.00 CAPITAL CONTRIBUTION FEE Approval Process FILL OUT APPLICATION AND PAY THE APPLICABLE FEES. PLEASE CALL THE MANGEMENT COMPANY FOR ALL FEES AND COPY OF APPLICATION. SARA GUITIERREZ CAN BE REACHED 813 607 2220 EXT 1159 Association Amenities GatedPickleball Court(s)PoolTennis Court(s) Association Approval Required Yn Yes Association Fee 258 Association Fee Frequency Monthly Association Fee Includes Community PoolInsuranceMaintenance StructureManagerPest ControlPool MaintenanceRecreational Facilities Association Fee Monthly Amount 258 Association Fee Requirement Required Association Yn Yes Cdd Yn Yes Community Features ClubhouseCommunity MailboxDog ParkFitness CenterIrrigation-Reclaimed WaterPoolSidewalksTennis Court(s) Down Payment Resource Yes Flood Zone Code AE Floor Number 1 Garage Yn Yes Homestead Yn Yes Lease Considered YN Yes Lease Restrictions YN Yes Listing Terms CashConventionalFHAVA Loan Minimum Lease 1 Month New Construction Yn No Number Of Pets 3 Occupant Type Owner Ownership Fee Simple Pet Restrictions NO RESTRICTIONS Pets Allowed Yes Planned Unit Development Yn Yes Property Attached YN Yes Property Condition Completed Property Sub Type Villa Realtor Info As-IsOwner MotivatedSurvey Available Security Features Gated CommunitySecurity GateSmoke Detector(s) Senior Community Yn No Special Listing Conditions None Sw Subdiv Community Name The Cove At Westport Tax Annual Amount 4578 Total Annual Fees 3096 Total Monthly Fees 258 Utilities Cable AvailableElectricity AvailableFire HydrantPhone AvailablePublicSewer ConnectedSprinkler RecycledStreet LightsWater Connected Yrs Of Owner Prior To Leasing Re No Zoning PD


Listing information © 2026 My Florida Regional MLS DBA Stellar MLS..
Listing provided courtesy of EXIT COMPASS REALTY: 941-889-7299.


© 2026 My Florida Regional MLS DBA Stellar MLS. All rights reserved. All listings displayed pursuant to IDX. All listing information is deemed reliable but not guaranteed and should be independently verified through personal inspection by appropriate professionals. Listings displayed on this website may be subject to prior sale or removal from sale; availability of any listing should always be independently verified. Listing information is provided for consumers personal, non-commercial use, solely to identify potential properties for potential purchase; all other use is strictly prohibited and may violate relevant federal and state law. Data last updated 2026-10-12T15:54:43.323.
 
https://bt-photos.global.ssl.fastly.net/mfr/orig_boomver_1_C7530847-2.jpg https://bt-photos.global.ssl.fastly.net/mfr/orig_boomver_1_C7530847-2.jpg https://bt-photos.global.ssl.fastly.net/mfr/orig_boomver_1_C7530847-2.jpg
Logo
United Country Smith & Associates
934 E Wade St
Trenton FL, 32693