












Description
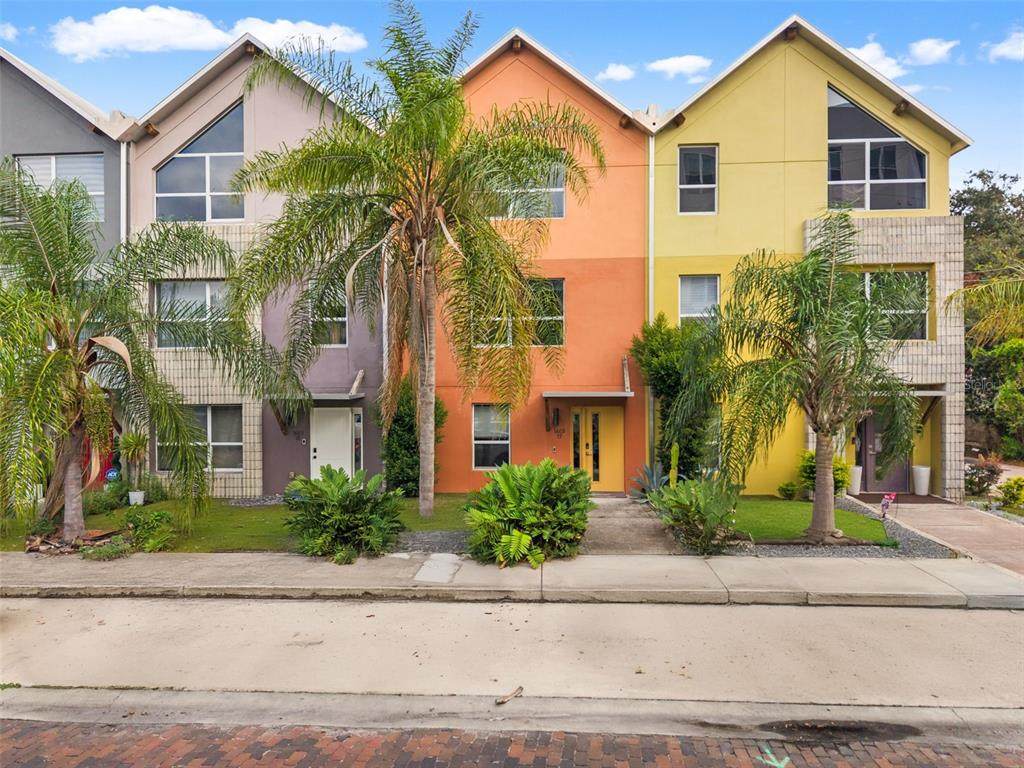
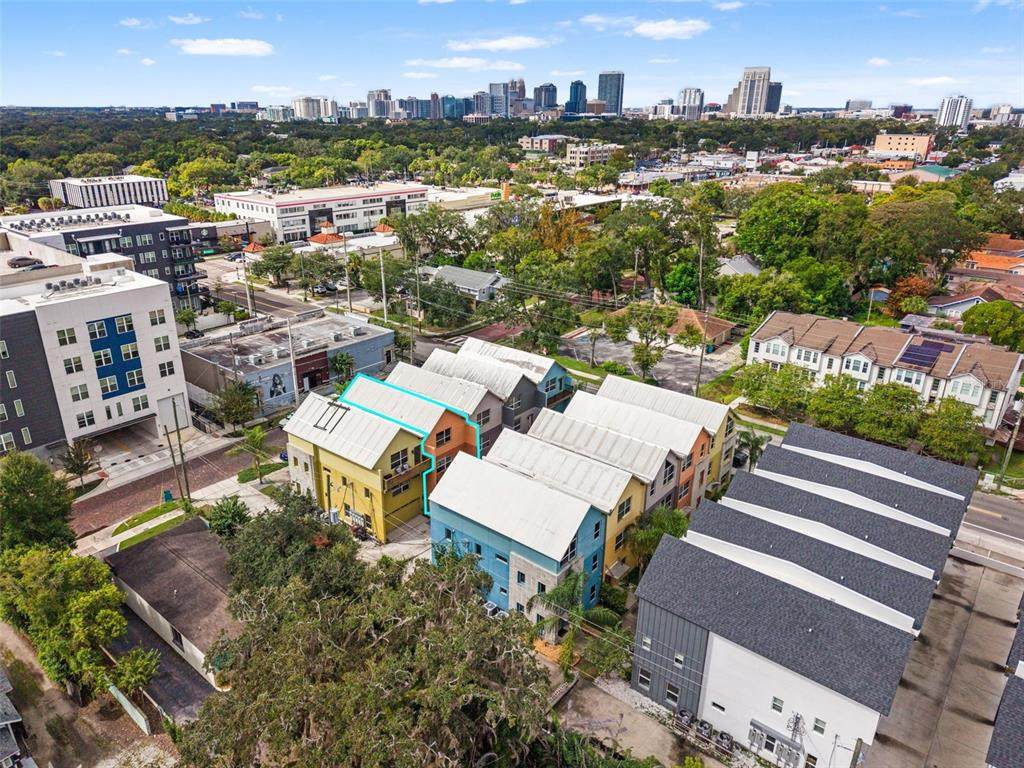
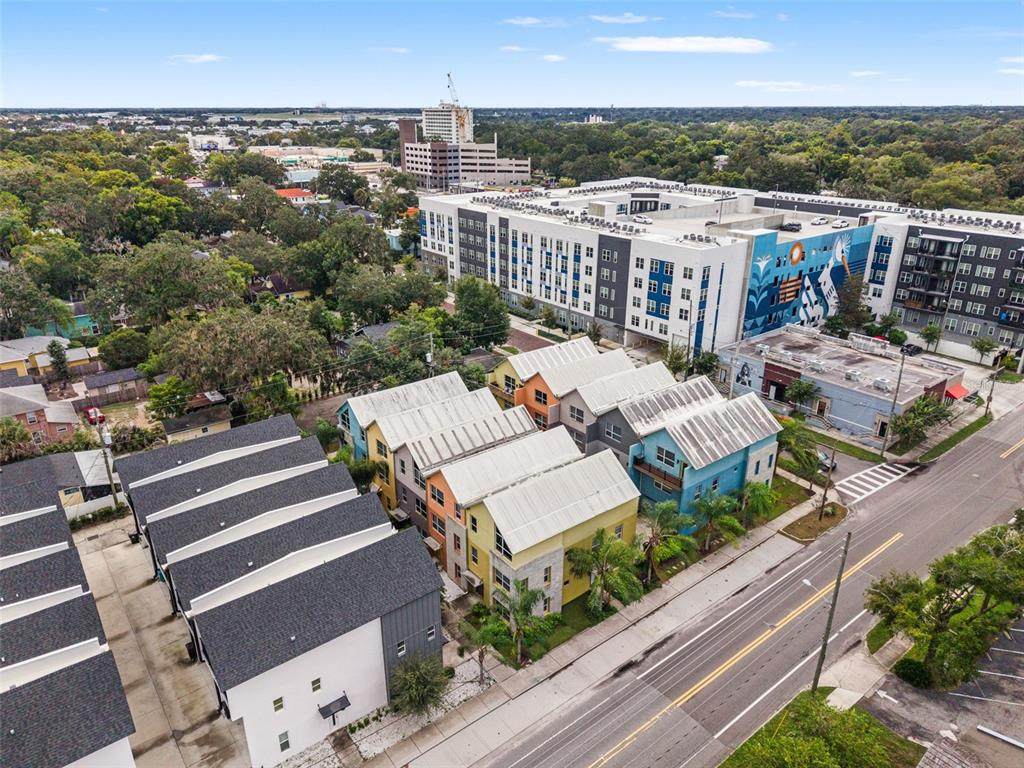
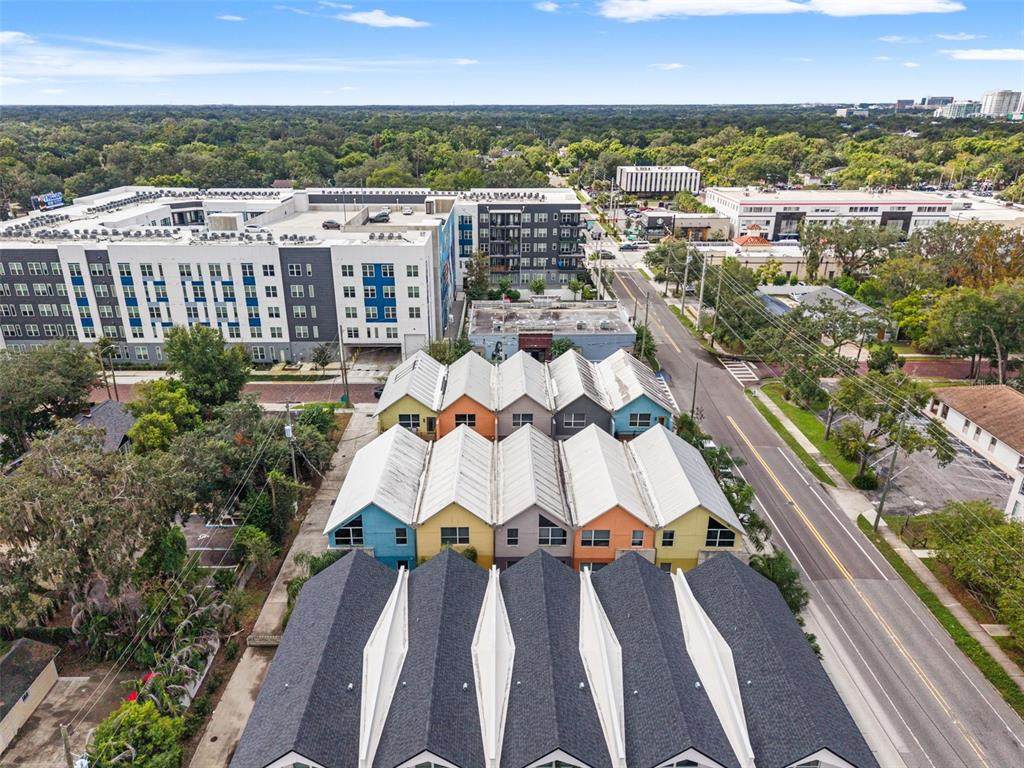
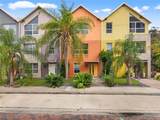
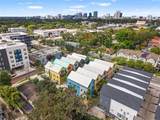
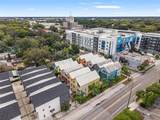
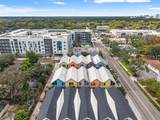
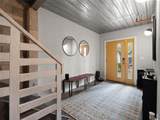
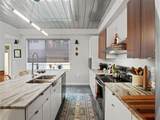
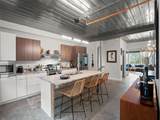
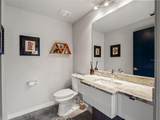
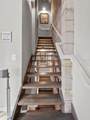
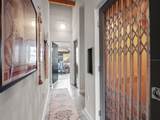
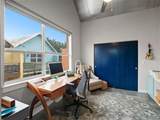
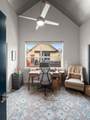
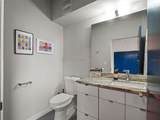
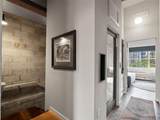
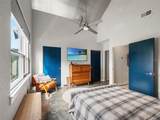
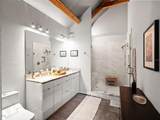
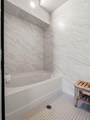
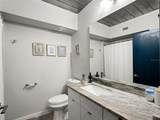
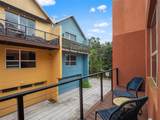
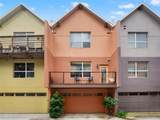
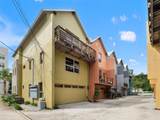
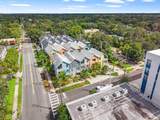
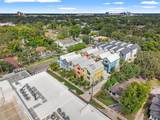
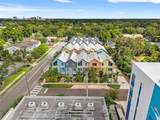
Beautiful contemporary townhouse in the Mills/50 District, Now Available. Scandinavian-inspired architecture, inside you will find exposed beams, concrete floors, floating steps and a glass-windowed elevator. This 3-story townhome has the feel of urban loft living but with significant square footage. Perfect floor plan for entertaining. Designed with poured concrete floors and block walls, this townhouse is energy efficient. The 1st floor has a bedroom/office as well as a full bath. Continue up to the second floor where you will be welcomed by an open floor plan which features pristine white modern cabinets, honed granite counters, and stainless steel appliances. The spacious island features built-in dishwasher and a deep kitchen sink. The open living concept and spacious half bath makes entertaining a breeze. Next, follow the door out to the balcony which is perfect for enjoying morning coffee or evening cocktails. The 3rd and top floor boast beautiful vaulted ceilings that accentuate the industrial design, with exposed roof framing, wood beams, and insulated metal panels. You will find the primary suite on the top floor, with a luxurious bathroom featuring dual sinks, granite counter, and frameless glass-enclosed "wet room" with spacious shower and soaking tub. On this floor you will also find an additional bedroom w/ensuite bathroom. Recent upgrades include: ELFA Custom Closet Systems in All Closets, Murphy Bed installed in Ground Floor Bedroom, Updated Decking Surface, and New Light Fixtures throughout. Additional details include stone counter tops in all baths, solid-core interior doors, double-pane windows, fire protection system. Attached 2-car garage and off-street parking for guests. This is a prime location near Downtown Orlando, 2 blocks and you can walk and enjoy the great flare of Mills Avenue, 1 block from Publix, and a 10 minute bike ride to Lake Eola. The property has No HOA.
-
3BEDS
-
0.03ACRES
-
3BATHS
-
11/2 BATHS
-
1,960SQFT
-
$293$/SQFT
School Ratings & Info
Description
Beautiful contemporary townhouse in the Mills/50 District, Now Available. Scandinavian-inspired architecture, inside you will find exposed beams, concrete floors, floating steps and a glass-windowed elevator. This 3-story townhome has the feel of urban loft living but with significant square footage. Perfect floor plan for entertaining. Designed with poured concrete floors and block walls, this townhouse is energy efficient. The 1st floor has a bedroom/office as well as a full bath. Continue up to the second floor where you will be welcomed by an open floor plan which features pristine white modern cabinets, honed granite counters, and stainless steel appliances. The spacious island features built-in dishwasher and a deep kitchen sink. The open living concept and spacious half bath makes entertaining a breeze. Next, follow the door out to the balcony which is perfect for enjoying morning coffee or evening cocktails. The 3rd and top floor boast beautiful vaulted ceilings that accentuate the industrial design, with exposed roof framing, wood beams, and insulated metal panels. You will find the primary suite on the top floor, with a luxurious bathroom featuring dual sinks, granite counter, and frameless glass-enclosed "wet room" with spacious shower and soaking tub. On this floor you will also find an additional bedroom w/ensuite bathroom. Recent upgrades include: ELFA Custom Closet Systems in All Closets, Murphy Bed installed in Ground Floor Bedroom, Updated Decking Surface, and New Light Fixtures throughout. Additional details include stone counter tops in all baths, solid-core interior doors, double-pane windows, fire protection system. Attached 2-car garage and off-street parking for guests. This is a prime location near Downtown Orlando, 2 blocks and you can walk and enjoy the great flare of Mills Avenue, 1 block from Publix, and a 10 minute bike ride to Lake Eola. The property has No HOA.

© 2026 My Florida Regional MLS DBA Stellar MLS. All rights reserved. All listings displayed pursuant to IDX. All listing information is deemed reliable but not guaranteed and should be independently verified through personal inspection by appropriate professionals. Listings displayed on this website may be subject to prior sale or removal from sale; availability of any listing should always be independently verified. Listing information is provided for consumers personal, non-commercial use, solely to identify potential properties for potential purchase; all other use is strictly prohibited and may violate relevant federal and state law. Data last updated 2026-10-15T18:45:46.517.
