



Skip To Content

15909 Clear Skies Place

Bradenton, FL 34211
  • $369,000
  • STATUS: Active
  • ON SITE: 14 Days
  • MLS #: A4708187
UPDATED: 62 min ago
$369,000
  • 3
    BEDS
  • 0.12
    ACRES
  • 2
    BATHS
  • 0
    1/2 BATHS
  • 1,414
    SQFT
  • $261
    $/SQFT
Neighborhood:
Type:
Townhouse
Built:
2022
County:

School Information

Elementary School:
Middle School:
High School:

Description

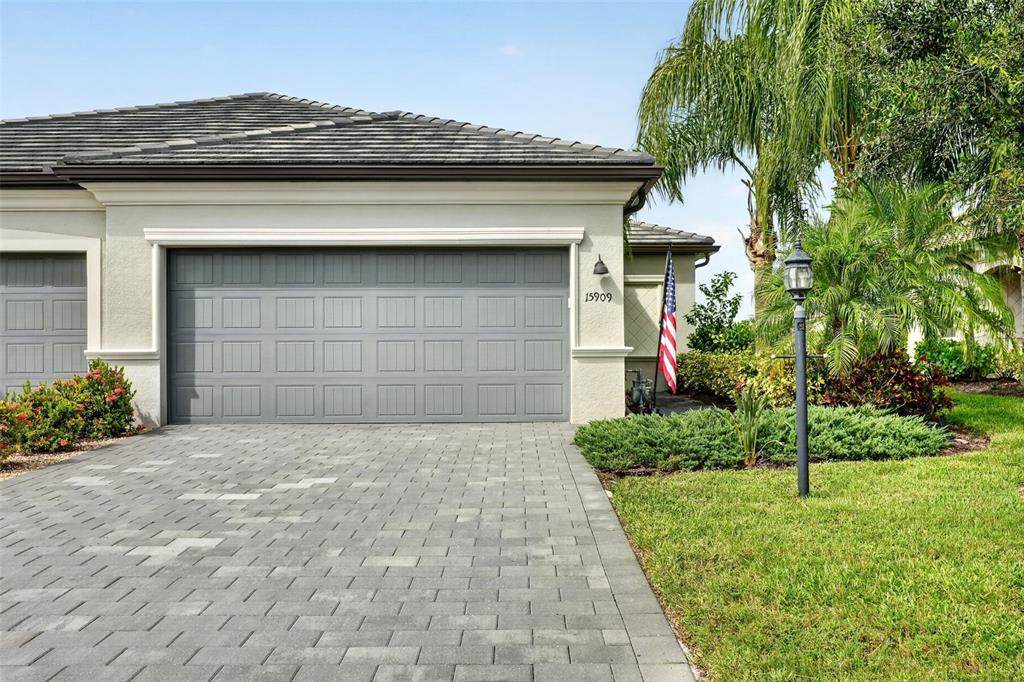
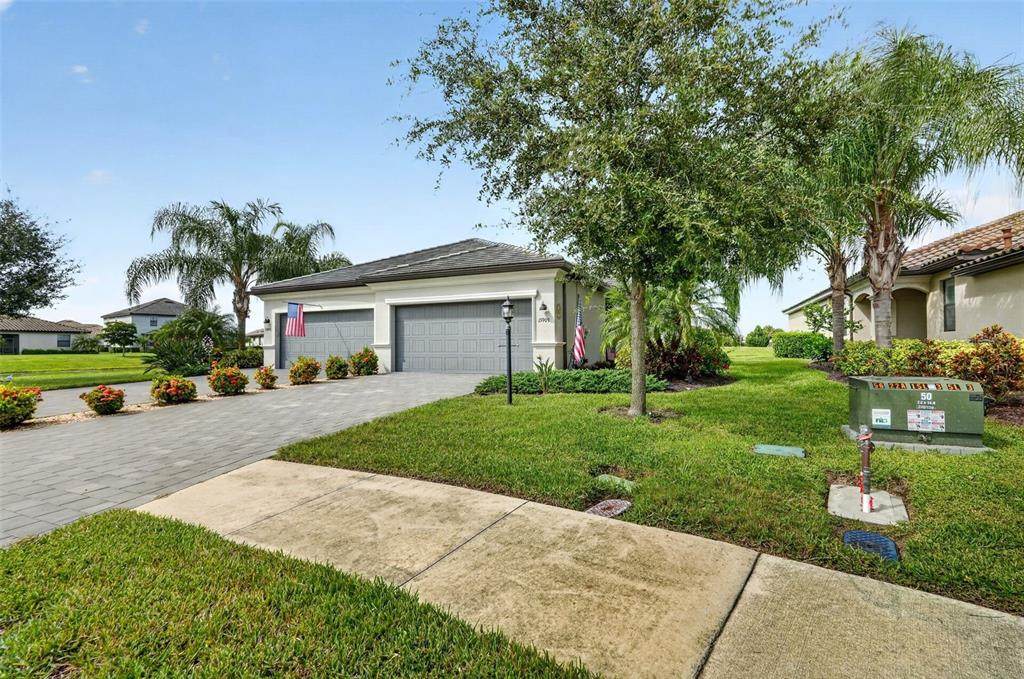
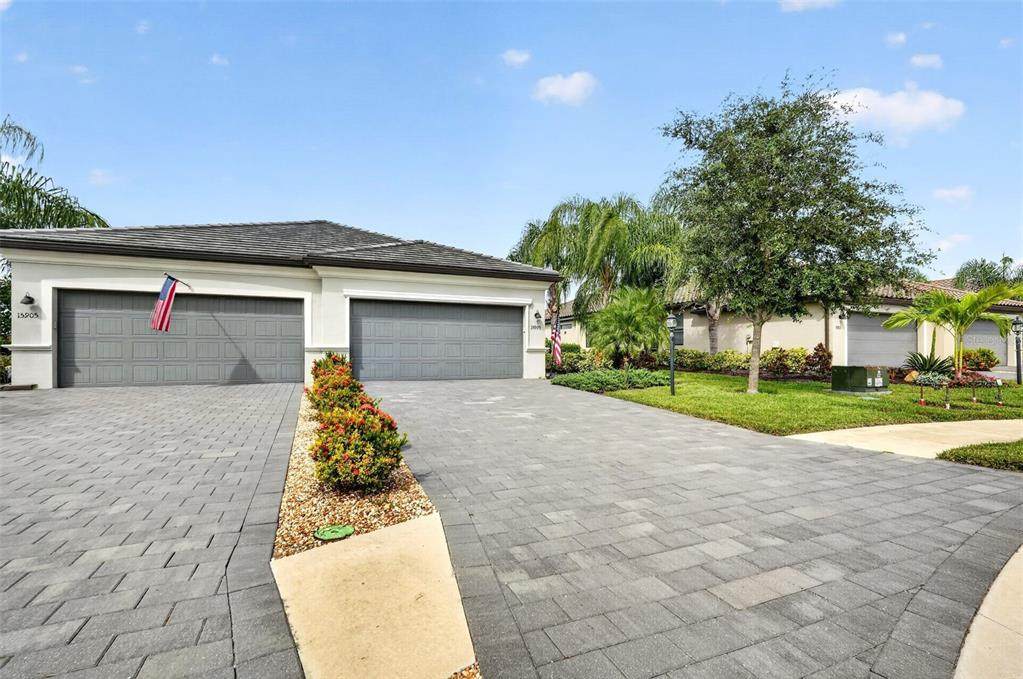
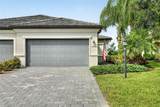
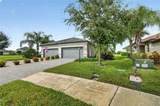
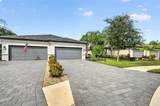
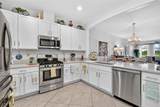
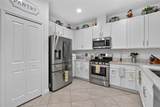
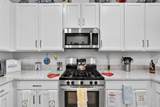
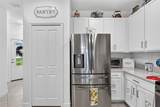
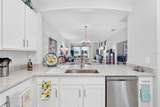
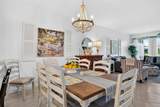
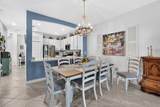
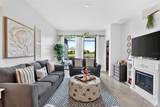
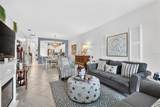
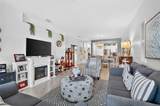
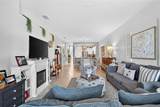
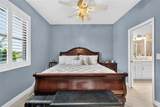
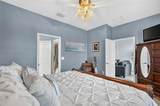
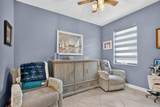
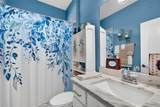
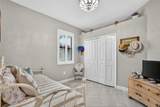
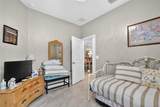
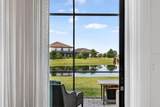
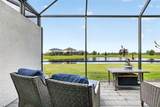
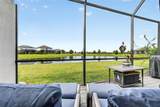
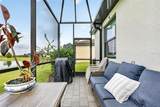
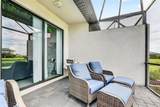
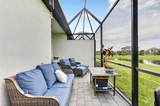
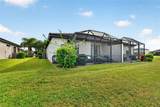
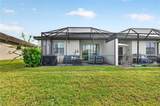
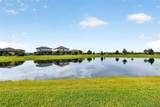
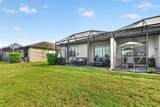
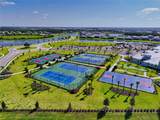
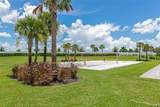
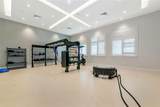
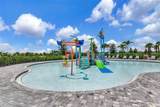
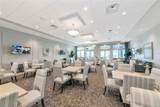
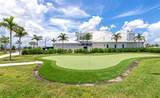
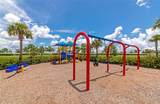
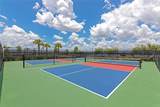
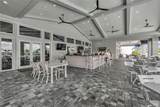
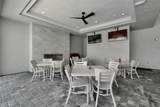
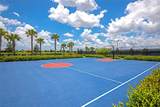
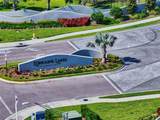
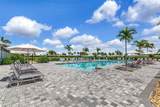
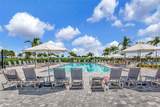
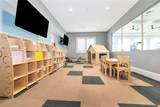
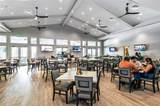
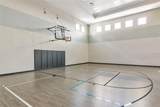
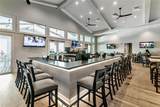
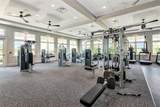
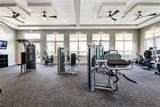
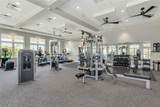
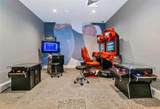
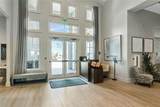
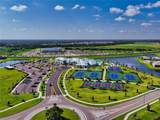
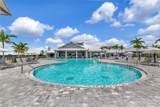
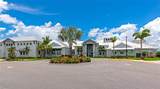
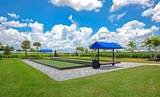
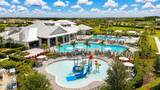
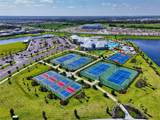
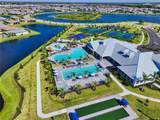
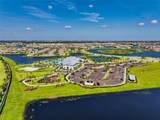
Beautiful double lake views set the scene for this upgraded 3-bedroom, 2-bath villa in the guard-gated community of Lorraine Lakes. Situated on a standout homesite, 15909 Clear Skies Place combines inviting indoor spaces, an extended lanai, and an attached 2-car garage with the resort-style lifestyle Lakewood Ranch is known for. Inside, tile flooring throughout and plantation shutters complement the open layout. The kitchen features white cabinetry, upgraded quartz countertops, stainless steel appliances, and a gas range, with an easy connection to the main living area for everyday living and entertaining. Sliding glass doors lead to the extended lanai, where expansive water views and visiting wildlife provide a peaceful backdrop for morning coffee or a relaxing evening outdoors. Beyond your front door, Lorraine Lakes offers an impressive collection of amenities and a lifestyle director coordinating a calendar of events. Spend the day at the resort-style pool, swim laps in the lap pool, or enjoy the splash pad. The clubhouse features a fitness center, separate cardio room, men’s and women’s saunas, an indoor basketball court, and a game room. Meet up for a meal at the community restaurant and bar with indoor and outdoor seating, or enjoy tennis, pickleball, the putting green, and an outdoor basketball court. Conveniently located near Premier Sports Campus, shopping, and restaurants, the community is also near the future Rangeland High School, scheduled to open in August 2027. With thoughtful upgrades, exceptional double lake views, and so much to enjoy close to home, this villa is an opportunity to experience the Florida lifestyle in Lorraine Lakes. Schedule your private showing today.

Monthly Payment Calculator


© 2026 My Florida Regional MLS DBA Stellar MLS. All rights reserved. All listings displayed pursuant to IDX. All listing information is deemed reliable but not guaranteed and should be independently verified through personal inspection by appropriate professionals. Listings displayed on this website may be subject to prior sale or removal from sale; availability of any listing should always be independently verified. Listing information is provided for consumers personal, non-commercial use, solely to identify potential properties for potential purchase; all other use is strictly prohibited and may violate relevant federal and state law. Data last updated 2026-10-17T13:46:50.79.
www.ucsmith.info/homes/181775514
Print Image

15909 Clear Skies Place Bradenton, FL 34211

  • Price: $369,000
  • Status: Active
  • On Site: 14 Days
  • Updated: 62 min ago
  • MLS #: A4708187
3
Beds
2
Baths
0
½ Baths
0.12
Acres
1,414
SQFT
$261
$/SQFT
2022
Built
Neighborhood:
Lorraine Lakes Ph I
County:
Manatee
Area:
Bradenton/Lakewood Ranch Area
Elementary School:
Gullett Elementary
Middle School:
Dr Mona Jain Middle
High School:
Lakewood Ranch High
Property Description
Beautiful double lake views set the scene for this upgraded 3-bedroom, 2-bath villa in the guard-gated community of Lorraine Lakes. Situated on a standout homesite, 15909 Clear Skies Place combines inviting indoor spaces, an extended lanai, and an attached 2-car garage with the resort-style lifestyle Lakewood Ranch is known for. Inside, tile flooring throughout and plantation shutters complement the open layout. The kitchen features white cabinetry, upgraded quartz countertops, stainless steel appliances, and a gas range, with an easy connection to the main living area for everyday living and entertaining. Sliding glass doors lead to the extended lanai, where expansive water views and visiting wildlife provide a peaceful backdrop for morning coffee or a relaxing evening outdoors. Beyond your front door, Lorraine Lakes offers an impressive collection of amenities and a lifestyle director coordinating a calendar of events. Spend the day at the resort-style pool, swim laps in the lap pool, or enjoy the splash pad. The clubhouse features a fitness center, separate cardio room, men’s and women’s saunas, an indoor basketball court, and a game room. Meet up for a meal at the community restaurant and bar with indoor and outdoor seating, or enjoy tennis, pickleball, the putting green, and an outdoor basketball court. Conveniently located near Premier Sports Campus, shopping, and restaurants, the community is also near the future Rangeland High School, scheduled to open in August 2027. With thoughtful upgrades, exceptional double lake views, and so much to enjoy close to home, this villa is an opportunity to experience the Florida lifestyle in Lorraine Lakes. Schedule your private showing today.
Exterior Features

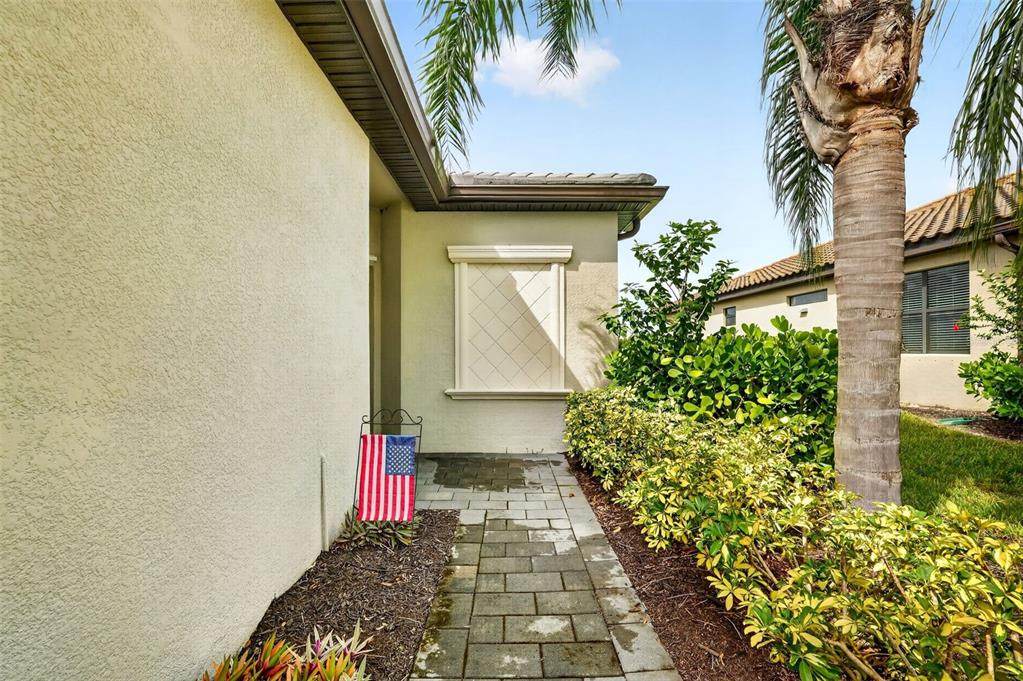
Attached Garage Yn Yes Carport Yn No Construction Materials BlockStucco Covered Spaces 2 Direction Faces North Exterior Features Hurricane ShuttersIrrigation SystemSliding Doors Foundation Details Slab Open Parking YN Yes Parking Features DrivewayGarage Door Opener Patio And Porch Features CoveredRear PorchScreened Pool Private Yn No Road Surface Type Paved Roof Tile Water Access Yn No Water Extras Yn No Water View Lake Water View Yn Yes Waterfront Yn No

Interior Features

Appliances DishwasherDisposalDryerMicrowaveRangeRefrigeratorTankless Water HeaterWasher Building Area Total 1925 Cooling Central Air Cooling YN Yes Fireplace Yn No Flooring Ceramic Tile Furnished Unfurnished Heating CentralElectric Heating YN Yes Interior Features Ceiling Fan(s)In Wall Pest SystemLiving Room/Dining Room ComboOpen FloorplanPrimary Bedroom Main FloorSolid Surface CountersSolid Wood CabinetsSplit BedroomWalk-In Closet(s) Laundry Features Gas Dryer HookupInside Levels One Rooms Balcony/Porch/Lanai Primary Bedroom (Walk-In Closet(s)) Dining Room Bedroom 3 (Built-in Closet) Kitchen Living Room Bedroom 2 (Built-in Closet) Sewer Public Sewer Water Source Public Window Features Blinds

Property Features

Additional Lease Restrictions Contact Association Additional Parcels YN No Approval Process Contact Association Association Amenities Cable TVClubhouseFence RestrictionsFitness CenterGatedMaintenancePickleball Court(s)PlaygroundPoolSauna Association Approval Required Yn Yes Association Fee 875 Association Fee Frequency Quarterly Association Fee Includes 24-Hour GuardCable TVCommunity PoolInternetMaintenance GroundsManagerPool MaintenanceRecreational FacilitiesSecurity Association Fee Monthly Amount 291.67 Association Fee Requirement Required Association Yn Yes Cdd Yn Yes Community Features DockFishingClubhouseCommunity MailboxDeed RestrictionsFitness CenterGated Community - GuardGolf Carts OKIrrigation-Reclaimed WaterPlaygroundPoolRestaurantSidewalksTennis Court(s) Down Payment Resource Yes Flood Zone Code X Garage Yn Yes Homestead Yn Yes Lease Considered YN Yes Lease Restrictions YN Yes Listing Terms CashConventionalFHAVA Loan Minimum Lease 1 Month New Construction Yn No Number Of Pets 2 Occupant Type Owner Other Fees Amount 455 Other Fees Term Quarterly Ownership Fee Simple Pet Restrictions Contact HOA Pet Size Extra Large (101+ Lbs.) Pets Allowed Breed Restrictions Property Sub Type Villa Realtor Info CDD Addendum required Security Features Gated CommunitySmoke Detector(s) Senior Community Yn No Special Listing Conditions None Sw Subdiv Community Name Lorraine Lakes Tax Annual Amount 1573 Total Annual Fees 5320 Total Monthly Fees 443.33 Utilities Cable ConnectedElectricity ConnectedNatural Gas ConnectedSewer ConnectedSprinkler RecycledWater Connected Yrs Of Owner Prior To Leasing Re No Zoning RESI


Listing information © 2026 My Florida Regional MLS DBA Stellar MLS..
Listing provided courtesy of COAST 2 COAST HOME REALTY, PLLC: 941-962-3177.


© 2026 My Florida Regional MLS DBA Stellar MLS. All rights reserved. All listings displayed pursuant to IDX. All listing information is deemed reliable but not guaranteed and should be independently verified through personal inspection by appropriate professionals. Listings displayed on this website may be subject to prior sale or removal from sale; availability of any listing should always be independently verified. Listing information is provided for consumers personal, non-commercial use, solely to identify potential properties for potential purchase; all other use is strictly prohibited and may violate relevant federal and state law. Data last updated 2026-10-17T13:46:50.79.
 
https://bt-photos.global.ssl.fastly.net/mfr/orig_boomver_1_A4708187-2.jpg https://bt-photos.global.ssl.fastly.net/mfr/orig_boomver_1_A4708187-2.jpg https://bt-photos.global.ssl.fastly.net/mfr/orig_boomver_1_A4708187-2.jpg
Logo
United Country Smith & Associates
934 E Wade St
Trenton FL, 32693