

























Description
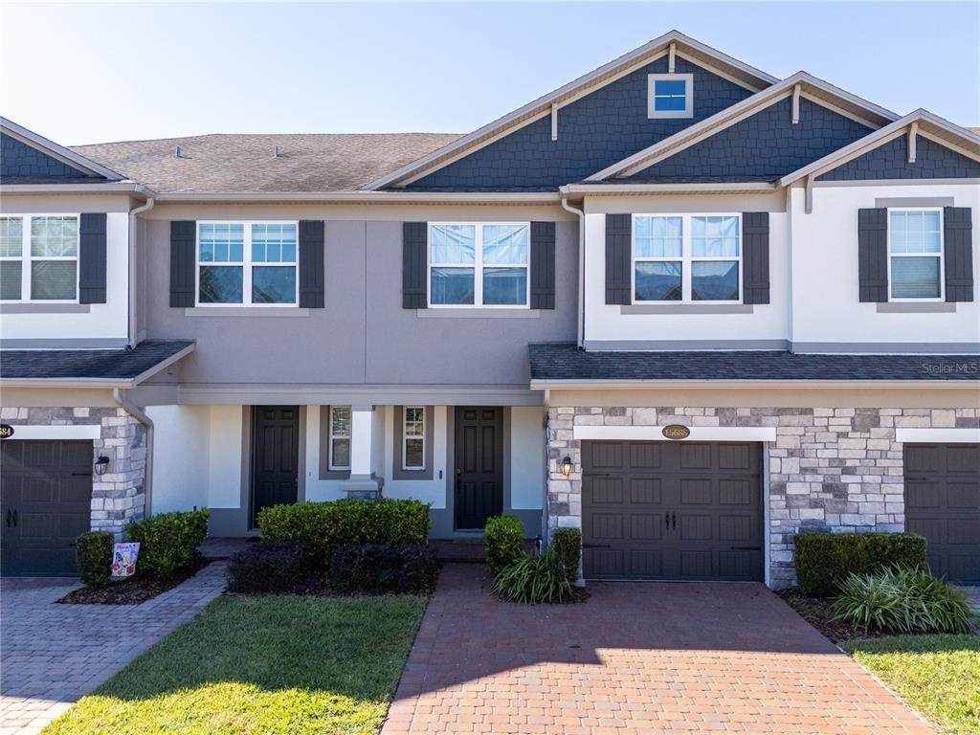
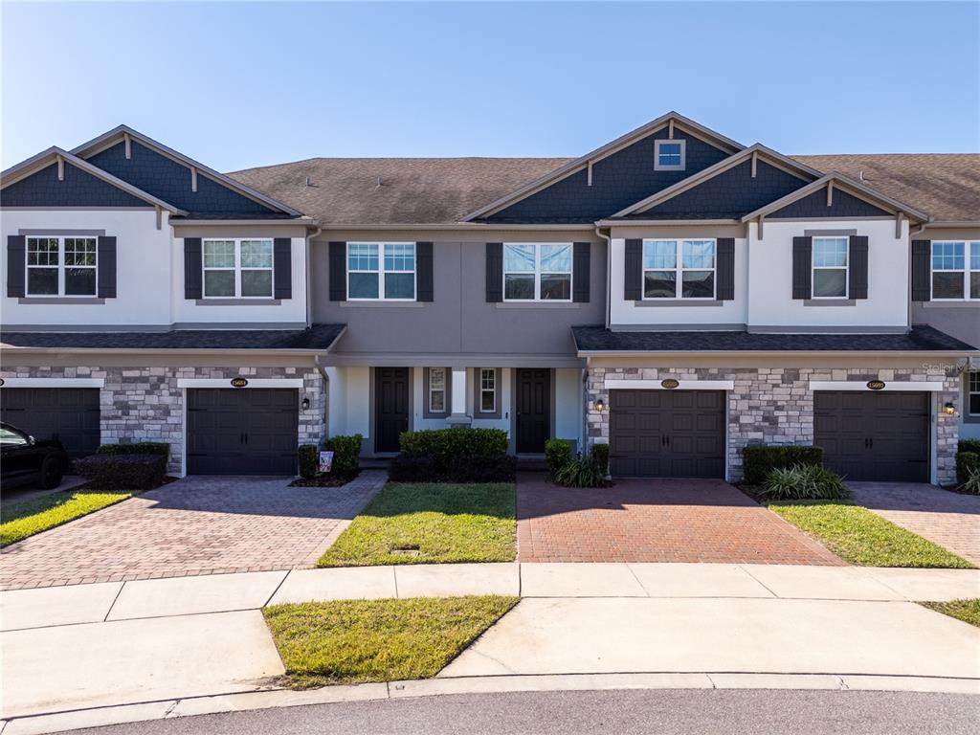
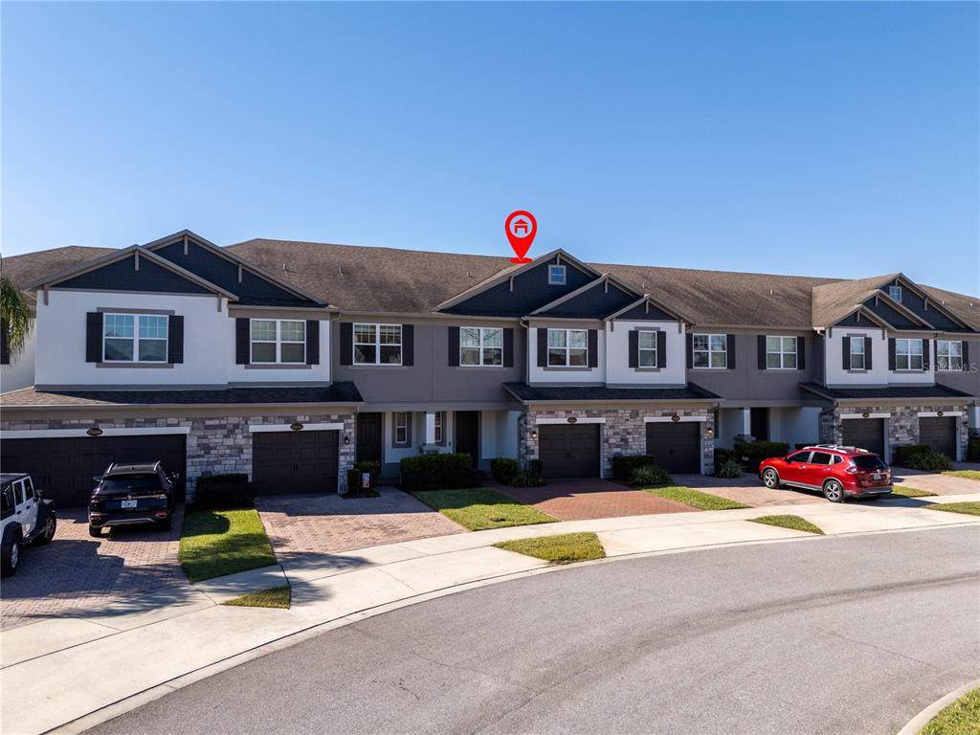
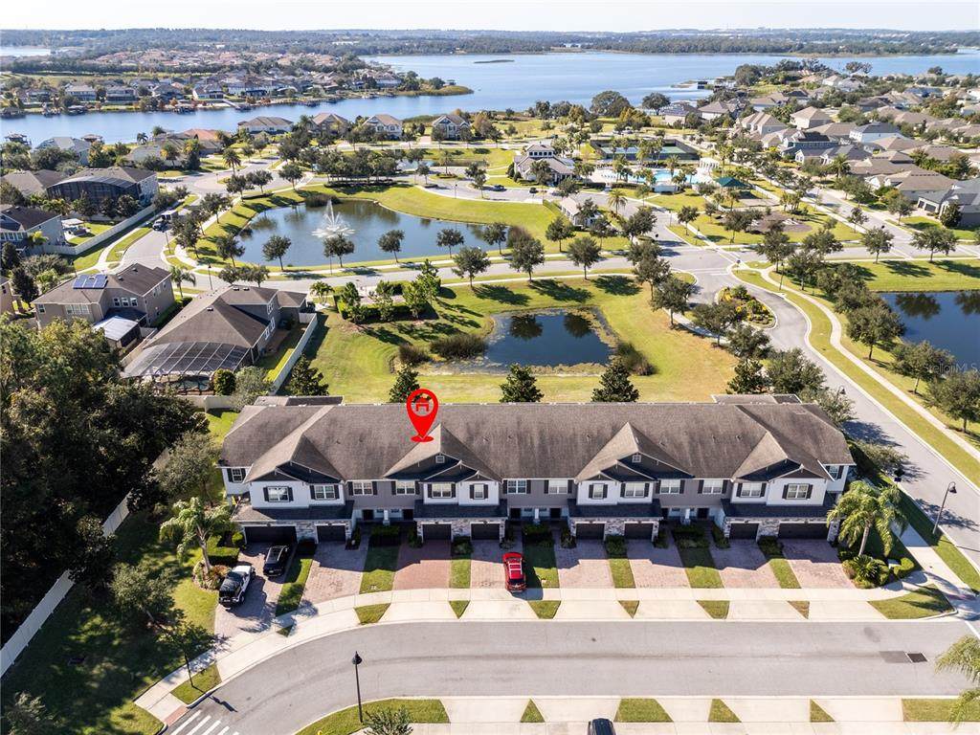
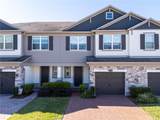
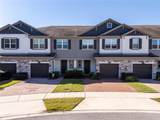
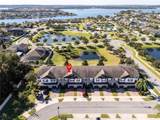
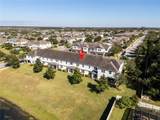
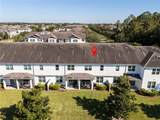
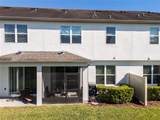
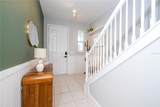
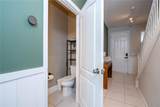
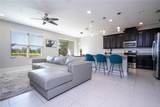
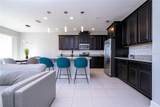
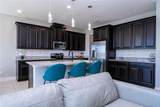
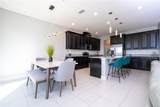
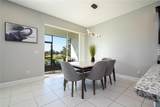
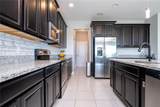
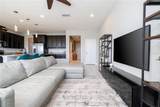
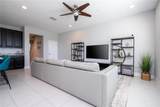
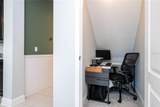
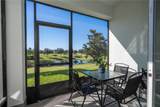
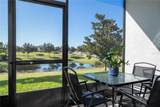
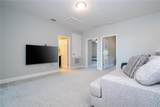
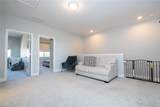
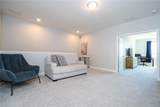
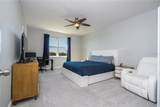
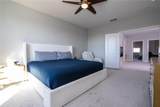
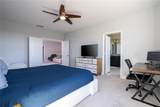
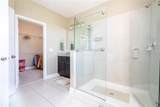
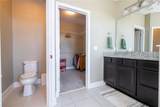
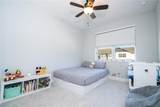
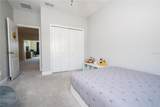
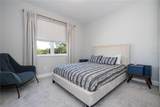
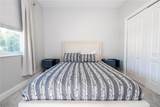
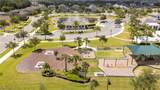
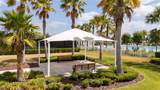
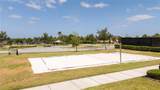
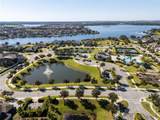
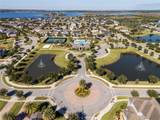
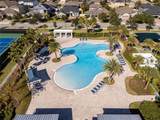
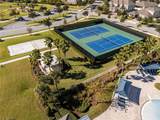
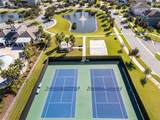
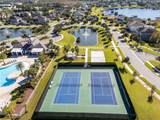
Welcome to your own piece of paradise in the prestigious dual-gated enclave of Hickory Hammock at Johns Lake! This magnificent 3-bedroom, 2.5-bathroom former builder’s model townhome offers the perfect blend of luxury, comfort, and Florida’s natural beauty. Set amidst THREE breathtaking waterways—the 2,500-acre Johns Lake, Lake Burnett, and Lake Claire—this home delivers a serene lifestyle surrounded by lush landscapes and wildlife. Hickory Hammock is filled with resort-style amenities, including a zero-entry community pool, clubhouse, fitness center, tennis and sand volleyball courts, dog park, playgrounds, parks, walking trails, and a community pier perfect for sunset strolls and lakeside relaxation. Step inside to discover a home that feels brand new. The sellers have just replaced the entire carpet, installed an UV lights for HVAC system, freshly painted the interior, updated the exterior pavers, and installed a brand-new lanai screen, giving the home a crisp, move-in-ready feel from the moment you arrive. The light-filled living area features modern finishes and opens seamlessly to the dining space and gourmet kitchen—an entertainer’s dream with its energy-efficient appliances, stylish countertops, and abundant storage. Enjoy peaceful pond views from your living room and kitchen, making everyday moments feel like a retreat. Upstairs, a versatile loft offers the flexibility for a home office, media room, playroom, or additional guest space. The expansive primary suite is your private sanctuary, complete with a luxurious en-suite bathroom featuring a walk-in shower, dual vanities, and abundant natural light. Designed with exceptional energy efficiency, this home includes block foam insulation, high-performance windows and doors, and a high-efficiency HVAC system, all contributing to lower energy bills and year-round comfort. Perfectly situated in the heart of Winter Garden, you’ll be just minutes from Downtown Winter Garden, Winter Garden Village, Highway 429, the Florida Turnpike, top-rated K–12 schools, Foundation Academy, Montverde Academy, and Windermere Prep. And of course—just a few minutes from Walt Disney World and close to all major shopping, dining, and Orlando attractions. Don’t miss your chance to experience this serene, luxury, resort-style lifestyle. Schedule your private tour today and make this beautifully updated retreat your next home!
-
3BEDS
-
0.05ACRES
-
2BATHS
-
11/2 BATHS
-
2,012SQFT
-
$235$/SQFT
School Information
Description
Welcome to your own piece of paradise in the prestigious dual-gated enclave of Hickory Hammock at Johns Lake! This magnificent 3-bedroom, 2.5-bathroom former builder’s model townhome offers the perfect blend of luxury, comfort, and Florida’s natural beauty. Set amidst THREE breathtaking waterways—the 2,500-acre Johns Lake, Lake Burnett, and Lake Claire—this home delivers a serene lifestyle surrounded by lush landscapes and wildlife. Hickory Hammock is filled with resort-style amenities, including a zero-entry community pool, clubhouse, fitness center, tennis and sand volleyball courts, dog park, playgrounds, parks, walking trails, and a community pier perfect for sunset strolls and lakeside relaxation. Step inside to discover a home that feels brand new. The sellers have just replaced the entire carpet, installed an UV lights for HVAC system, freshly painted the interior, updated the exterior pavers, and installed a brand-new lanai screen, giving the home a crisp, move-in-ready feel from the moment you arrive. The light-filled living area features modern finishes and opens seamlessly to the dining space and gourmet kitchen—an entertainer’s dream with its energy-efficient appliances, stylish countertops, and abundant storage. Enjoy peaceful pond views from your living room and kitchen, making everyday moments feel like a retreat. Upstairs, a versatile loft offers the flexibility for a home office, media room, playroom, or additional guest space. The expansive primary suite is your private sanctuary, complete with a luxurious en-suite bathroom featuring a walk-in shower, dual vanities, and abundant natural light. Designed with exceptional energy efficiency, this home includes block foam insulation, high-performance windows and doors, and a high-efficiency HVAC system, all contributing to lower energy bills and year-round comfort. Perfectly situated in the heart of Winter Garden, you’ll be just minutes from Downtown Winter Garden, Winter Garden Village, Highway 429, the Florida Turnpike, top-rated K–12 schools, Foundation Academy, Montverde Academy, and Windermere Prep. And of course—just a few minutes from Walt Disney World and close to all major shopping, dining, and Orlando attractions. Don’t miss your chance to experience this serene, luxury, resort-style lifestyle. Schedule your private tour today and make this beautifully updated retreat your next home!

© 2026 My Florida Regional MLS DBA Stellar MLS. All rights reserved. All listings displayed pursuant to IDX. All listing information is deemed reliable but not guaranteed and should be independently verified through personal inspection by appropriate professionals. Listings displayed on this website may be subject to prior sale or removal from sale; availability of any listing should always be independently verified. Listing information is provided for consumers personal, non-commercial use, solely to identify potential properties for potential purchase; all other use is strictly prohibited and may violate relevant federal and state law. Data last updated 2026-10-14T18:44:27.26.
