





Skip To Content

15628 Aurora Lake Circle , #114

Wimauma, FL 33598
  • $338,000
  • STATUS: Active
  • ON SITE: 21 Days
  • MLS #: TB8548523
UPDATED: 72 min ago
$338,000
  • 2
    BEDS
  • 0.15
    ACRES
  • 2
    BATHS
  • 0
    1/2 BATHS
  • 1,747
    SQFT
  • $193
    $/SQFT
Neighborhood:
Type:
Townhouse
Built:
2015
County:
Area:

School Ratings & Info

Description

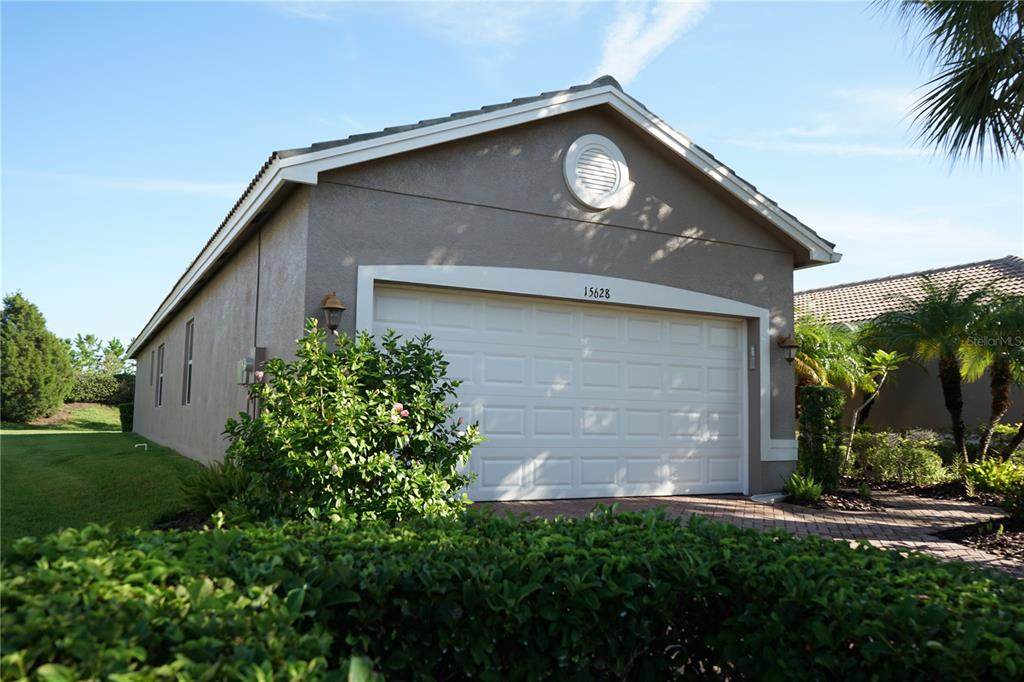
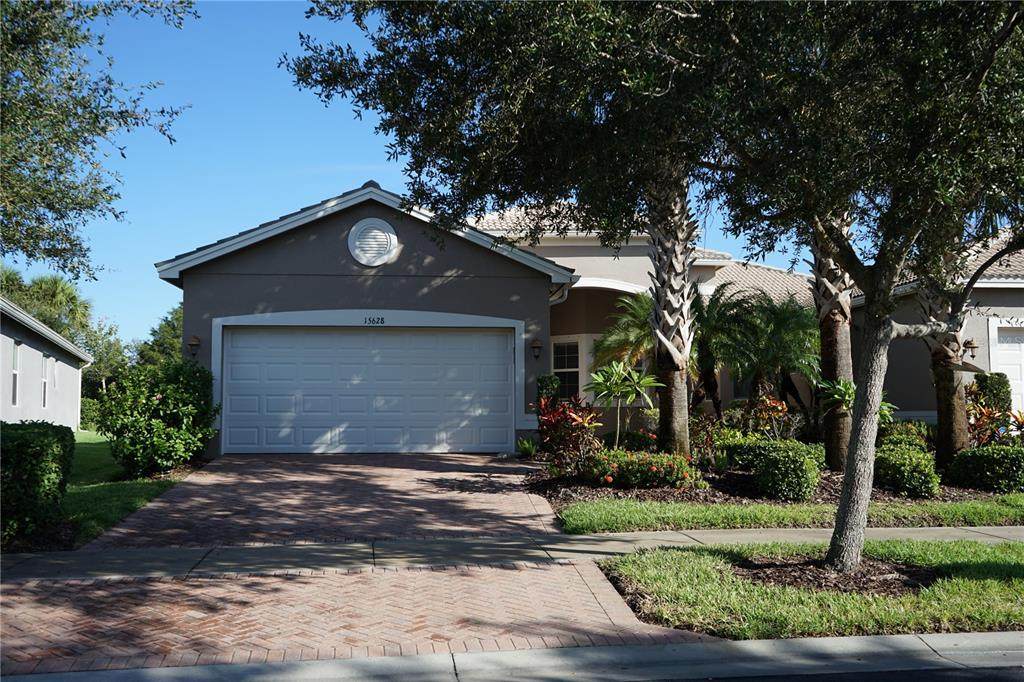
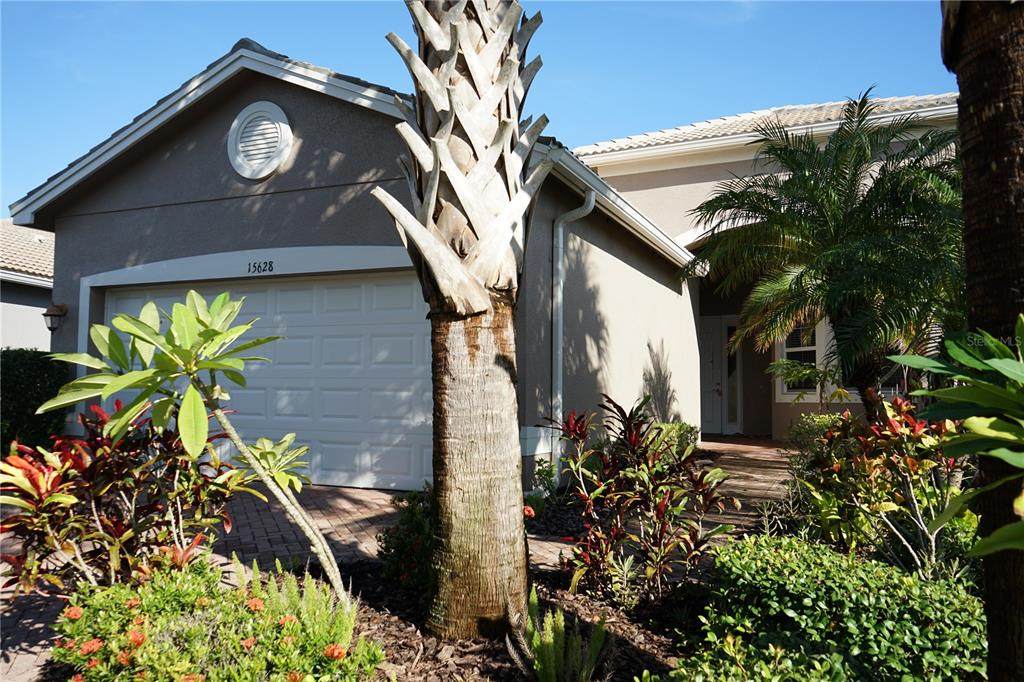
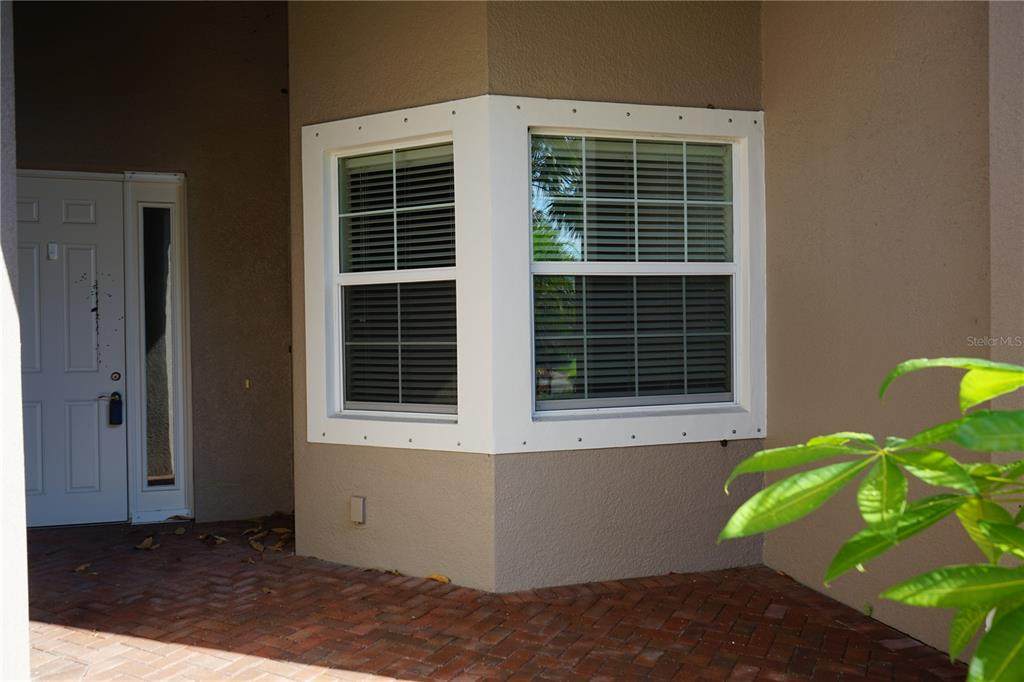
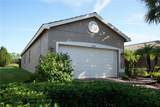
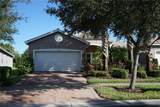
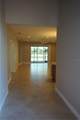
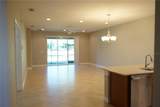
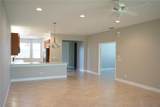
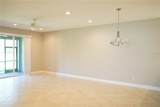
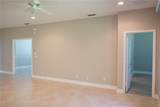
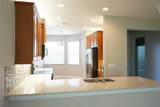
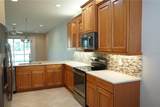
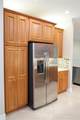
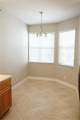
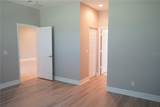
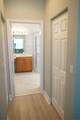
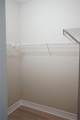
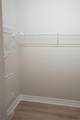
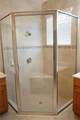
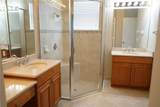
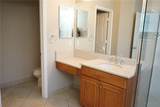
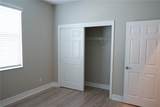
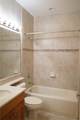
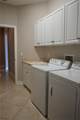
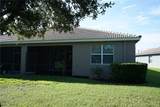
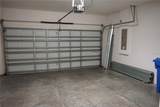
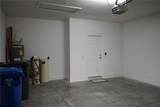
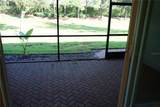
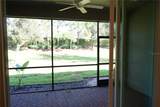
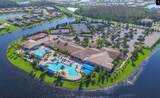
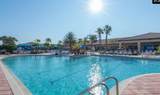
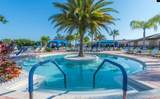
Welcome to Valencia Lakes, a premier GL Homes community where you have so many clubs to join, pools, fitness and more. Here your monthly fee covers allot so you can just enjoy life and not worry. This attached Villa has a brick driveway that brings you into a 2 car garage. The front porch is covered so you can sit outside then enter the foyer with high ceilings. Here you will find to your left the laundry room with extra cabinets then out to the garage. The guest bedroom and full bath are here also. Then just past those is the den and great room. Here you have your dining and living room space next to the kitchen. Your kitchen has granite tops, breakfast bar, a pantry cabinet and plenty of storage along with a breakfast eating area. The primary bedroom is at the back of the home and has 2 walk in closets, his and her vanities and high ceilings. Off the living area is a screened lanai and private backyard. Come and take a look at what easy living is all about !

Monthly Payment Calculator


© 2026 My Florida Regional MLS DBA Stellar MLS. All rights reserved. All listings displayed pursuant to IDX. All listing information is deemed reliable but not guaranteed and should be independently verified through personal inspection by appropriate professionals. Listings displayed on this website may be subject to prior sale or removal from sale; availability of any listing should always be independently verified. Listing information is provided for consumers personal, non-commercial use, solely to identify potential properties for potential purchase; all other use is strictly prohibited and may violate relevant federal and state law. Data last updated 2026-10-08T17:37:20.527.
www.ucsmith.info/homes/181256416
Print Image

15628 Aurora Lake Circle , #114 Wimauma, FL 33598

  • Price: $338,000
  • Status: Active
  • On Site: 21 Days
  • Updated: 72 min ago
  • MLS #: TB8548523
2
Beds
2
Baths
0
½ Baths
0.15
Acres
1,747
SQFT
$193
$/SQFT
2015
Built
Neighborhood:
Valencia Lakes
County:
Hillsborough
Area:
Wimauma
Property Description
Welcome to Valencia Lakes, a premier GL Homes community where you have so many clubs to join, pools, fitness and more. Here your monthly fee covers allot so you can just enjoy life and not worry. This attached Villa has a brick driveway that brings you into a 2 car garage. The front porch is covered so you can sit outside then enter the foyer with high ceilings. Here you will find to your left the laundry room with extra cabinets then out to the garage. The guest bedroom and full bath are here also. Then just past those is the den and great room. Here you have your dining and living room space next to the kitchen. Your kitchen has granite tops, breakfast bar, a pantry cabinet and plenty of storage along with a breakfast eating area. The primary bedroom is at the back of the home and has 2 walk in closets, his and her vanities and high ceilings. Off the living area is a screened lanai and private backyard. Come and take a look at what easy living is all about !
Exterior Features

Architectural Style Contemporary Attached Garage Yn Yes Carport Yn No Construction Materials Stucco Covered Spaces 2 Direction Faces Southeast Exterior Features Shade Shutter(s)Hurricane ShuttersRain GuttersSidewalkSliding Doors Foundation Details Slab Lot Features In County Open Parking YN Yes Parking Features DrivewayGarage Door Opener Patio And Porch Features Front PorchRear PorchScreened Pool Private Yn No Road Surface Type Paved Roof Shingle Water Access Yn No Water Extras Yn No Water View Yn No Waterfront Features Lake Waterfront Yn No

Interior Features

Additional Rooms Den/Library/OfficeGreat RoomInside Utility Appliances DishwasherDisposalDryerElectric Water HeaterMicrowaveRangeRefrigeratorWasher Building Area Total 2468 Cooling Central Air Cooling YN Yes Fireplace Yn No Flooring Tile Furnished Unfurnished Heating ElectricHeat Pump Heating YN Yes Interior Features Window TreatmentsCeiling Fan(s)Crown MoldingEating Space In KitchenHigh CeilingsLiving Room/Dining Room ComboPrimary Bedroom Main FloorOpen FloorplanSplit BedroomStone CountersThermostatWalk-In Closet(s) Laundry Features InsideLaundry Room Levels One Rooms Den Dining Room Kitchen Primary Bedroom (Ceiling Fan(s)Dual SinksEn Suite BathroomGranite CountersWalk-In Closet(s)) Bedroom 2 (Ceiling Fan(s)Built-in Closet) Living Room (Ceiling Fan(s)) Balcony/Porch/Lanai Dinette Sewer Public Sewer Stories Total 1 Water Source Public

Property Features

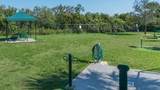
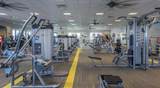
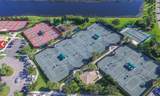
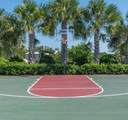
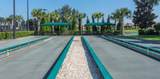
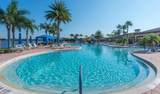
Additional Lease Restrictions CALL CASTLE GROUP Additional Parcels YN No Amenities Additional Fees CLUBS HAVE FEES Approval Process CALL CASTLE GROUP Association Amenities Basketball CourtCable TVClubhouseFence RestrictionsFitness CenterGatedLobby Key RequiredMaintenanceOptional Additional FeesPickleball Court(s)PlaygroundPoolRecreation FacilitiesSaunaShuffleboard CourtSpa/Hot TubTennis Court(s)Trail(s)Vehicle Restrictions Association Approval Required Yn Yes Association Fee 1897 Association Fee Frequency Quarterly Association Fee Includes 24-Hour GuardCable TVCommon Area TaxesCommunity PoolEscrow Reserves FundInsuranceInternetMaintenance StructureMaintenance GroundsMaintenance RepairsManagerPest ControlPool MaintenancePrivate RoadRecreational FacilitiesSecuritySewerTrashWater Association Fee Monthly Amount 632.33 Association Fee Requirement Required Association Yn Yes Builder Name GL Homes Cdd Yn No Community Features LakeAssociation Recreation - LeaseBuyer Approval RequiredClubhouseDeed RestrictionsDog ParkFitness CenterGated Community - No GuardGolf Carts OKIrrigation-Reclaimed WaterNo Truck/RV/Motorcycle ParkingPlaygroundPoolRacquetballRestaurantSidewalksSpecial Community RestrictionsTennis Court(s) Condo Land Included Yn Yes Down Payment Resource Yes Flood Zone Code X Floor Number 1 Garage Yn Yes Homestead Yn No Lease Considered YN Yes Lease Restrictions YN Yes Listing Terms CashConventional Minimum Lease 7 Months New Construction Yn No Number Of Pets 2 Occupant Type Vacant Ownership Fee Simple Pet Restrictions see rules Pet Size Small (16-35 Lbs.) Pets Allowed Breed RestrictionsNumber LimitSize LimitYes Planned Unit Development Yn Yes Property Attached YN Yes Property Condition Completed Property Sub Type Villa Realtor Info As-IsAssoc approval requiredDocs AvailableFloor Plan AvailableLease RestrictionsNo Sign Security Features Gated CommunitySecurity SystemSmoke Detector(s) Senior Community Yn Yes Special Listing Conditions None Tax Annual Amount 5716 Total Annual Fees 7588 Total Monthly Fees 632.33 Utilities Underground UtilitiesBB/HS Internet AvailableCable ConnectedElectricity ConnectedSewer ConnectedWater Connected Yrs Of Owner Prior To Leasing Re No Zoning PD


Listing information © 2026 My Florida Regional MLS DBA Stellar MLS..
Listing provided courtesy of FLORIDA'S 1ST CHOICE RLTY LLC: 813-566-2434.


© 2026 My Florida Regional MLS DBA Stellar MLS. All rights reserved. All listings displayed pursuant to IDX. All listing information is deemed reliable but not guaranteed and should be independently verified through personal inspection by appropriate professionals. Listings displayed on this website may be subject to prior sale or removal from sale; availability of any listing should always be independently verified. Listing information is provided for consumers personal, non-commercial use, solely to identify potential properties for potential purchase; all other use is strictly prohibited and may violate relevant federal and state law. Data last updated 2026-10-08T17:37:20.527.
 
https://bt-photos.global.ssl.fastly.net/mfr/orig_boomver_1_TB8548523-2.jpg https://bt-photos.global.ssl.fastly.net/mfr/orig_boomver_1_TB8548523-2.jpg https://bt-photos.global.ssl.fastly.net/mfr/orig_boomver_1_TB8548523-2.jpg
Logo
United Country Smith & Associates
934 E Wade St
Trenton FL, 32693