



















Skip To Content

1557 Sandbagger Drive

Davenport, FL 33896
  • $370,000
  • STATUS: Active
  • ON SITE: 32 Days
  • MLS #: O6441529
UPDATED: 49 min ago
$370,000
  • 4
    BEDS
  • 0.05
    ACRES
  • 3
    BATHS
  • 0
    1/2 BATHS
  • 1,902
    SQFT
  • $195
    $/SQFT
Type:
Townhouse
Built:
2018
County:

School Information

Elementary School:
Middle School:
High School:

Description

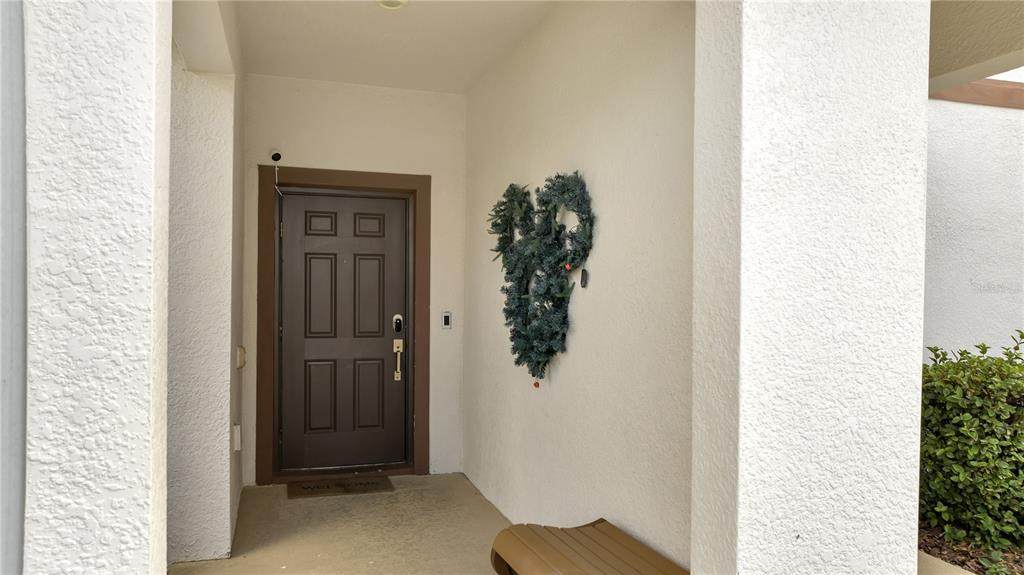
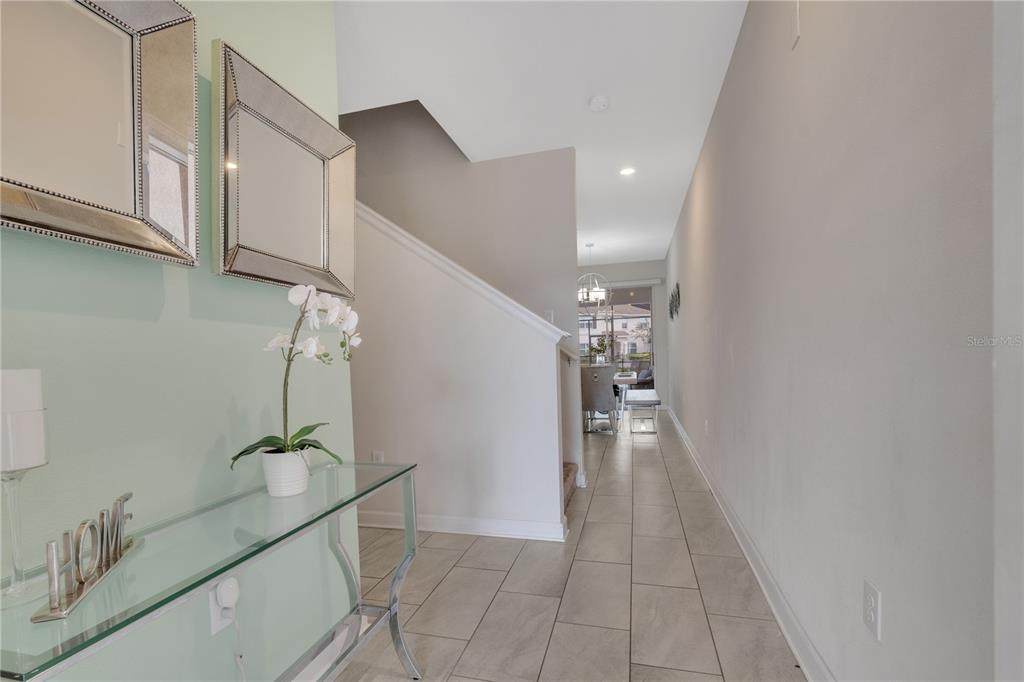
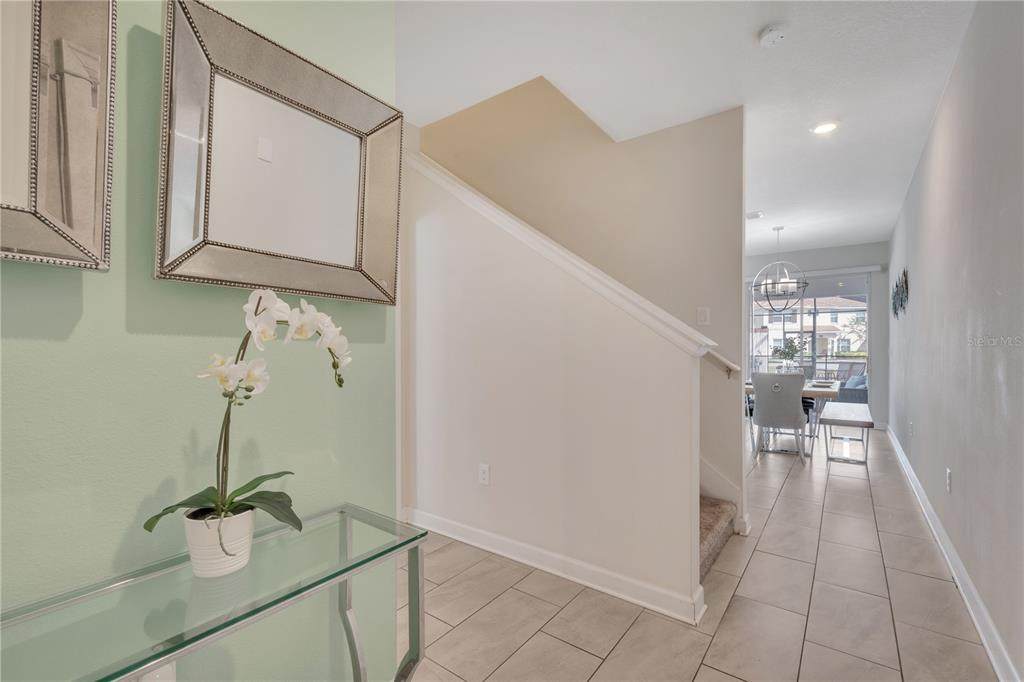
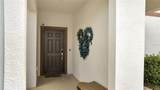
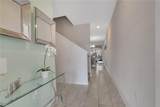
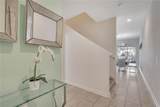
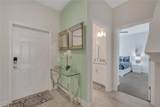
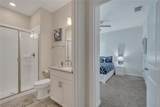
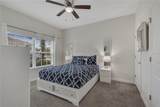
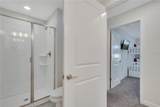
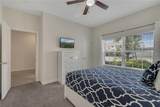
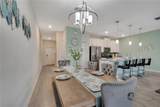
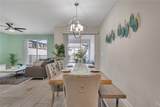
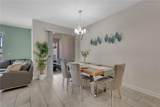
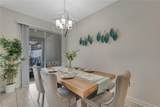
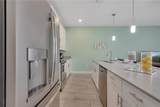
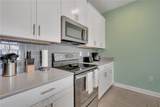
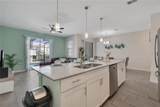
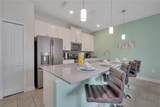
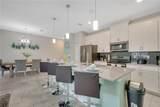
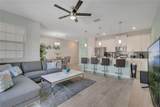
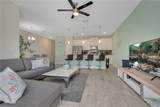
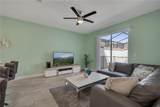
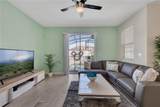
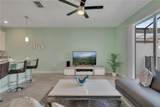
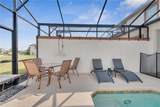
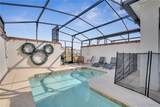
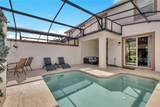
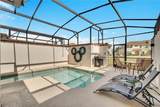
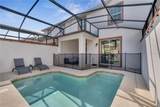
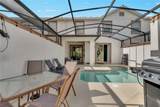
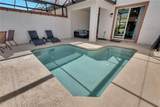
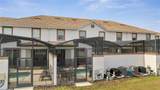
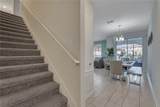
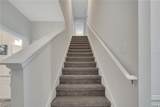
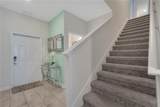
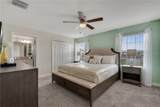
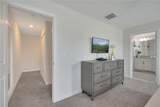
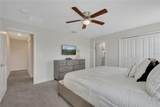
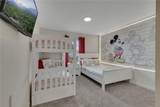
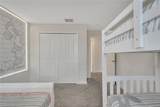
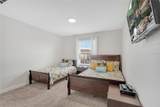
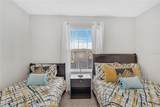
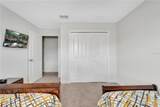
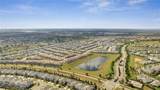
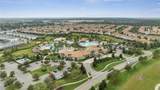
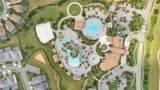
This beautiful townhome is zoned for Short-Term Rental! This is an incredible TURNKEY investment opportunity! This beautifully maintained 4-bedroom, 3-bath fully furnished townhome features a private pool and comes with bookings already in place, making it income-ready from day one. The home shows like a model, with modern colors and upgrades throughout, including ceramic tile in the common and wet areas and carpet in all bedrooms. The spacious, open floor plan is complemented by smart and energy-efficient features such as an in-wall pest control system, ceiling fans on first floor and master bedroom, double-pane Low-E windows, and a keyless entry system. Located in a gated community with 24/7 guard service, residents and guests enjoy access to top-tier amenities including basketball courts, seven tennis courts, a state-of-the-art clubhouse with fitness center, and an on-site concierge. The resort-style amenities are truly exceptional: a pool with spa, splash pad, lazy river, water slides, swim-up bar, waterfalls, grill & bar, theater, game room, tiki bar, and cabanas. The HOA includes all these features and more, and the home is just minutes from the Disney attractions. Don’t miss your chance to own in one of the area’s most desirable vacation communities – this home won’t last long, and the seller is motivated!

Monthly Payment Calculator


© 2026 My Florida Regional MLS DBA Stellar MLS. All rights reserved. All listings displayed pursuant to IDX. All listing information is deemed reliable but not guaranteed and should be independently verified through personal inspection by appropriate professionals. Listings displayed on this website may be subject to prior sale or removal from sale; availability of any listing should always be independently verified. Listing information is provided for consumers personal, non-commercial use, solely to identify potential properties for potential purchase; all other use is strictly prohibited and may violate relevant federal and state law. Data last updated 2026-10-17T13:46:50.79.
www.ucsmith.info/homes/181185759
Print Image

1557 Sandbagger Drive Davenport, FL 33896

  • Price: $370,000
  • Status: Active
  • On Site: 32 Days
  • Updated: 49 min ago
  • MLS #: O6441529
4
Beds
3
Baths
0
½ Baths
0.05
Acres
1,902
SQFT
$195
$/SQFT
2018
Built
Neighborhood:
Stoneybrook South Ph J-2 & J-3
County:
Osceola
Area:
Davenport / Champions Gate
Elementary School:
Westside Elem
Middle School:
West Side
High School:
Poinciana High School
Property Description
This beautiful townhome is zoned for Short-Term Rental! This is an incredible TURNKEY investment opportunity! This beautifully maintained 4-bedroom, 3-bath fully furnished townhome features a private pool and comes with bookings already in place, making it income-ready from day one. The home shows like a model, with modern colors and upgrades throughout, including ceramic tile in the common and wet areas and carpet in all bedrooms. The spacious, open floor plan is complemented by smart and energy-efficient features such as an in-wall pest control system, ceiling fans on first floor and master bedroom, double-pane Low-E windows, and a keyless entry system. Located in a gated community with 24/7 guard service, residents and guests enjoy access to top-tier amenities including basketball courts, seven tennis courts, a state-of-the-art clubhouse with fitness center, and an on-site concierge. The resort-style amenities are truly exceptional: a pool with spa, splash pad, lazy river, water slides, swim-up bar, waterfalls, grill & bar, theater, game room, tiki bar, and cabanas. The HOA includes all these features and more, and the home is just minutes from the Disney attractions. Don’t miss your chance to own in one of the area’s most desirable vacation communities – this home won’t last long, and the seller is motivated!
Exterior Features

Carport Yn No Construction Materials BlockStucco Direction Faces North Exterior Features Irrigation SystemLightingSidewalkSliding Doors Foundation Details Slab Open Parking YN Yes Parking Features On Street Patio And Porch Features CoveredDeckRear PorchScreened Pool Features In Ground Pool Private Yn Yes Road Surface Type AsphaltPaved Roof Shingle Spa YN No Water Access Yn No Water Extras Yn No Water View Yn No Waterfront Yn No

Interior Features

Appliances DishwasherDisposalDryerElectric Water HeaterMicrowaveRangeRefrigeratorWasher Building Area Total 1902 Cooling Central Air Cooling YN Yes Fireplace Yn No Flooring CarpetCeramic Tile Furnished Furnished Heating Electric Heating YN Yes Interior Features Attic VentilatorCeiling Fan(s)Kitchen/Family Room ComboLiving Room/Dining Room ComboOpen FloorplanPrimaryBedroom UpstairsSolid Surface CountersSolid Wood CabinetsThermostatWalk-In Closet(s)Window Treatments Laundry Features Inside Levels Two Rooms Balcony/Porch/Lanai Bedroom 4 (Built-in Closet) Bedroom 2 (Built-in Closet) Kitchen (Built-in Closet) Primary Bedroom (Walk-In Closet(s)) Bathroom 3 (Built-in Closet) Great Room Dining Room Sewer Public Sewer Water Source None Window Features Double Pane WindowsDrapesShades

Property Features

Additional Lease Restrictions Lease restrictions to be verify directly with the HOA Additional Parcels YN No Association Amenities Cable TVClubhouseFitness CenterGatedGolf Course Association Approval Required Yn No Association Fee 552 Association Fee Frequency Monthly Association Fee Includes 24-Hour GuardSewerTrash Association Fee Monthly Amount 552 Association Fee Requirement Required Association Fee2 119 Association Fee2 Frequency Monthly Association Yn Yes Building Name Number LENNAR HOMES Cdd Yn Yes Community Features ClubhouseDeed RestrictionsFitness CenterGated Community - GuardGolf Carts OKPlaygroundPoolRestaurantSidewalksTennis Court(s) Down Payment Resource Yes Flood Zone Code X Garage Yn No Homestead Yn No Lease Considered YN Yes Lease Restrictions YN No Listing Terms CashConventionalFHAVA Loan Minimum Lease 1-7 Days New Construction Yn No Occupant Type Vacant Ownership Fee Simple Pet Restrictions Verify with HOA Pets Allowed Breed Restrictions Property Sub Type Townhouse Realtor Info As-Is Senior Community Yn No Special Listing Conditions None Tax Annual Amount 6665 Total Annual Fees 8052 Total Monthly Fees 671 Utilities BB/HS Internet AvailableCable ConnectedElectricity ConnectedPhone AvailableSewer ConnectedStreet LightsUnderground UtilitiesWater Connected Yrs Of Owner Prior To Leasing Re No Zoning P-D


Listing information © 2026 My Florida Regional MLS DBA Stellar MLS..
Listing provided courtesy of URBAN CITY REALTY LLC: 321-948-3411.


© 2026 My Florida Regional MLS DBA Stellar MLS. All rights reserved. All listings displayed pursuant to IDX. All listing information is deemed reliable but not guaranteed and should be independently verified through personal inspection by appropriate professionals. Listings displayed on this website may be subject to prior sale or removal from sale; availability of any listing should always be independently verified. Listing information is provided for consumers personal, non-commercial use, solely to identify potential properties for potential purchase; all other use is strictly prohibited and may violate relevant federal and state law. Data last updated 2026-10-17T13:46:50.79.
 
https://bt-photos.global.ssl.fastly.net/mfr/orig_boomver_1_O6441529-2.jpg https://bt-photos.global.ssl.fastly.net/mfr/orig_boomver_1_O6441529-2.jpg https://bt-photos.global.ssl.fastly.net/mfr/orig_boomver_1_O6441529-2.jpg
Logo
United Country Smith & Associates
934 E Wade St
Trenton FL, 32693