















Description
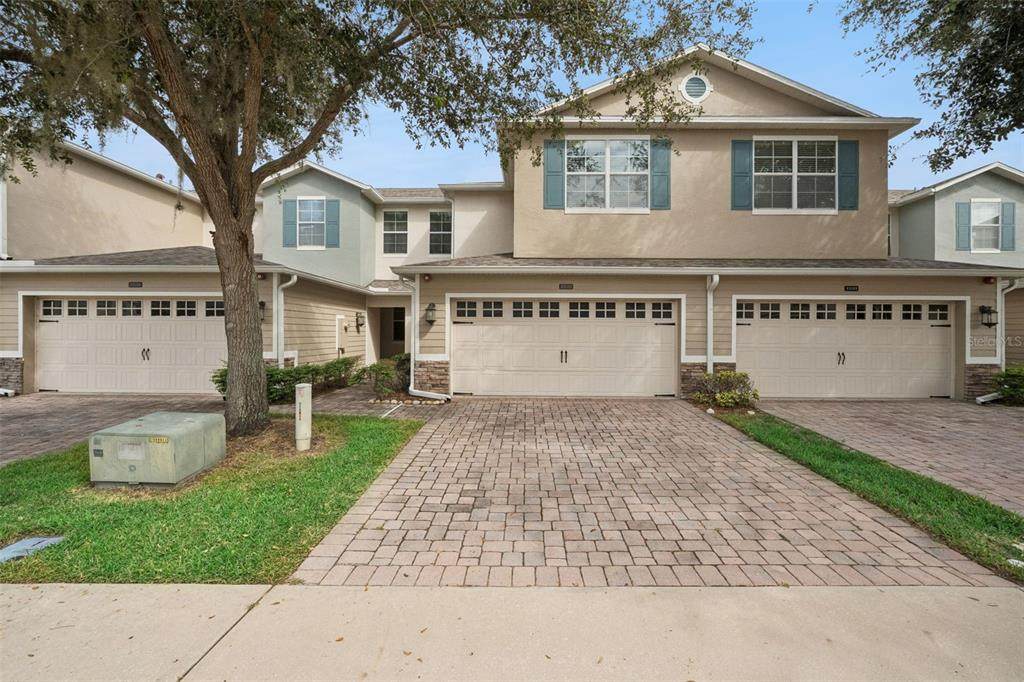
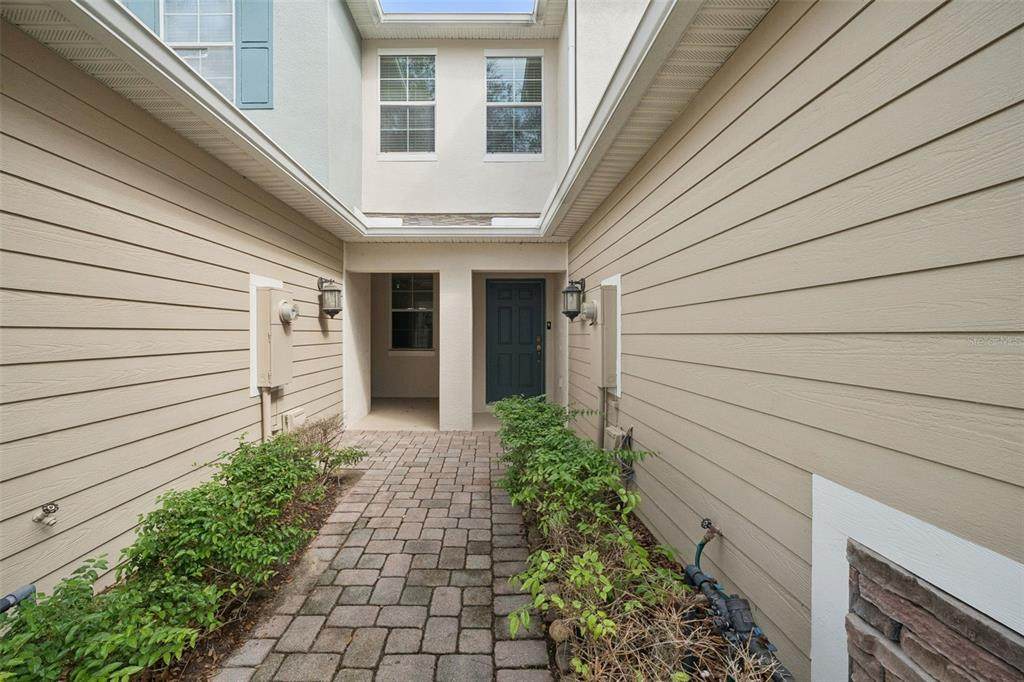
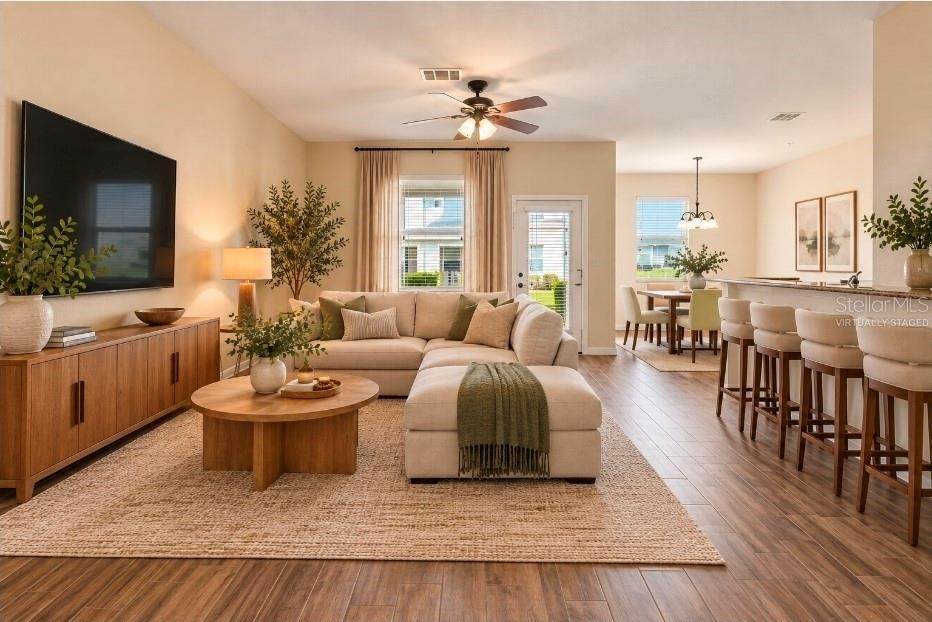
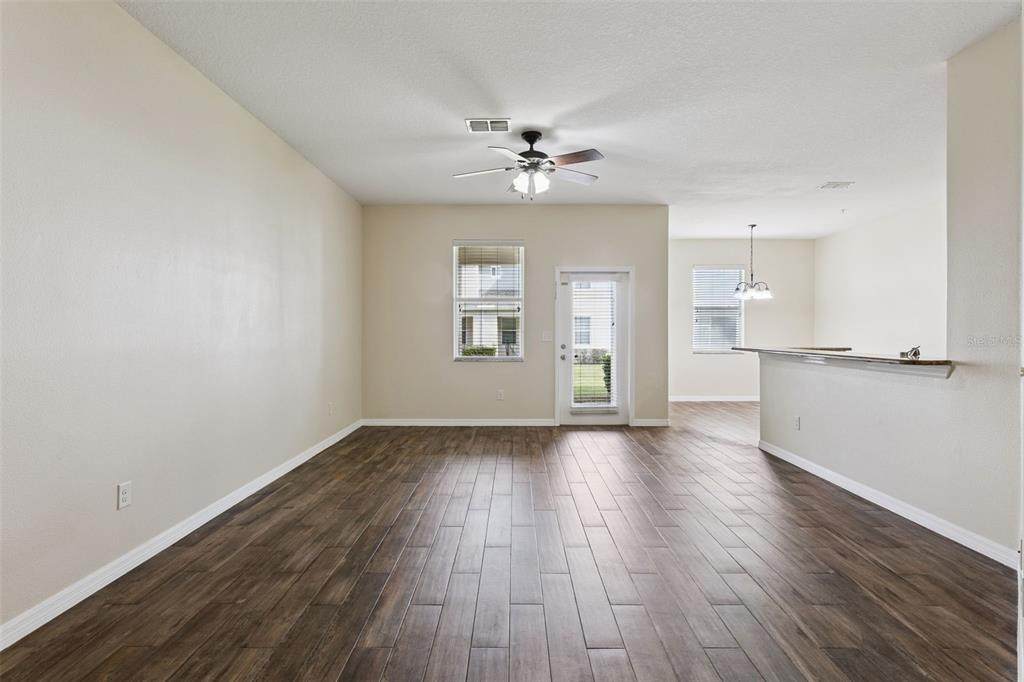
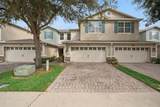
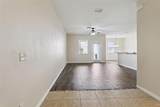
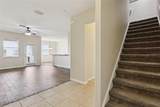
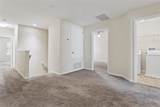
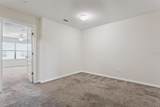
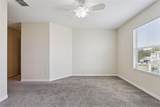
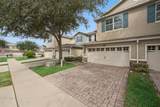
Virtually Staged. Welcome to this Gorgeous Home, where CONVENIENCE, and LOW-MAINTENANCE LIVING come together in a fantastic Winter Garden location making it easy to enjoy the vibrant Winter Garden lifestyle!! Step inside this to FRESHLY PAINTED 3 bedroom, 2.5 bath home. Featuring highly desirable WOOD-LOOK CERAMIC TILE throughout the main living areas, including the spacious living room, dining area, and kitchen.The kitchen features a NEW REFRIGERATOR, while a convenient downstairs half bath and large storage closet add to the home’s functionality. Upstairs, the VERSATILE LOFT adds valuable additional living space and is perfect for a home office, media room, playroom, fitness area, or cozy second family room. Plus the convenience of an UPSTAIRS LAUNDRY ROOM. The SPACIOUS Primary suite has 2 WALK-INCLOSETS and an ensuite bathroom with DUAL SINKS. The secondary bedrooms are also spacious and the 2nd bedroom also has a WALK-IN CLOSET as well. Enjoy added peace of mind with a NEW A/C installed in 2022, ROOF approximately 3 years NEW, gutters, and fresh exterior paint completed in 2025. Enjoy Florida living with access to the COMMUNITY POOL, perfect for cooling off, relaxing, and enjoying sunny Central Florida days without the maintenance of a private pool. The HOA provides exceptional value and low-maintenance living, including pest control, lawn, exterior maintenance, roof replacement approximately every 10 years, exterior painting, community pool, and tot lot. And then there's the LOCATION! Enjoy convenient access to the charm and energy of HISTORIC DOWNTOWN Winter Garden, where brick-lined streets are filled with locally loved restaurants, cafés, boutique shops, entertainment, and the popular Farmers Market. Grab a coffee, meet friends for dinner, spend an afternoon browsing the shops, or simply enjoy the welcoming small-town atmosphere. Outdoor enthusiasts will love the 22-mile West Orange Trail, which travels directly through the heart of Downtown Winter Garden. Whether you enjoy biking, running, walking, or simply getting outside, the trail offers miles of recreation and is one of the area's signature lifestyle amenities. This is more than just a home, it’s a lifestyle!
-
3BEDS
-
0.06ACRES
-
2BATHS
-
11/2 BATHS
-
1,956SQFT
-
$184$/SQFT
School Information
Description
Virtually Staged. Welcome to this Gorgeous Home, where CONVENIENCE, and LOW-MAINTENANCE LIVING come together in a fantastic Winter Garden location making it easy to enjoy the vibrant Winter Garden lifestyle!! Step inside this to FRESHLY PAINTED 3 bedroom, 2.5 bath home. Featuring highly desirable WOOD-LOOK CERAMIC TILE throughout the main living areas, including the spacious living room, dining area, and kitchen.The kitchen features a NEW REFRIGERATOR, while a convenient downstairs half bath and large storage closet add to the home’s functionality. Upstairs, the VERSATILE LOFT adds valuable additional living space and is perfect for a home office, media room, playroom, fitness area, or cozy second family room. Plus the convenience of an UPSTAIRS LAUNDRY ROOM. The SPACIOUS Primary suite has 2 WALK-INCLOSETS and an ensuite bathroom with DUAL SINKS. The secondary bedrooms are also spacious and the 2nd bedroom also has a WALK-IN CLOSET as well. Enjoy added peace of mind with a NEW A/C installed in 2022, ROOF approximately 3 years NEW, gutters, and fresh exterior paint completed in 2025. Enjoy Florida living with access to the COMMUNITY POOL, perfect for cooling off, relaxing, and enjoying sunny Central Florida days without the maintenance of a private pool. The HOA provides exceptional value and low-maintenance living, including pest control, lawn, exterior maintenance, roof replacement approximately every 10 years, exterior painting, community pool, and tot lot. And then there's the LOCATION! Enjoy convenient access to the charm and energy of HISTORIC DOWNTOWN Winter Garden, where brick-lined streets are filled with locally loved restaurants, cafés, boutique shops, entertainment, and the popular Farmers Market. Grab a coffee, meet friends for dinner, spend an afternoon browsing the shops, or simply enjoy the welcoming small-town atmosphere. Outdoor enthusiasts will love the 22-mile West Orange Trail, which travels directly through the heart of Downtown Winter Garden. Whether you enjoy biking, running, walking, or simply getting outside, the trail offers miles of recreation and is one of the area's signature lifestyle amenities. This is more than just a home, it’s a lifestyle!

© 2026 My Florida Regional MLS DBA Stellar MLS. All rights reserved. All listings displayed pursuant to IDX. All listing information is deemed reliable but not guaranteed and should be independently verified through personal inspection by appropriate professionals. Listings displayed on this website may be subject to prior sale or removal from sale; availability of any listing should always be independently verified. Listing information is provided for consumers personal, non-commercial use, solely to identify potential properties for potential purchase; all other use is strictly prohibited and may violate relevant federal and state law. Data last updated 2026-10-08T17:37:20.527.
